Property photo 1
Property photo 2
Property photo 3
Property photo 4
Property photo 5
3 Beds
3 Baths
1,632 sqft

$339,000

2923 Shadow Wood Lane, Cape Girardeau MO, 63701

Price per sqft$207.72
Built in2018
Property size1,632 sqft
Property typeResidential
Courtesy of Paul Kitchen & Associates, Angela Womack Listing Contact: 573-579-6891

Overview

Active

Listed Oct 5, 2026

Updated 2 days ago

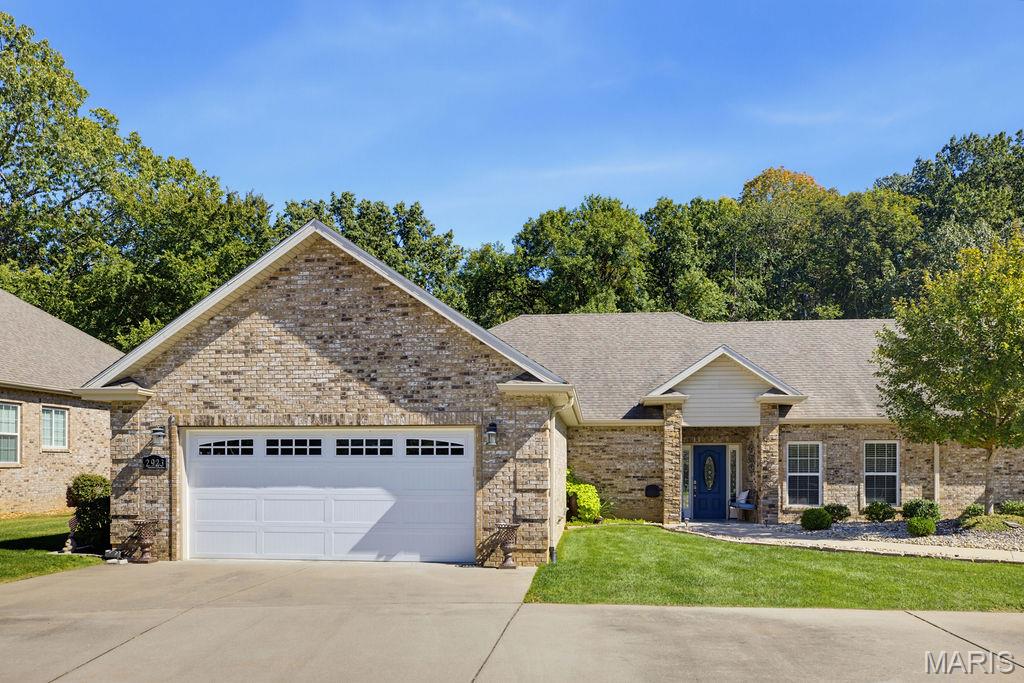
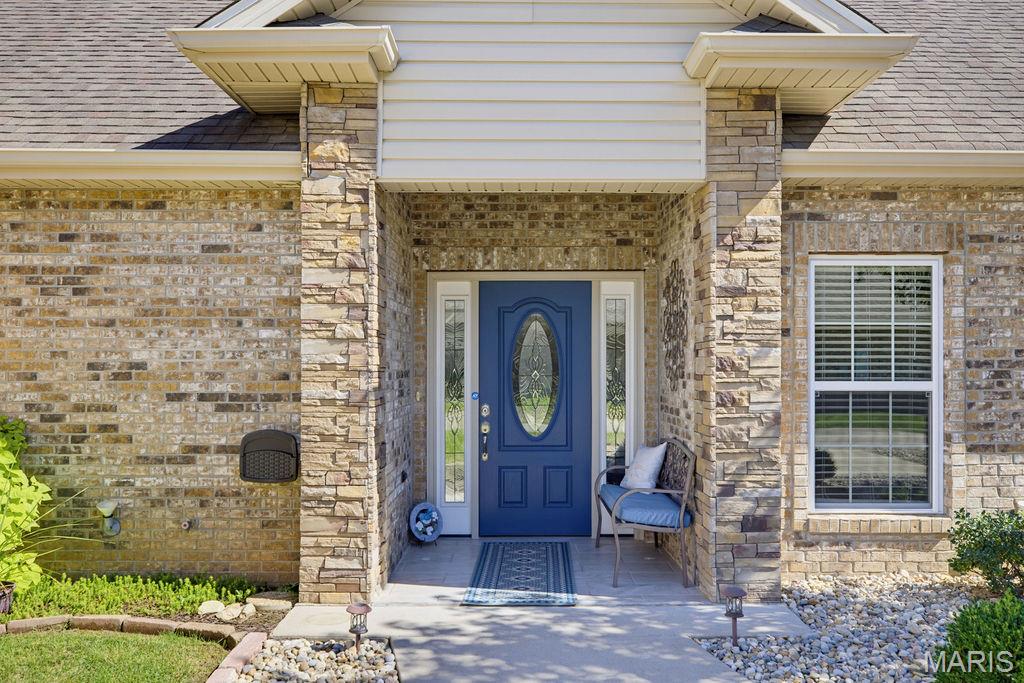
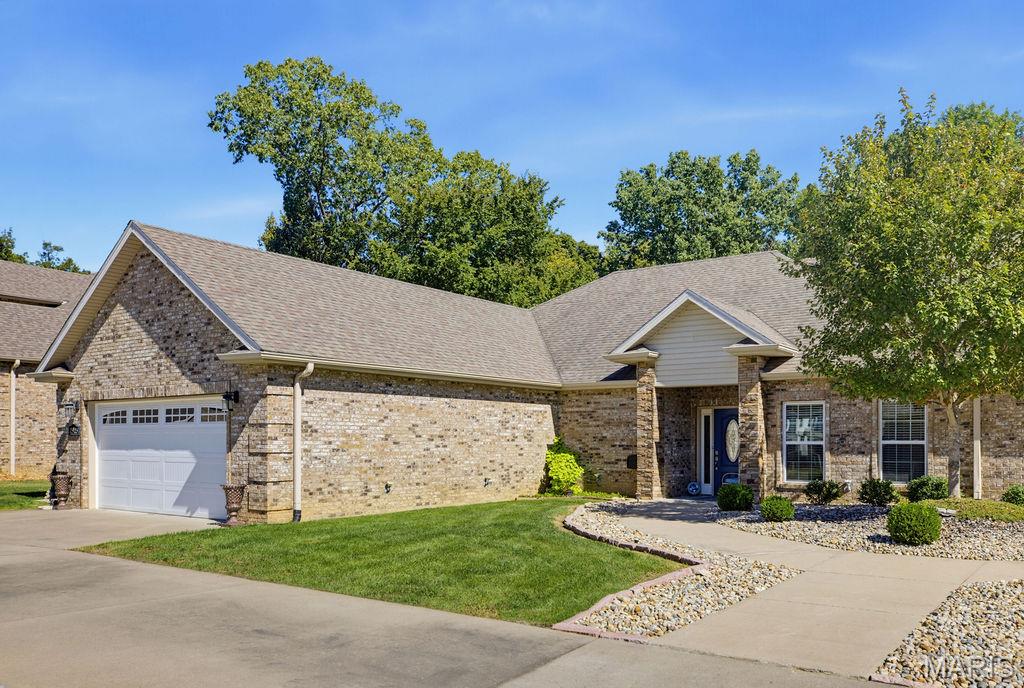
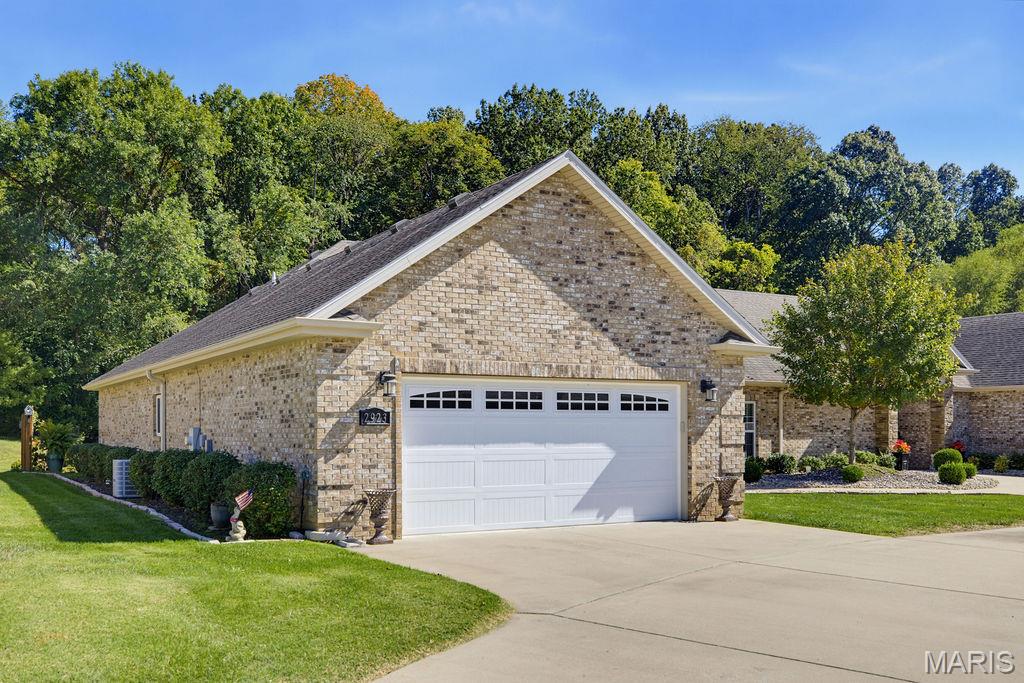
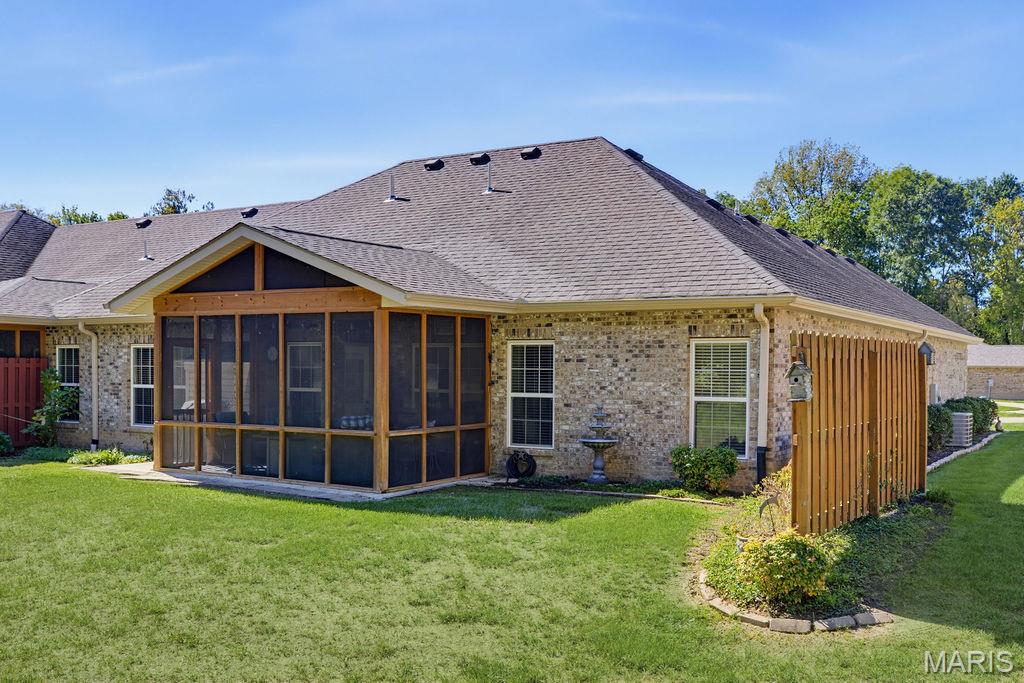
Welcome home to this beautifully crafted all-brick home (1/2 duplex) offering an ideal central location, three bedrooms, three bathrooms, a two car garage, and a screened-in back porch. Conveniently located with easy access to hospitals, shopping, parks, and restaurants, this home combines comfort, quality, and convenience. From the moment you enter, you’ll notice the beautiful craftsmanship throughout, including high ceilings, crown molding, gorgeous cabinetry, granite countertops, and an abundance of windows that fill the home with natural light. The spacious living room features beautiful wood flooring and a gas fireplace, creating a warm and inviting gathering space. A convenient half bath is located just off the living area. The eat-in kitchen offers abundant cabinetry, granite countertops, a walk-in pantry, breakfast bar with seating for three, and access to the laundry room and garage. The spacious primary suite offers a relaxing retreat with a large bedroom, walk-in closets, and a primary bath featuring a separate tub and shower, double vanity, and linen closet. A desirable split bedroom layout provides two additional bedrooms with a full bathroom conveniently located between them. Numerous updates have been completed since 2020, including a new kitchen backsplash, new stone tile flooring in the kitchen, new wood flooring from the entryway through the living room, dining area, and primary bedroom, fresh interior paint, an added countertop cabinet, updated lighting in various areas of the home, and the addition of a screened-in porch and patio—perfect for enjoying the peaceful backyard setting. The HOA provides yard and landscape care, sprinkler system maintenance, common area maintenance and additional services. More information regarding HOA services is available.

$2,255/mo

Est. mortgage payment based on a $339,000 home price.

All estimates are provided by Luxury Presence for informational purposes only. Actual amounts may vary.

Additional information

MLS® ID
26063555

Interior Features

Bedrooms
3
Bathrooms
3
Fireplace
Yes
Cooling
Yes
Heating
Yes
Basement
No

Exterior Features

Lot Size
0.2 Acres

Other Property Details

Taxes
$2,747
Tax Frequency
Annually
Association Fee Frequency
Bi-Annually
Garage
Yes
View
Yes
55+/Senior Community
No

Listings courtesy of MARIS MLS as distributed by MLS GRID

All information deemed reliable but not guaranteed and should be independently verified. All properties are subject to prior sale, change or withdrawal. Neither listing broker(s) nor The Benes Group shall be responsible for any typographical errors, misinformation, misprints and shall be held totally harmless. Properties displayed may be listed or sold by various participants in the MLS.

Based on information submitted to the MLS GRID as of 4:25 AM UTC on 10/9/2026. All data is obtained from various sources and may not have been verified by broker or MLS GRID. Supplied Open House Information is subject to change without notice. All information should be independently reviewed and verified for accuracy. Properties may or may not be listed by the office/agent presenting the information.

©2026 MARIS MLS . All rights reserved.

DMCA Notice


Powered by Luxury Presence