Property photo 1
Property photo 2
Property photo 3
Property photo 4
Property photo 5
2 Beds
2 Baths
1,224 sqft

$130,000

2744 Blackforest Drive, Oakville MO, 63129

Price per sqft$106.21
Built in1969
Property size1,224 sqft
Property typeCondominium
Courtesy of Keller Williams Realty St. Louis, Jeff Jacobs Listing Contact: 3142407661

Overview

Active

Listed Sep 9, 2026

Updated 4 weeks ago

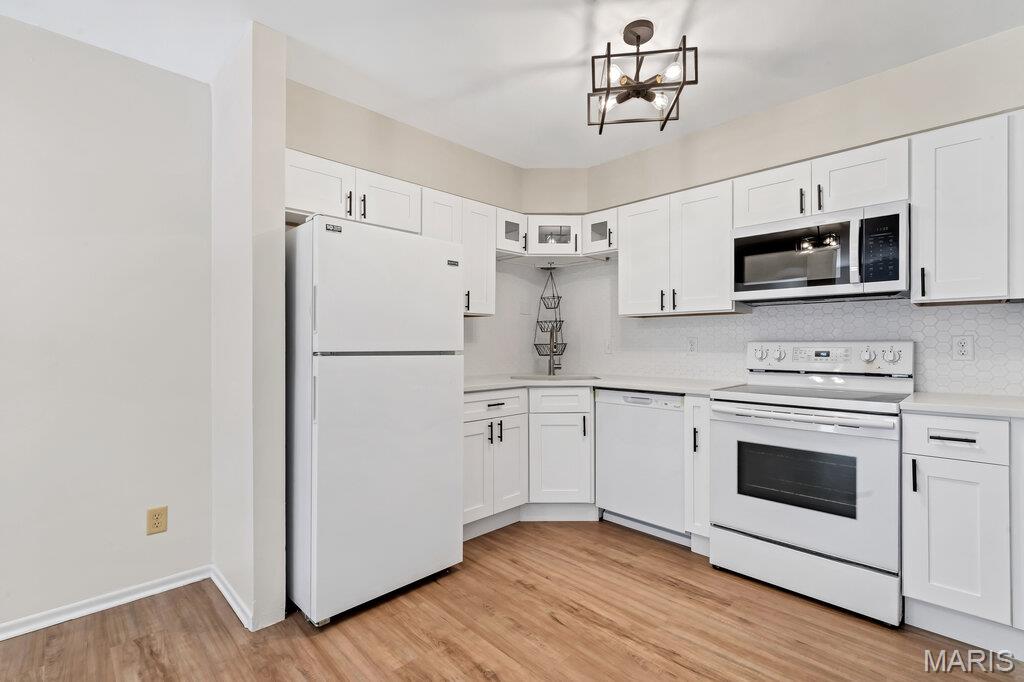
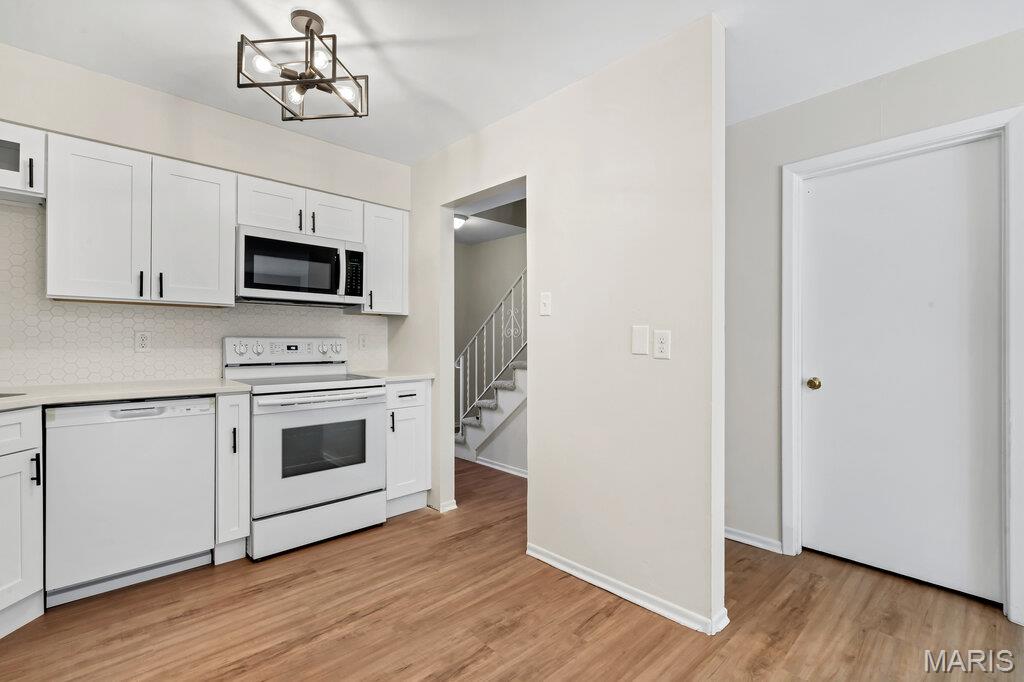
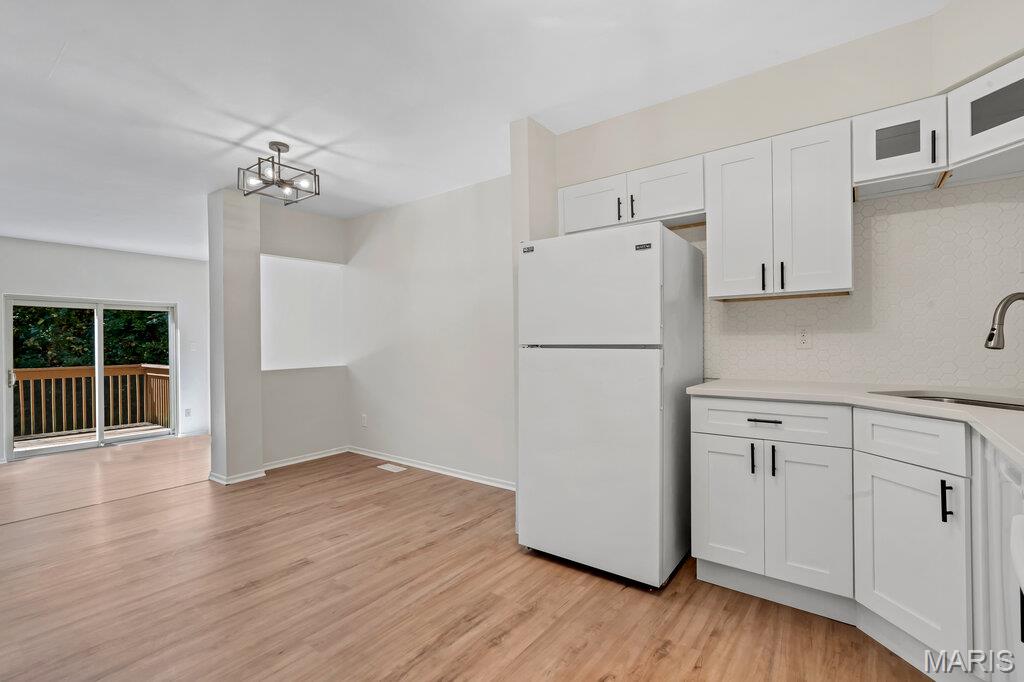
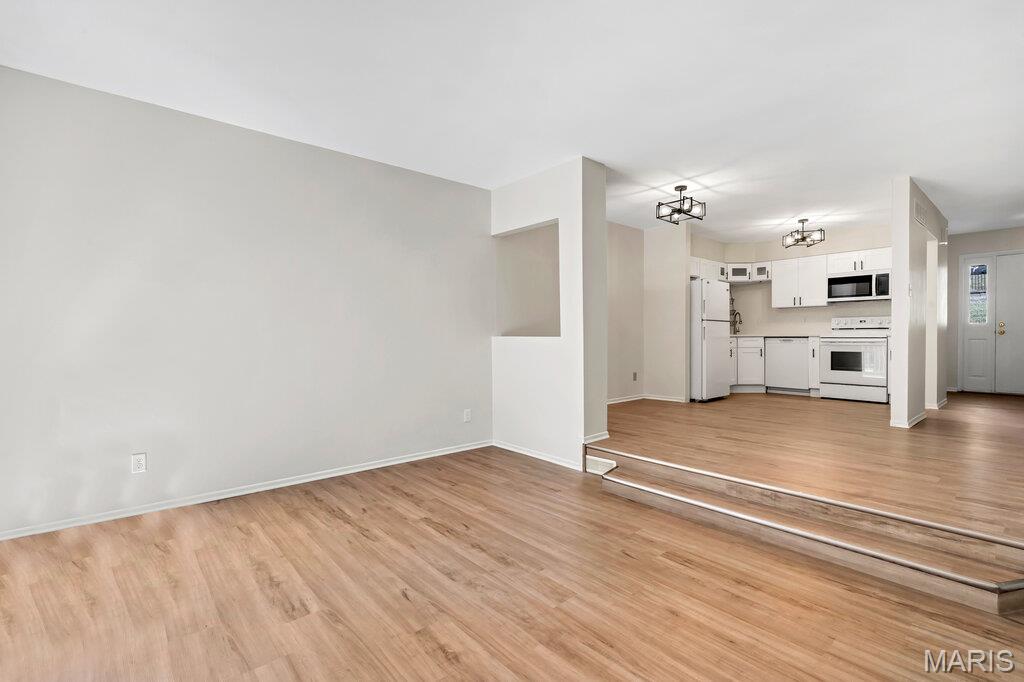
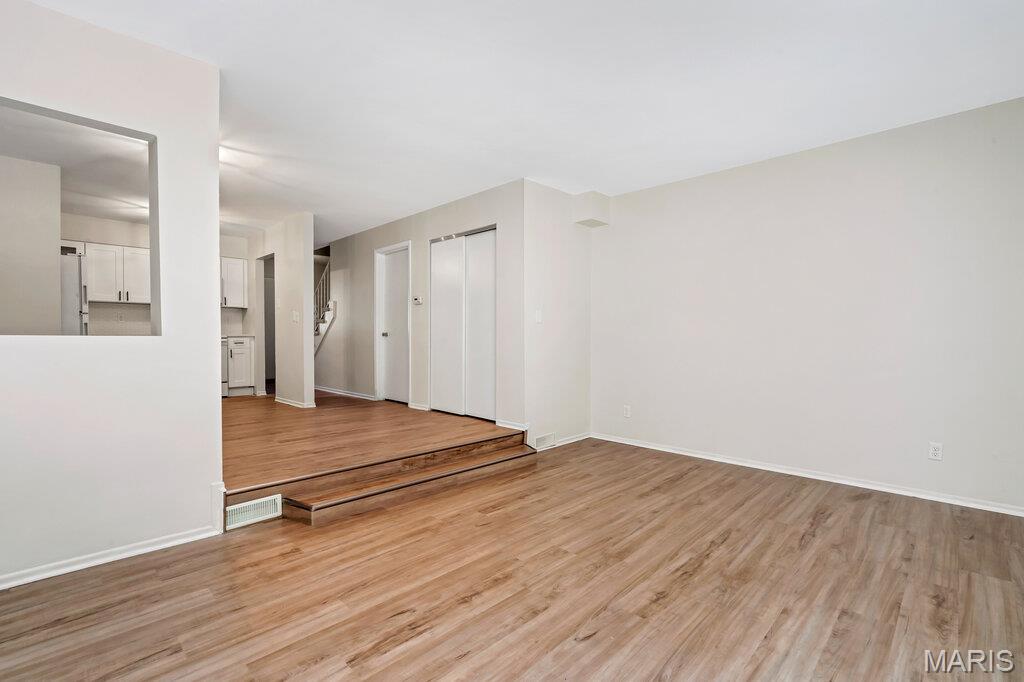
Welcome to turn-key living in sought-after Oakville Commons! This beautifully updated condo has been refreshed from top to bottom giving it a modern design and functionality. Step inside to discover a bright, open floor plan featuring brand-new luxury vinyl plank flooring, fresh paint from top to bottom, and contemporary lighting throughout. The chef-ready kitchen shines with brand-new white shaker cabinets, premium quartz countertops, modern tile backsplash, and an undermount sink with new brushed nickel faucet. Off the main living and dining area, sliding glass doors lead to your private rear deck—an ideal retreat overlooking mature shade trees. Retreat upstairs to find brand-new plush carpeting and generously sized bedrooms, each boasting ample closet space. The front room features a space for an office for those who work from home! Additional conveniences include private in-suite laundry, a private garage, a ton of storage space in the basement, plus assigned parking space. Other updates include newer EnergyView windows upstairs, newer walk-in shower, newer electric panel and upgraded wiring. Community perks include full access to the Oakville Commons clubhouse, outdoor swimming pool within a 2 minute walk, and sun deck with picnic tables and BBQ pit. Virtually maintenance free living! Convenient to shopping, dining, parks, and major highways—just move right in and enjoy! Owner-Agent.

$865/mo

Est. mortgage payment based on a $130,000 home price.

All estimates are provided by Luxury Presence for informational purposes only. Actual amounts may vary.

Additional information

MLS® ID
26058187

Interior Features

Bedrooms
2
Bathrooms
2
Cooling
Yes
Heating
Yes
Basement
Yes

Exterior Features

Lot Size
0.22 Acres

Other Property Details

Taxes
$1,519
Tax Frequency
Annually
Association Fee Frequency
Monthly
Garage
Yes
Pool
Yes

Listings courtesy of MARIS MLS as distributed by MLS GRID

All information deemed reliable but not guaranteed and should be independently verified. All properties are subject to prior sale, change or withdrawal. Neither listing broker(s) nor The Benes Group shall be responsible for any typographical errors, misinformation, misprints and shall be held totally harmless. Properties displayed may be listed or sold by various participants in the MLS.

Based on information submitted to the MLS GRID as of 5:55 AM UTC on 9/10/2026. All data is obtained from various sources and may not have been verified by broker or MLS GRID. Supplied Open House Information is subject to change without notice. All information should be independently reviewed and verified for accuracy. Properties may or may not be listed by the office/agent presenting the information.

©2026 MARIS MLS . All rights reserved.

DMCA Notice


Powered by Luxury Presence