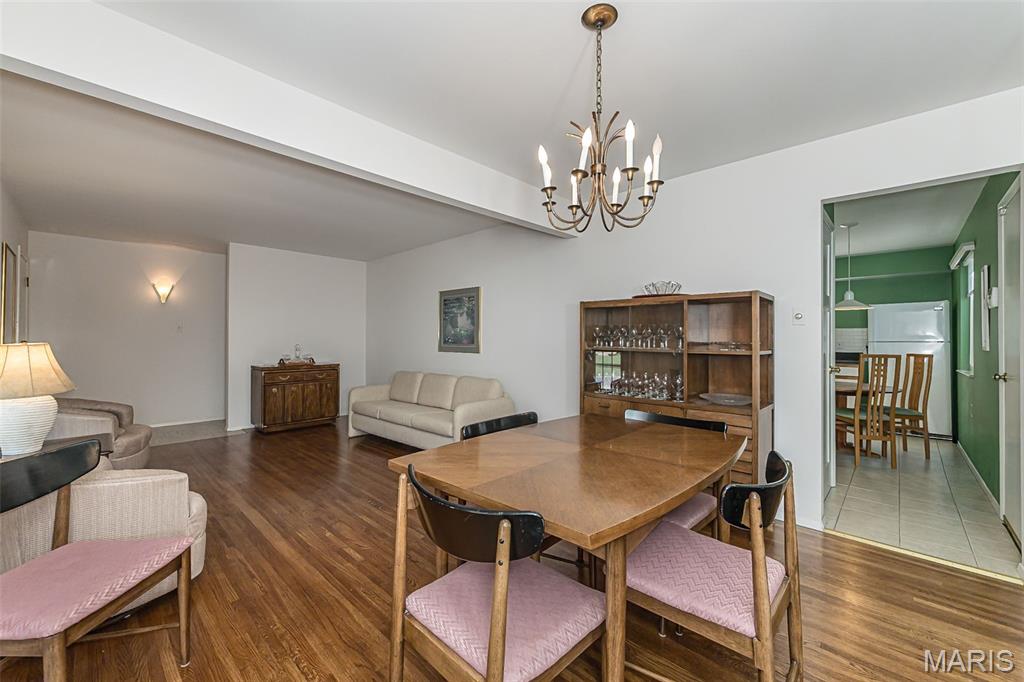
Property photo 1
Property photo 2
Property photo 3
Property photo 4
Property photo 5
3 Beds
2 Baths
2,488 sqft

$348,000

4923 E Concord Road, Unincorporated MO, 63128

Price per sqft$139.87
Built in1968
Property size2,488 sqft
Property typeResidential
Courtesy of Compass Realty Group, Ellen Simpson Listing Contact: 314-347-1658

Overview

Active

Listed Oct 9, 2026

Updated 3h ago

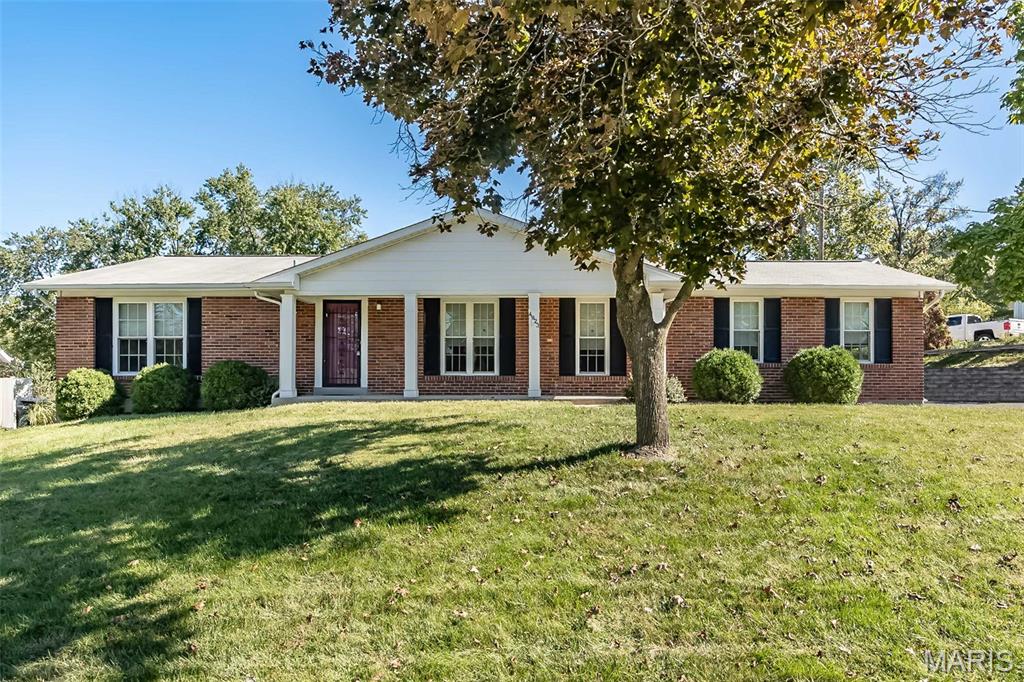
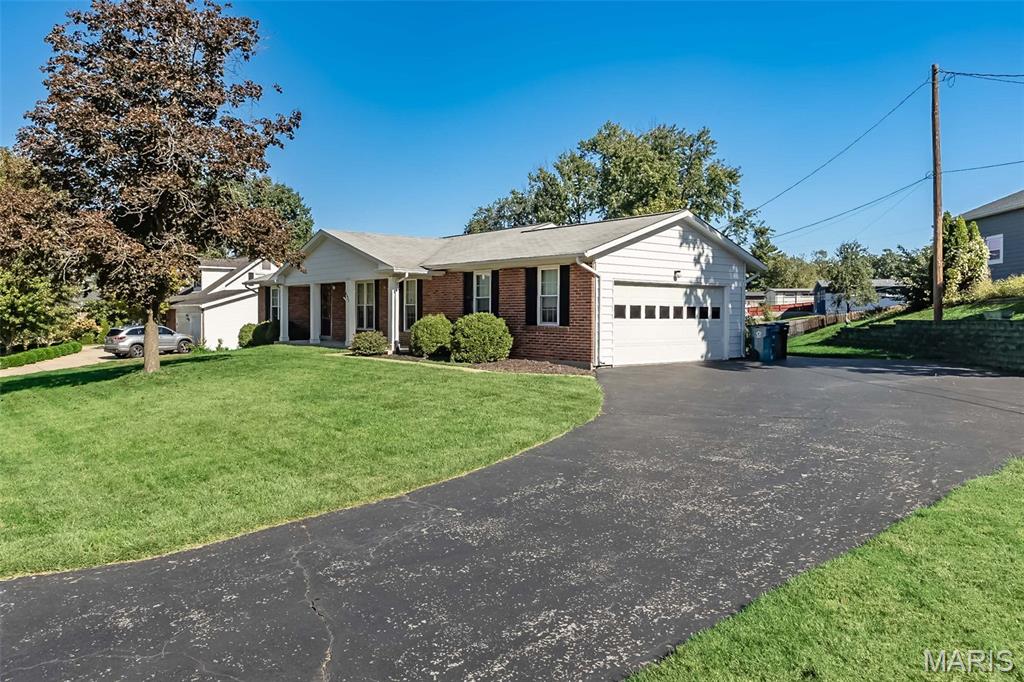
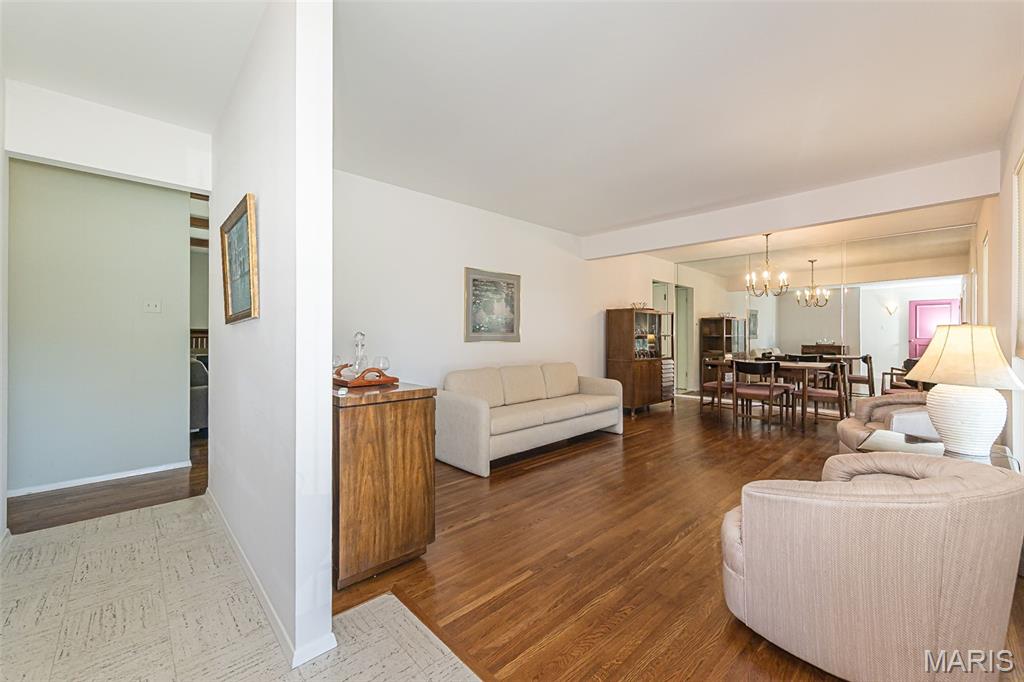
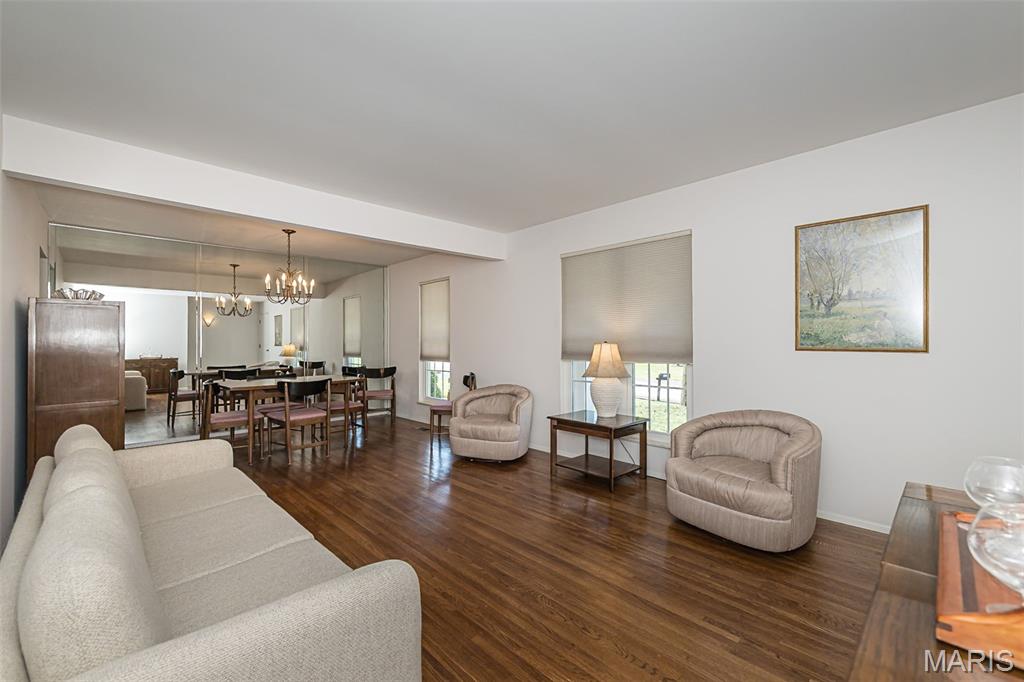
Welcome to 4923 E. Concord Rd, a home that perfectly balances classic charm with thoughtful updates in the highly-rated Lindbergh School District. From the moment you step into the foyer, you’re greeted by a spacious living and dining room combination that sets a bright, inviting tone for the entire house. The warmth of original hardwood floors flows seamlessly through this open space, illuminated by an abundance of natural light highlighting the fresh, neutral palette. The heart of the home is undoubtedly the family room, where a beamed ceiling adds architectural interest and a cozy fireplace serves as the focal point for chilly evenings. A sliding glass door connects this space to the rear patio, making it easy to transition between indoor relaxation and outdoor enjoyment. You’ll notice the quality in the details throughout, including the beautiful three-panel doors that add a crisp, modern touch to the closets and bedrooms alike. The private quarters are equally impressive with hardwood flooring and featuring a spacious primary en-suite complete with a convenient walk-in shower. Two additional bedrooms offer plenty of versatility and share a full hallway bathroom, maintaining a cohesive flow of style and comfort. If you love to entertain or need extra space to spread out, the lower level is a true standout. It features a fantastic retro bar that serves as a fun conversation piece and a great canvas for your future design ideas. Beyond the aesthetics, the home offers peace of mind with practical upgrades, including an updated electric panel and a basement equipped with a sump pump and drain tile.

$2,315/mo

Est. mortgage payment based on a $348,000 home price.

All estimates are provided by Luxury Presence for informational purposes only. Actual amounts may vary.

Additional information

MLS® ID
26043766

Interior Features

Bedrooms
3
Bathrooms
2
Fireplace
Yes
Cooling
Yes
Heating
Yes
Basement
Yes

Exterior Features

Lot Size
0.49 Acres

Other Property Details

Taxes
$3,712
Tax Frequency
Annually
Association Fee Frequency
Yearly
Garage
Yes

Listings courtesy of MARIS MLS as distributed by MLS GRID

All information deemed reliable but not guaranteed and should be independently verified. All properties are subject to prior sale, change or withdrawal. Neither listing broker(s) nor The Benes Group shall be responsible for any typographical errors, misinformation, misprints and shall be held totally harmless. Properties displayed may be listed or sold by various participants in the MLS.

Based on information submitted to the MLS GRID as of 8:21 PM UTC on 10/10/2026. All data is obtained from various sources and may not have been verified by broker or MLS GRID. Supplied Open House Information is subject to change without notice. All information should be independently reviewed and verified for accuracy. Properties may or may not be listed by the office/agent presenting the information.

©2026 MARIS MLS . All rights reserved.

DMCA Notice


Powered by Luxury Presence