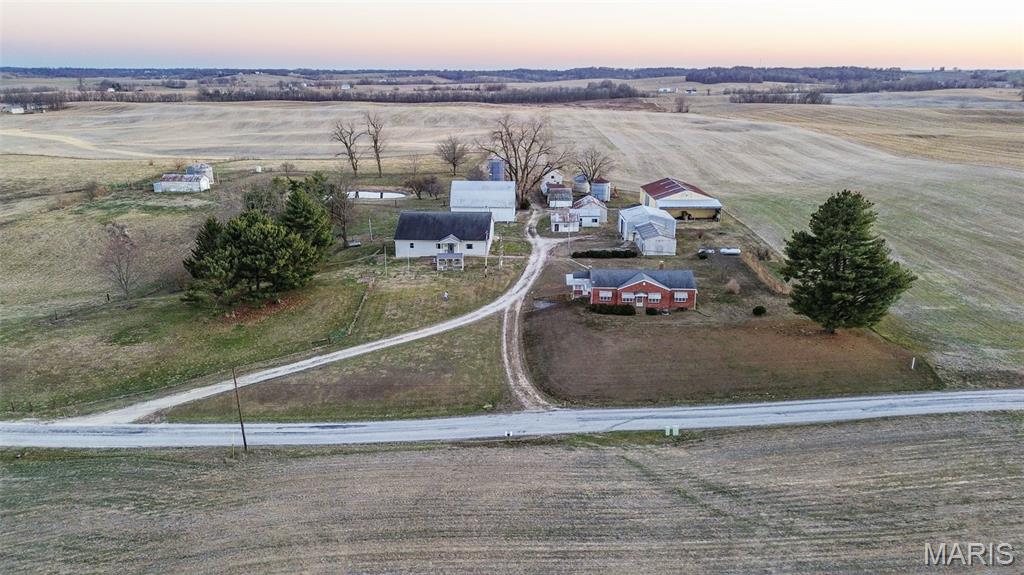
Property photo 1
Property photo 2
Property photo 3
Property photo 4
Property photo 5
5 Beds
3 Baths
3,264 sqft

$449,000

1341 Schleeper Lane, Golden Eagle IL, 62036

Price per sqft$137.56
Built in2007
Property size3,264 sqft
Property typeOther
Courtesy of Market Pro Realty, Inc, Cyndi Borrowman Listing Contact: 618-576-2203

Overview

Active

Listed Mar 3, 2026

Updated 9 days ago

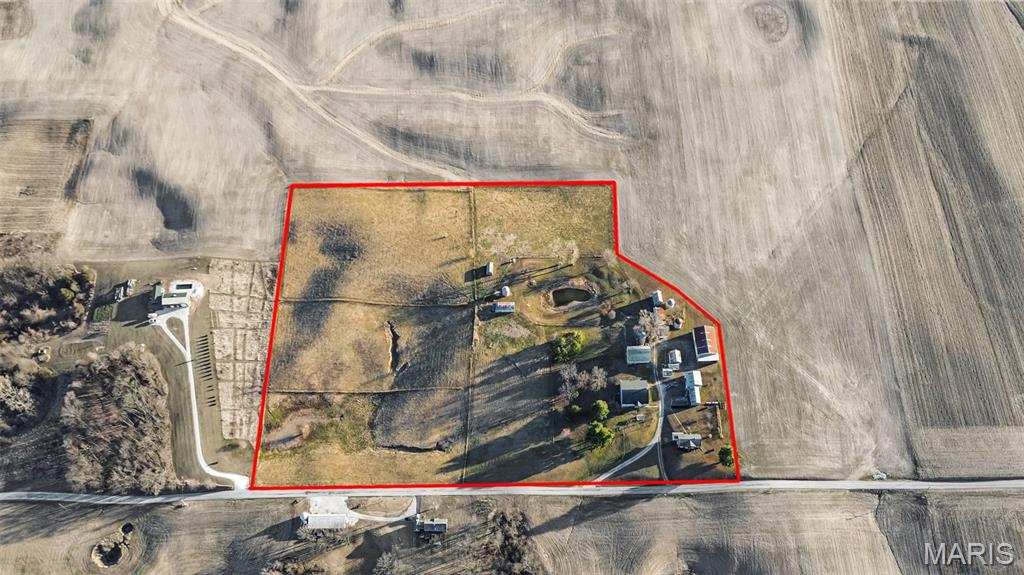
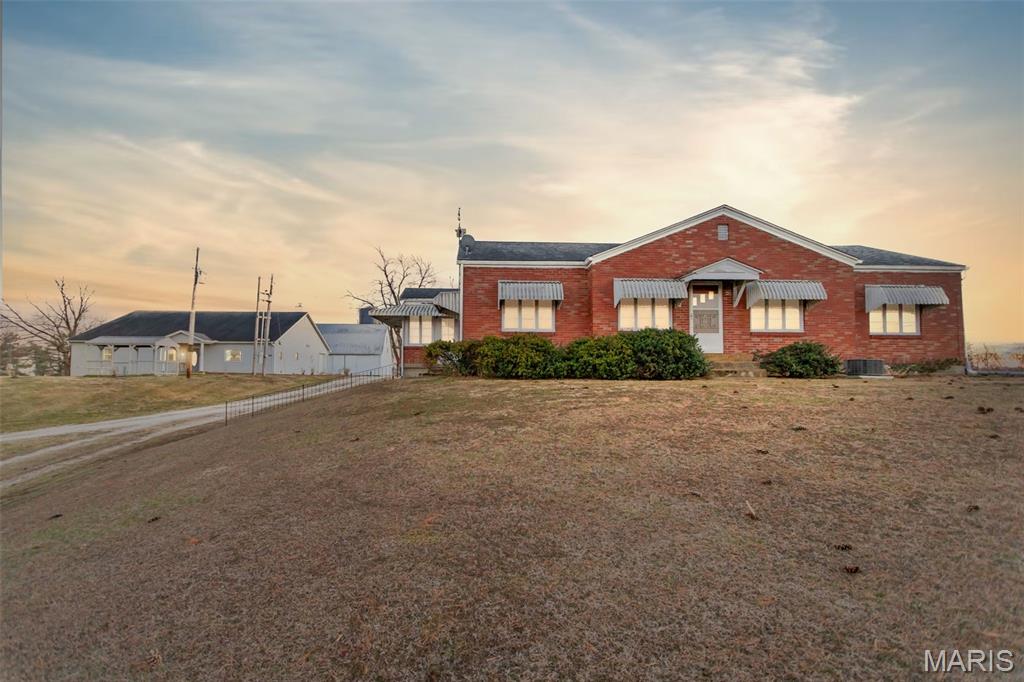
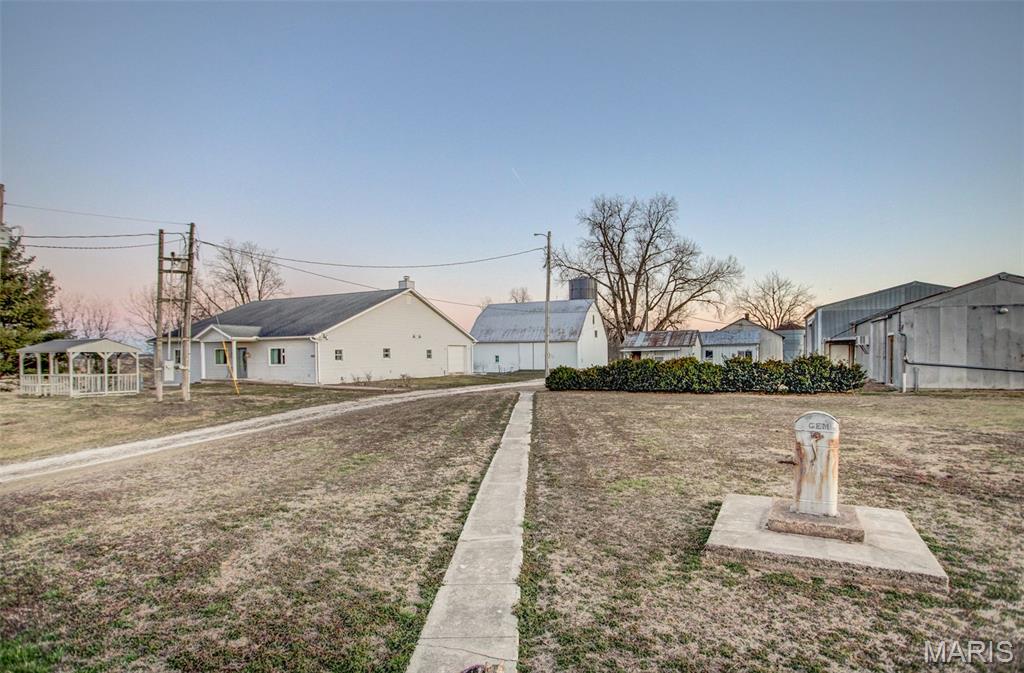
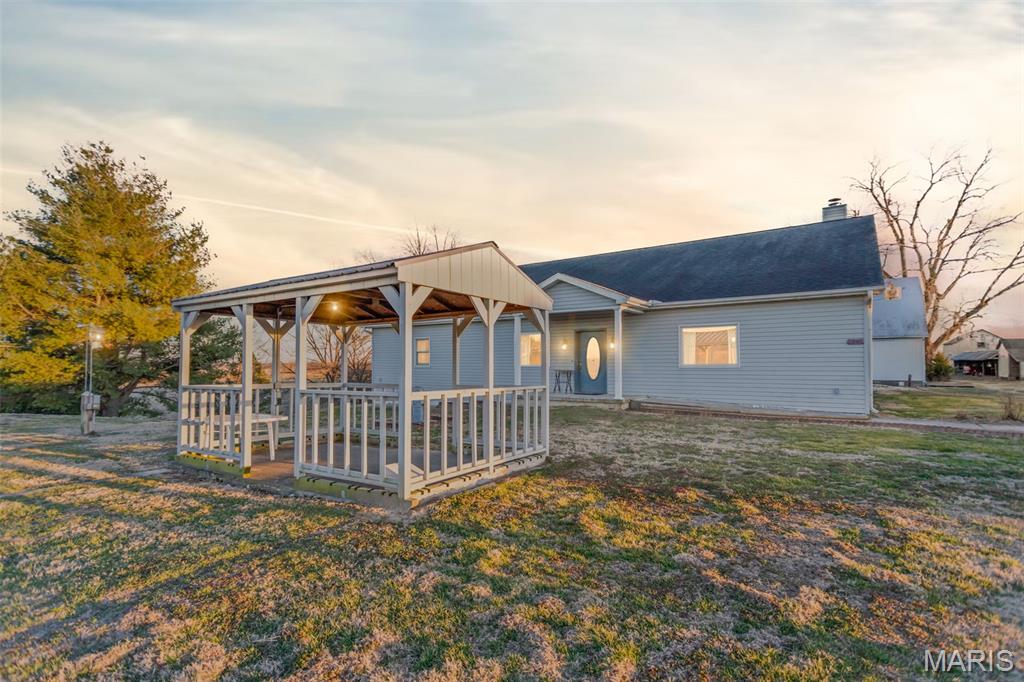
Two homes, 18.41 acres, and an exceptional collection of barns, workshops, and storage buildings create opportunities rarely found in one property! The custom-built main residence offers 3,264 square feet of comfortable, single-level living with five bedrooms, 2.5 baths, two primary suites, 9-foot ceilings, and generous closets throughout. The spacious kitchen features cherry cabinetry, a walk-in pantry, double ovens, and an adjoining dining area, while a separate formal dining room provides additional space for entertaining. Relax beside the wood-burning fireplace in the cozy den or enjoy the property’s beautiful panoramic country views. Quality construction includes Andersen windows, thick insulated exterior walls, a secure concrete crawlspace, and a new central air-conditioning system installed in 2026. A separate three-bedroom brick residence with a sunroom, dining room, mudroom, and full unfinished basement provides outstanding flexibility for extended family, guests, rental income, or a private workspace. The acreage includes pasture, partial fencing, fruit and nut trees, and numerous functional outbuildings—including barns, machine and equipment sheds, workshops, a granary, corn crib, office building, chicken coop, additional garages, and abundant storage. Whether your plans include livestock, horses, a hobby farm, a home-based business, multigenerational living, or simply more room to pursue the country lifestyle, this unique Calhoun County property is ready for its next chapter!

$2,987/mo

Est. mortgage payment based on a $449,000 home price.

All estimates are provided by Luxury Presence for informational purposes only. Actual amounts may vary.

Additional information

MLS® ID
26011914

Interior Features

Bedrooms
5
Bathrooms
3
Fireplace
Yes
Cooling
Yes
Heating
Yes
Basement
No

Exterior Features

Lot Size
18.41 Acres

Other Property Details

Taxes
$3,641
Tax Frequency
Annually
Garage
Yes
View
Yes

Listings courtesy of MARIS MLS as distributed by MLS GRID

All information deemed reliable but not guaranteed and should be independently verified. All properties are subject to prior sale, change or withdrawal. Neither listing broker(s) nor The Benes Group shall be responsible for any typographical errors, misinformation, misprints and shall be held totally harmless. Properties displayed may be listed or sold by various participants in the MLS.

Based on information submitted to the MLS GRID as of 2:54 AM UTC on 10/1/2026. All data is obtained from various sources and may not have been verified by broker or MLS GRID. Supplied Open House Information is subject to change without notice. All information should be independently reviewed and verified for accuracy. Properties may or may not be listed by the office/agent presenting the information.

©2026 MARIS MLS . All rights reserved.

DMCA Notice


Powered by Luxury Presence