COMING SOON TO SUMMIT PASS — LOT 41 | $349,900
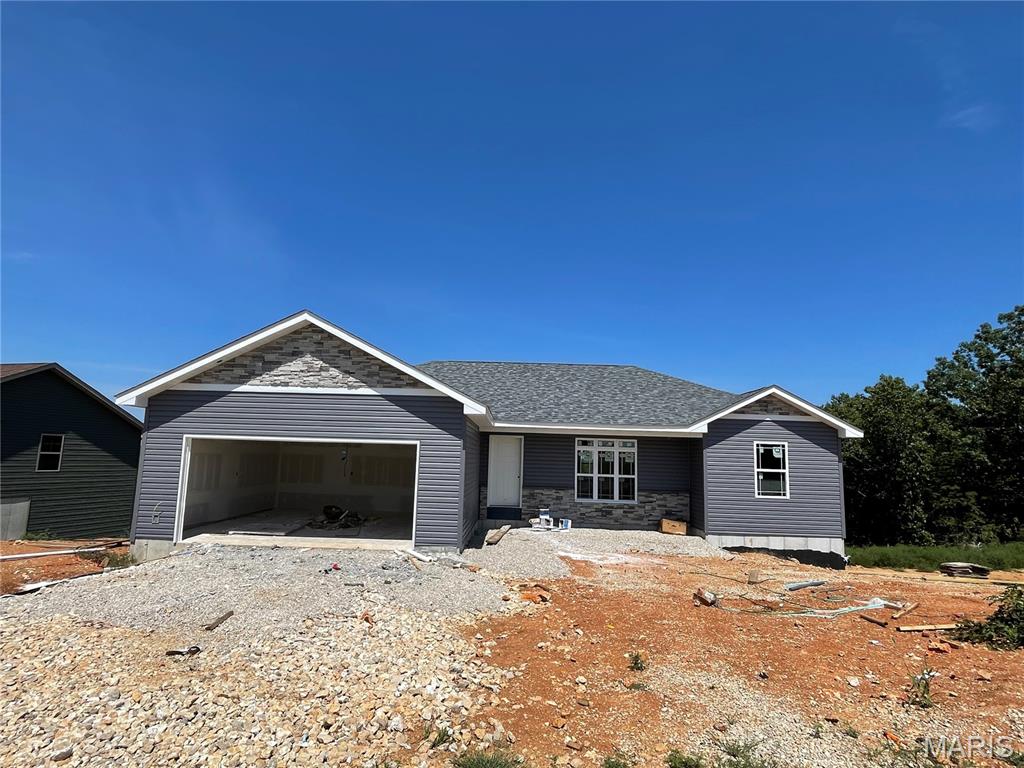
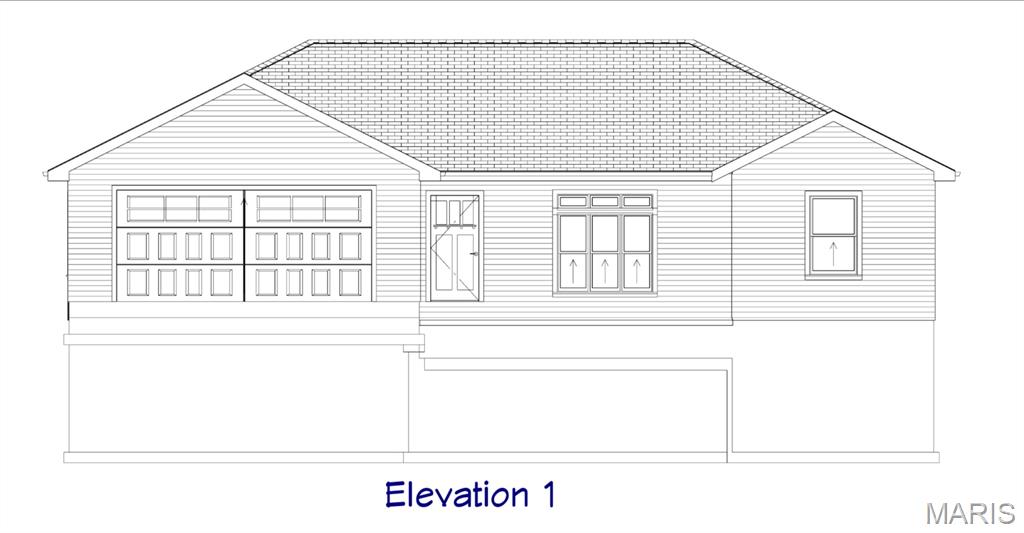
Welcome to the newest home currently being built by Cox & Co Custom Homes, LLC, located on Lot 41 in the highly desired Summit Pass Subdivision in Waynesville, Missouri! This thoughtfully designed 4-bedroom, 3-bathroom home with a walk-out basement offers modern finishes, thoughtful functionality, and breathtaking Ozark views — all for $349,900.
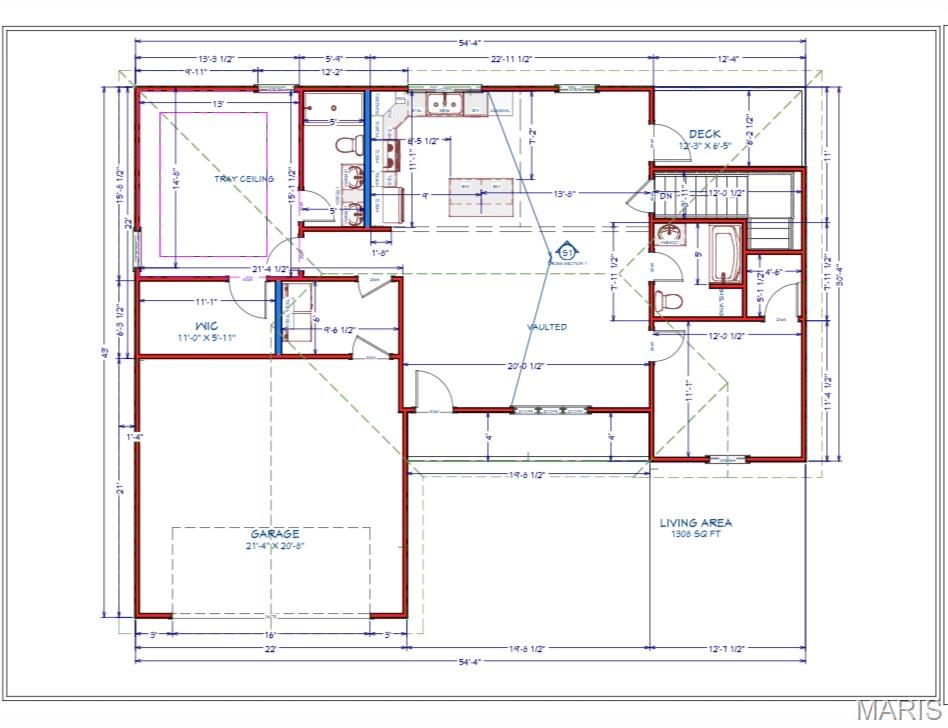
Step inside and discover an inviting open-concept design. The main level features LVP flooring, custom cabinetry with soft-close features, and beautiful granite countertops in the kitchen and bathroom vanities. The living room and kitchen are highlighted by a vaulted ceiling, creating an open and spacious atmosphere.
The divided bedroom floor plan provides added privacy and functionality. The primary suite is a true retreat, featuring an elegant coffered ceiling and a private ensuite with a dual vanity, separate tiled shower, and glass slider doors. The upstairs guest bathroom adds another modern touch with a stylish floating granite vanity.
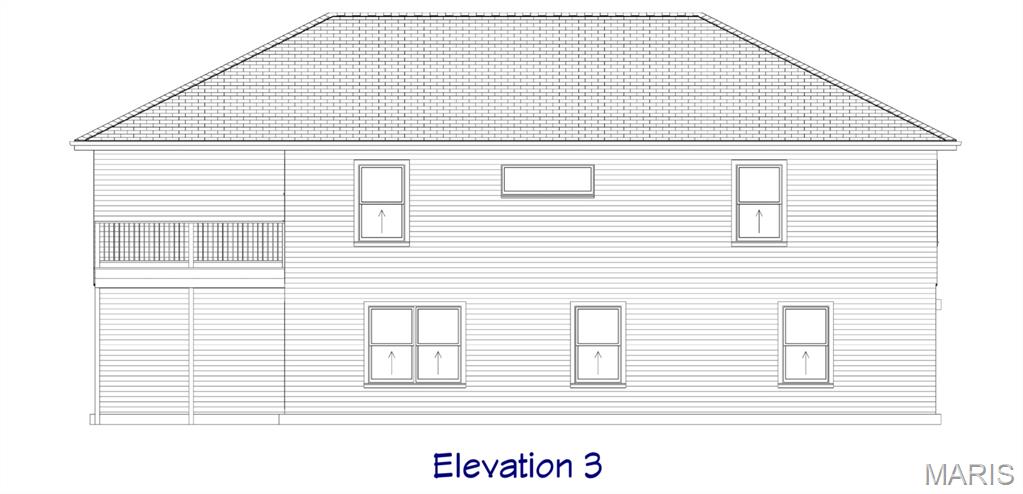
Outdoor living is just as impressive. The rear/corner covered deck includes a ceiling fan and provides the perfect place to enjoy your morning coffee, entertain guests, or unwind while taking in the incredible surroundings. A lower-level patio provides even more outdoor living space.
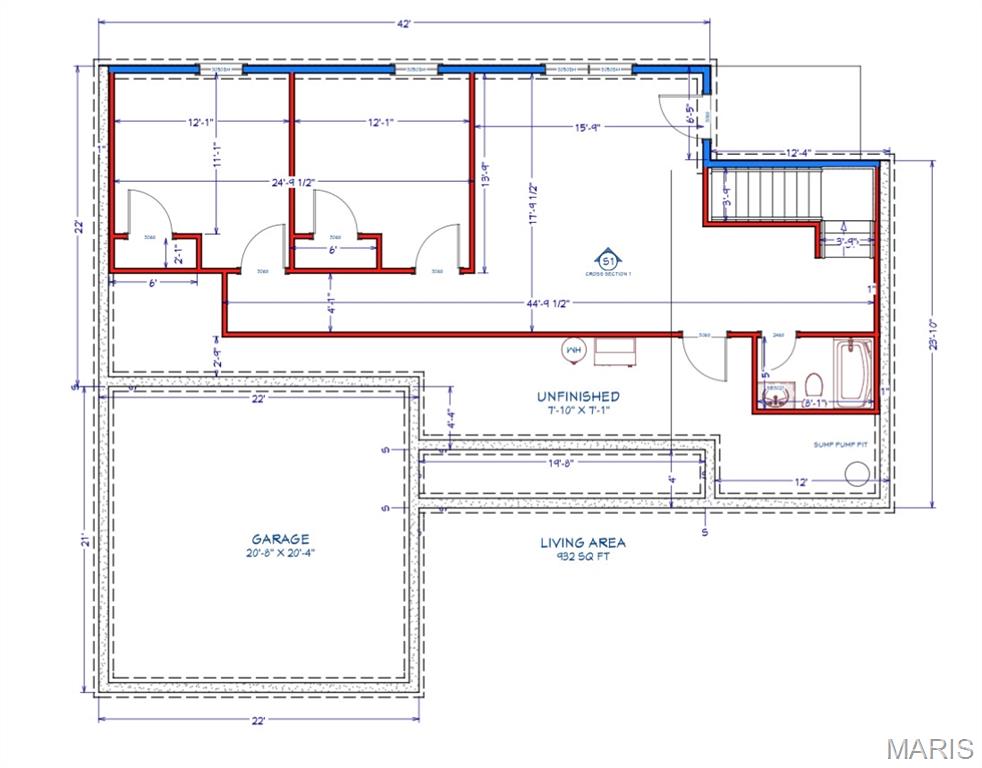
The walk-out basement adds exceptional versatility to this home, offering a carpeted family room, two additional bedrooms, and a bathroom featuring LVP flooring. A large partially finished storage area provides valuable flexibility and could easily serve as a home gym, hobby area, seasonal storage space, or the perfect place to keep decorations, military gear, and other belongings organized.
And the view is something special. The rear of the property offers an exquisite view of the rolling Ozark hills extending as far as Crocker and Richland. Mature trees and an abundance of natural wildlife create a peaceful backdrop while still enjoying the convenience of being located inside Waynesville city limits.
FEATURES YOU'LL LOVE
• 4 bedrooms | 3 bathrooms
• Walk-out basement
• Open-concept floor plan
• LVP flooring throughout the main level
• Custom cabinetry with soft-close features
• Granite kitchen countertops
• Granite bathroom vanities
• Vaulted living room/kitchen ceiling
• Coffered primary suite ceiling
• Primary ensuite with dual vanity
• Separate tiled shower with glass slider doors
• Divided bedroom floor plan
• Modern floating granite vanity in upstairs guest bathroom
• Covered rear/corner deck with ceiling fan
• Lower-level patio
• Carpeted basement family room
• Two additional basement bedrooms
• LVP flooring in basement bathroom
• Large partially finished storage/flex area
• Energy-efficient construction
• Modern finishes and neutral colors
• Mature trees and abundant wildlife
• Beautiful rolling Ozark hill views
• Located within Waynesville city limits
• Convenient city utilities combined onto one bill
All selections have been made/purchased/installed, and the home is taking shape with a cohesive palette of modern, neutral finishes.
Want to add even more privacy? A 6-foot wooden privacy fence or black-coated chain-link fence can be added prior to closing for an additional upcharge, allowing you to personalize the property to fit your needs.
Whether you're looking for room to spread out, additional space for guests, a dedicated family room, room for a home gym, or simply a beautiful place to enjoy the Ozarks, Lot 41 offers an exceptional combination of comfort, style, space, and location.
Don't wait until construction is complete to see this one! Contact your real estate agent today to schedule a showing and learn more about this exciting new Cox & Co Custom Homes, LLC build in the premier subdivision, Summit Pass!