Property photo 1
Property photo 2
Property photo 3
Property photo 4
Property photo 5
4 Beds
3 Baths
2,071 sqft

$355,000

6031 Treeridge Trail, St Louis MO, 63129

Price per sqft$171.41
Built in1978
Property size2,071 sqft
Property typeResidential
Courtesy of Nettwork Global, Michael Derkits Listing Contact: 636-614-5132

Overview

Active

Listed Sep 25, 2026

Updated 22h ago

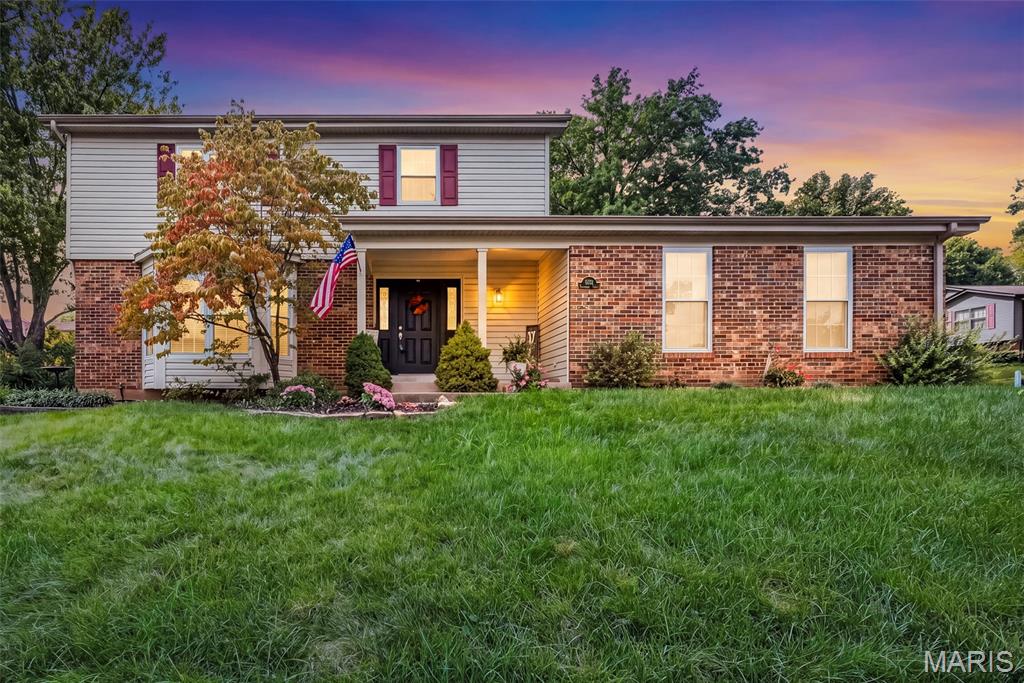
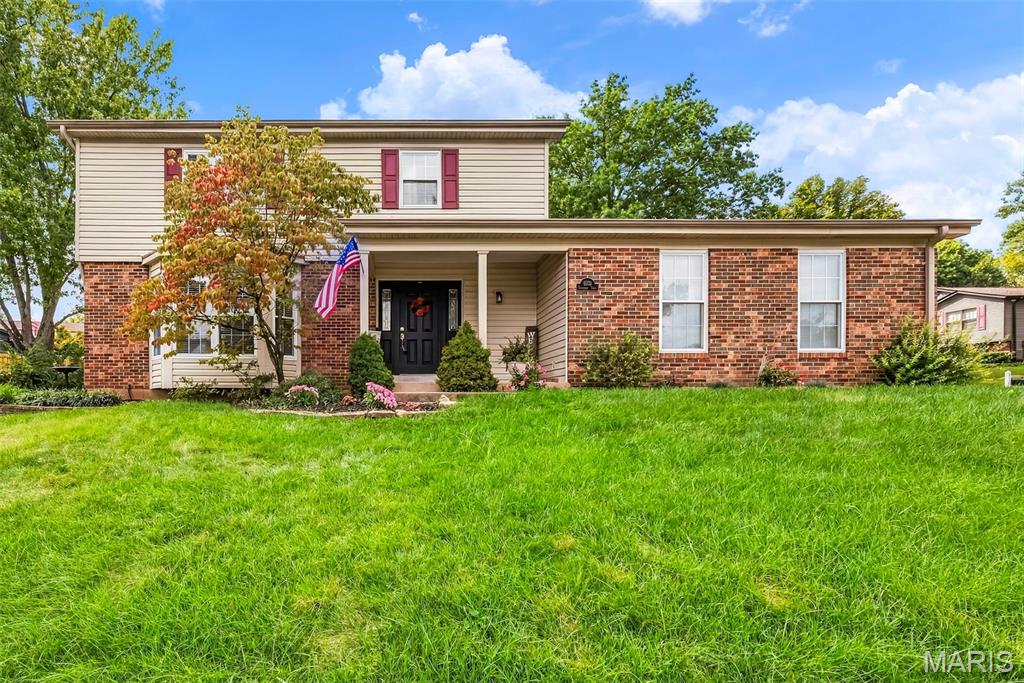
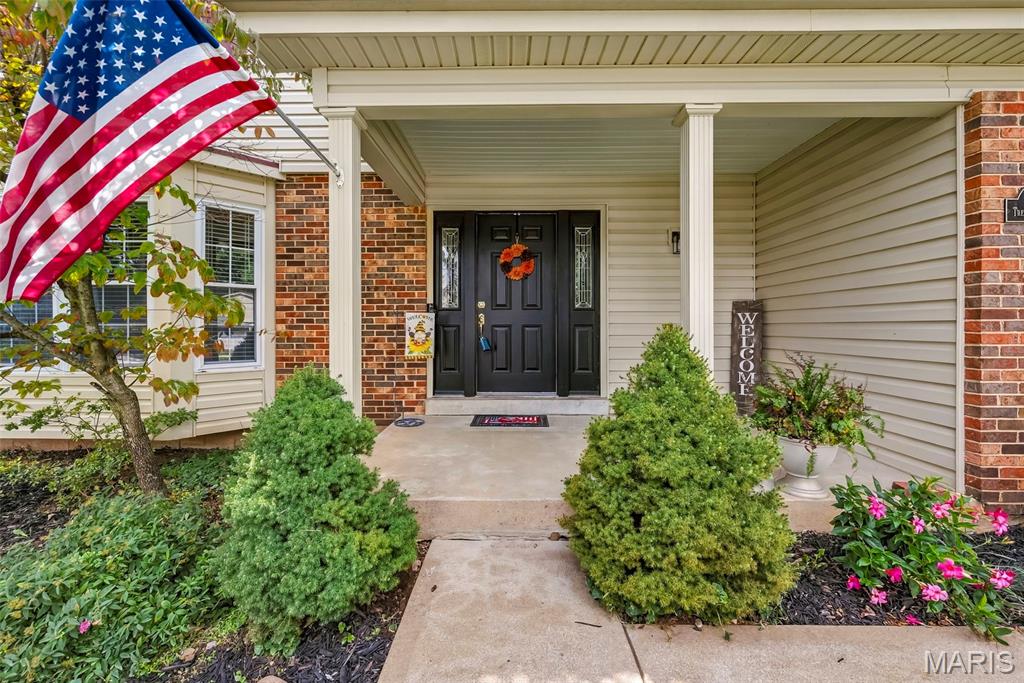
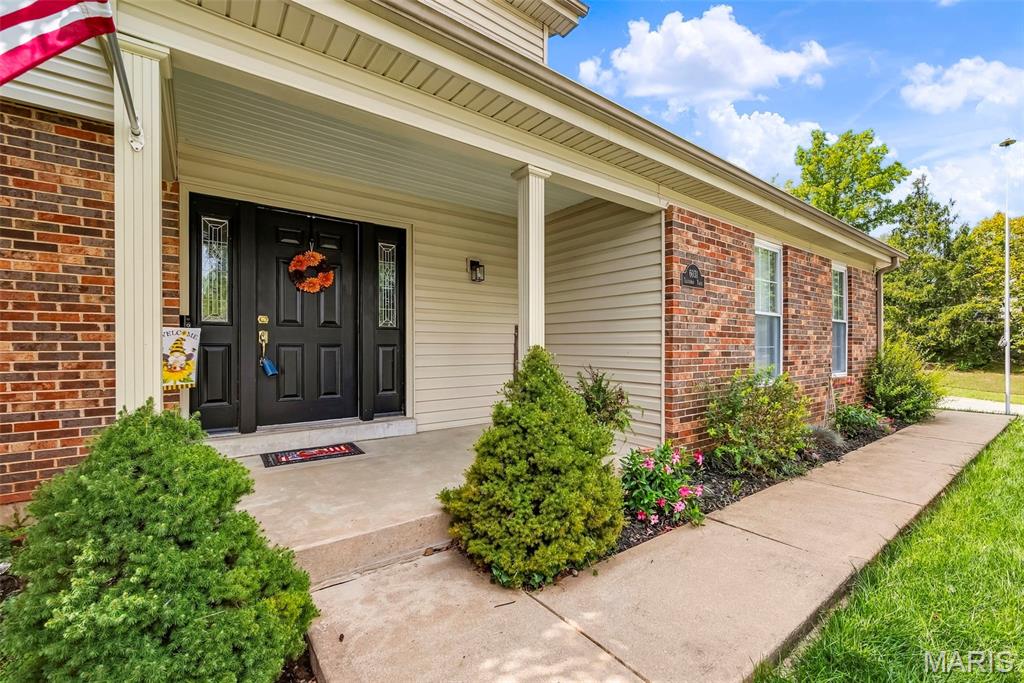
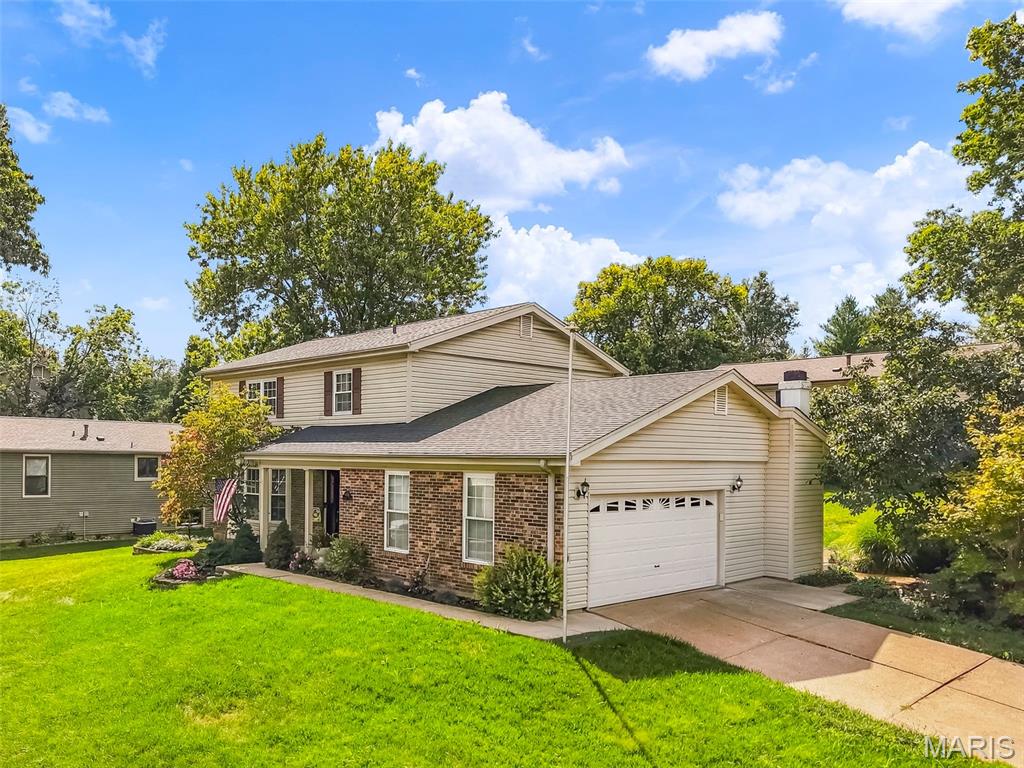
Welcome to this spacious 4-bedroom, 2.5-bath home situated on a desirable corner lot in the heart of Oakville! This well-maintained home offers comfortable living spaces, thoughtful updates, and beautiful landscaping. The light-filled family room features a gas fireplace with a brick surround and mantel, creating a warm and inviting space to relax or entertain. The large living room offers plenty of natural light and a charming bay window. The main level also features newer luxury vinyl plank flooring throughout and a convenient half bath. The recently updated kitchen features white cabinetry, granite countertops, a stylish backsplash, and stainless steel appliances, including a gas range, microwave, and dishwasher. The kitchen provides both functionality and an attractive space for everyday meals and entertaining. Upstairs, the spacious primary suite includes a walk-in closet and a private full bathroom with a separate shower featuring sliding glass doors and a large vanity. Three additional generously sized bedrooms offer ample closet space and share a second full bathroom. Outside, enjoy the benefits of a corner lot, gorgeous landscaping, a concrete patio, and a two-car garage. Major systems have also been updated, including an HVAC system approximately 5 years old, roof approximately 8 years old, and water heater approximately 6 years old. Ideally situated in Oakville, this home provides convenient access to parks, shopping, restaurants, and everyday amenities while offering the comfort of an established residential neighborhood. With its spacious floor plan, attractive updates, and convenient location, this home is ready for its next owner to move in and enjoy.

$2,362/mo

Est. mortgage payment based on a $355,000 home price.

All estimates are provided by Luxury Presence for informational purposes only. Actual amounts may vary.

Additional information

MLS® ID
26060845

Interior Features

Bedrooms
4
Bathrooms
3
Fireplace
Yes
Cooling
Yes
Heating
Yes
Basement
Yes

Exterior Features

Lot Size
0.27 Acres

Other Property Details

Taxes
$4,315
Tax Frequency
Annually
Association Fee Frequency
Yearly
Garage
Yes

Listings courtesy of MARIS MLS as distributed by MLS GRID

All information deemed reliable but not guaranteed and should be independently verified. All properties are subject to prior sale, change or withdrawal. Neither listing broker(s) nor The Benes Group shall be responsible for any typographical errors, misinformation, misprints and shall be held totally harmless. Properties displayed may be listed or sold by various participants in the MLS.

Based on information submitted to the MLS GRID as of 3:44 AM UTC on 10/10/2026. All data is obtained from various sources and may not have been verified by broker or MLS GRID. Supplied Open House Information is subject to change without notice. All information should be independently reviewed and verified for accuracy. Properties may or may not be listed by the office/agent presenting the information.

©2026 MARIS MLS . All rights reserved.

DMCA Notice


Powered by Luxury Presence