Property photo 1
Property photo 2
Property photo 3
Property photo 4
Property photo 5
4 Beds
3 Baths
2,400 sqft

$279,900

20941 Hideaway Lane, St Robert MO, 65584

Price per sqft$116.63
Built in2012
Property size2,400 sqft
Property typeResidential
Courtesy of Jade Realty, William Wyatt Listing Contact: 573-336-2041

Overview

Active

Listed Sep 15, 2026

Updated 2 weeks ago

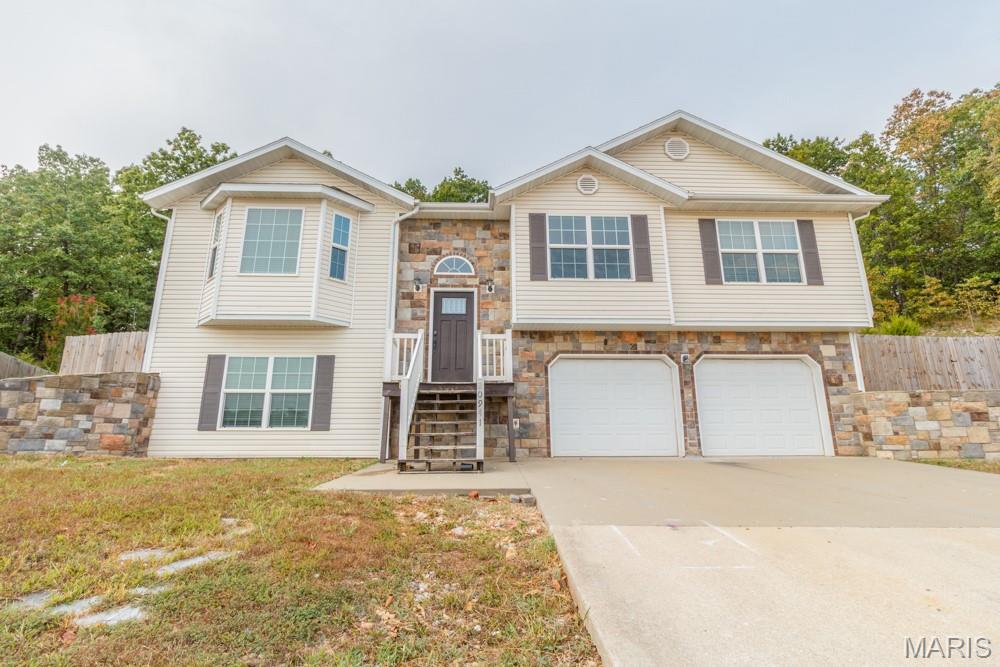
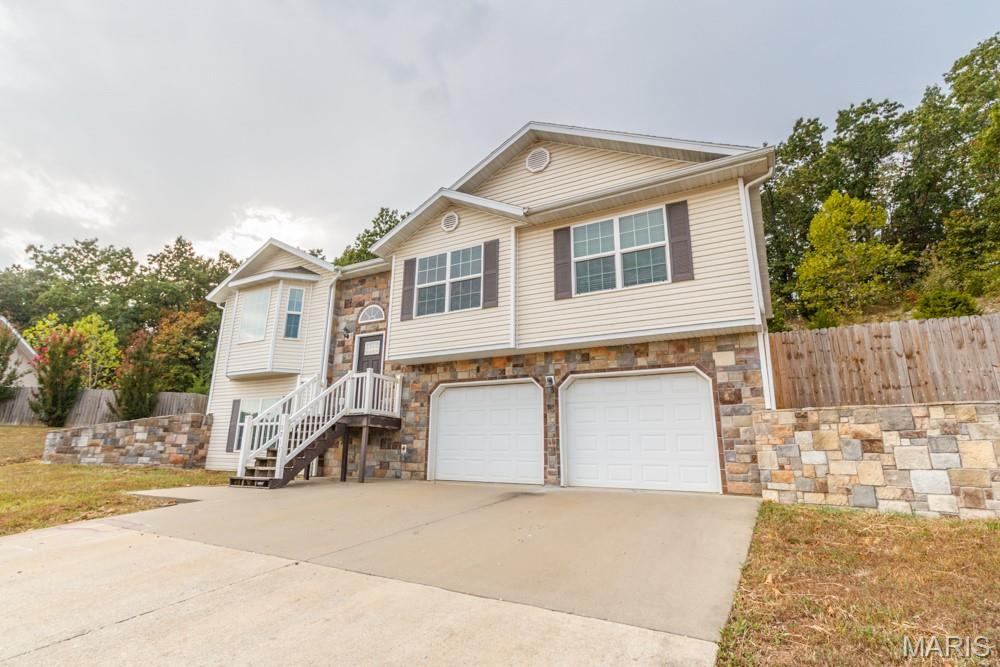
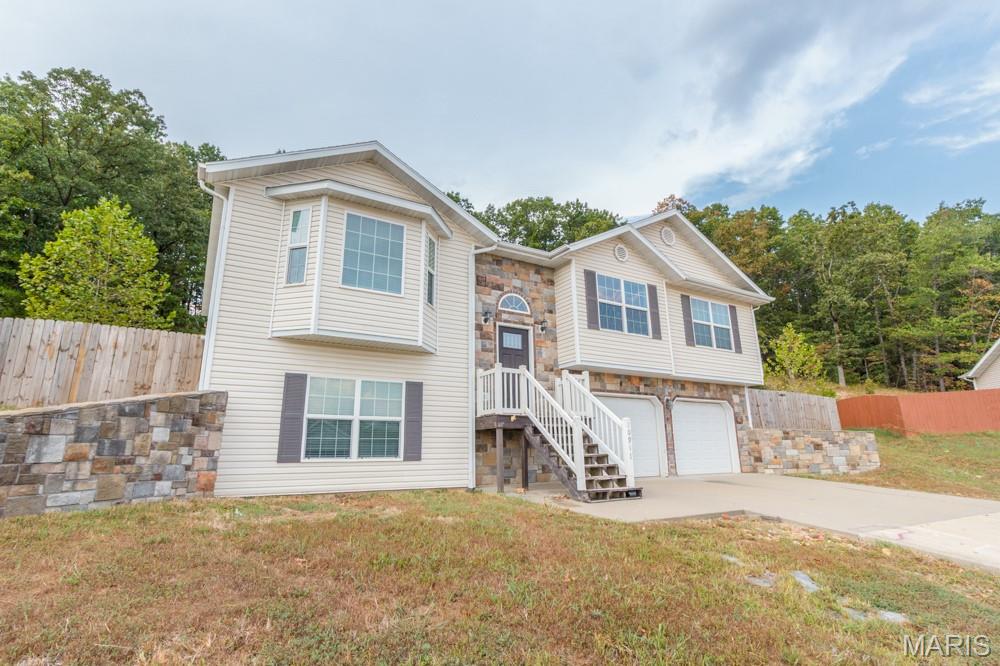
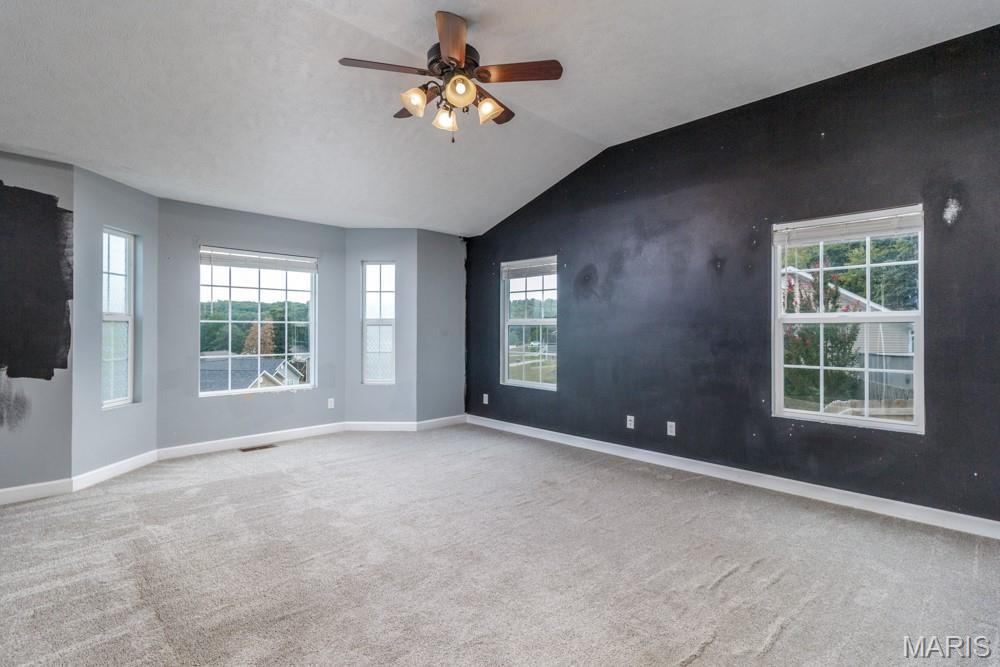
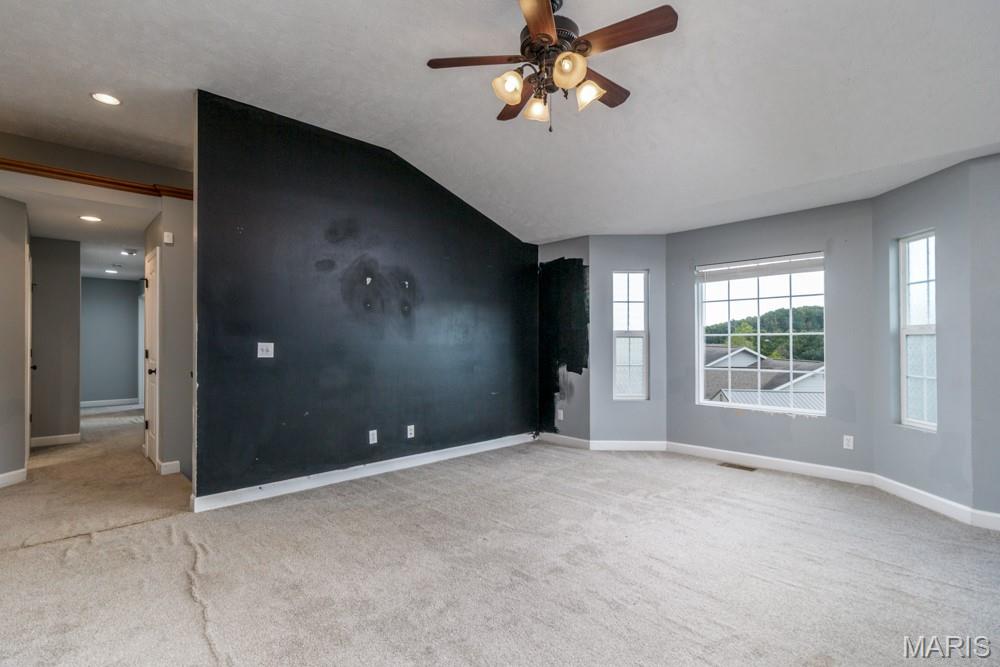
Spacious 4-bedroom, 3-bathroom split-foyer home featuring an open-style floor plan, finished basement, and privacy-fenced backyard. This property has much to offer, from its four spacious bedrooms to the additional living space in the basement. The main floor features a large living room with a vaulted ceiling and abundant natural lighting. The kitchen offers painted cabinetry, stainless steel appliances, lots a cabinet/counter top apace and an eat-in dining area. The primary suite is generously sized and features two closets, and a large bathroom with a double vanity, and an impressive walk-in onyx shower with two shower heads. The main floor also includes a convenient laundry room, two additional spacious bedrooms, and a full bathroom. All four bedrooms feature crown moulding and chair rail wall trim, adding an attractive touch of character and detail throughout the home. The basement provides a versatile living space with a large family room featuring laminate wood flooring, an additional bedroom, and a full bathroom. The spacious two-car garage offers room to park two vehicles while still providing space for storage and potentially a small work area. Outside, the privacy-fenced backyard offers a great private space for relaxing, entertaining, or enjoying the outdoors. Conveniently located within a 10–15 minute drive to the front gate of Fort Leonard Wood, this home offers both comfortable living and a convenient location. Don't miss the opportunity to make this spacious home your own!

$1,862/mo

Est. mortgage payment based on a $279,900 home price.

All estimates are provided by Luxury Presence for informational purposes only. Actual amounts may vary.

Additional information

MLS® ID
26059186

Interior Features

Bedrooms
4
Bathrooms
3
Cooling
Yes
Heating
Yes
Basement
Yes

Exterior Features

Lot Size
0.45 Acres

Other Property Details

Taxes
$1,629
Tax Frequency
Annually
Garage
Yes
55+/Senior Community
No

Listings courtesy of MARIS MLS as distributed by MLS GRID

All information deemed reliable but not guaranteed and should be independently verified. All properties are subject to prior sale, change or withdrawal. Neither listing broker(s) nor The Benes Group shall be responsible for any typographical errors, misinformation, misprints and shall be held totally harmless. Properties displayed may be listed or sold by various participants in the MLS.

Based on information submitted to the MLS GRID as of 5:48 AM UTC on 9/23/2026. All data is obtained from various sources and may not have been verified by broker or MLS GRID. Supplied Open House Information is subject to change without notice. All information should be independently reviewed and verified for accuracy. Properties may or may not be listed by the office/agent presenting the information.

©2026 MARIS MLS . All rights reserved.

DMCA Notice


Powered by Luxury Presence