Property photo 1
Property photo 2
Property photo 3
Property photo 4
Property photo 5
4 Beds
4 Baths
3,263 sqft

$739,900

577 Tea Olive Blvd, O Fallon IL, 62269

Price per sqft$226.75
Built in2026
Property size3,263 sqft
Property typeResidential
Courtesy of Judy Dempcy Homes Powered by KW Pinnacle, Brad Copelin Listing Contact: 618-632-4030

Overview

Active

Listed Aug 14, 2026

Updated 37h ago

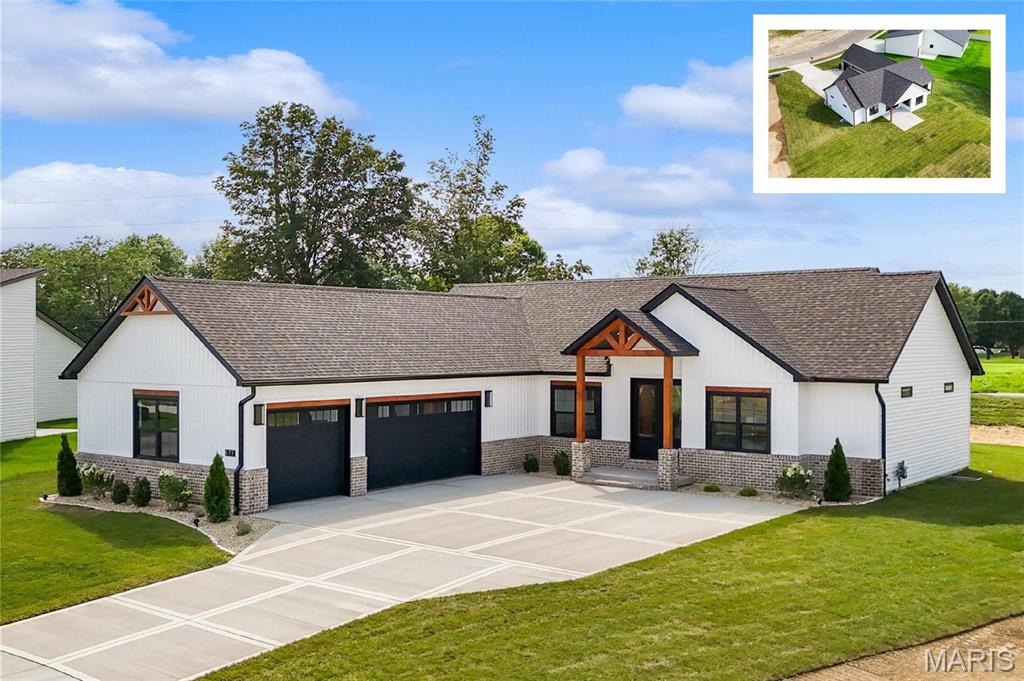
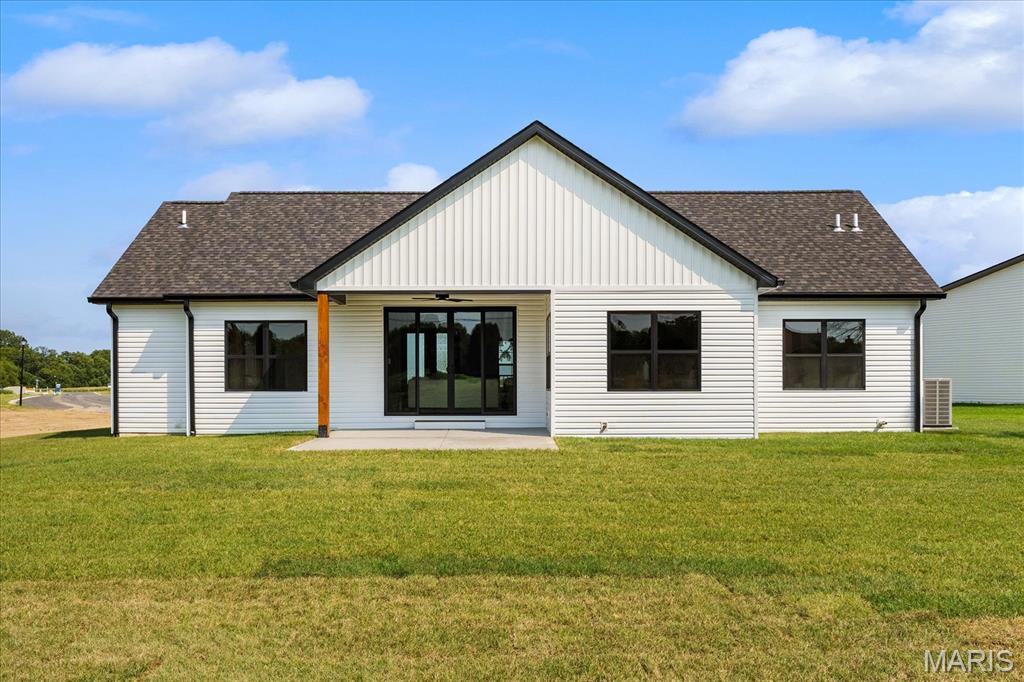
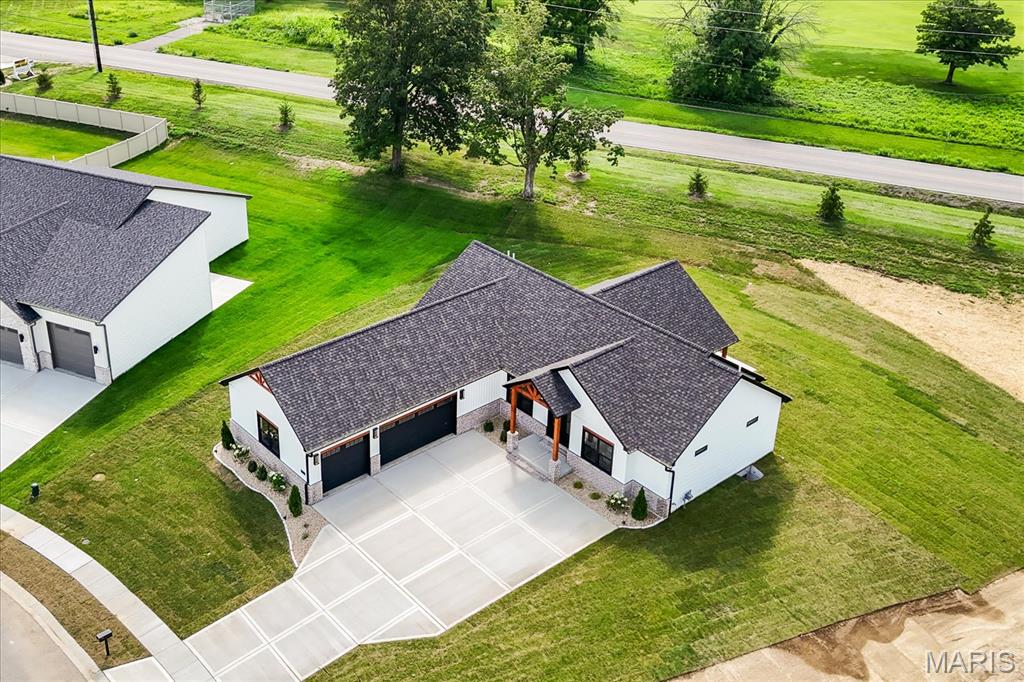
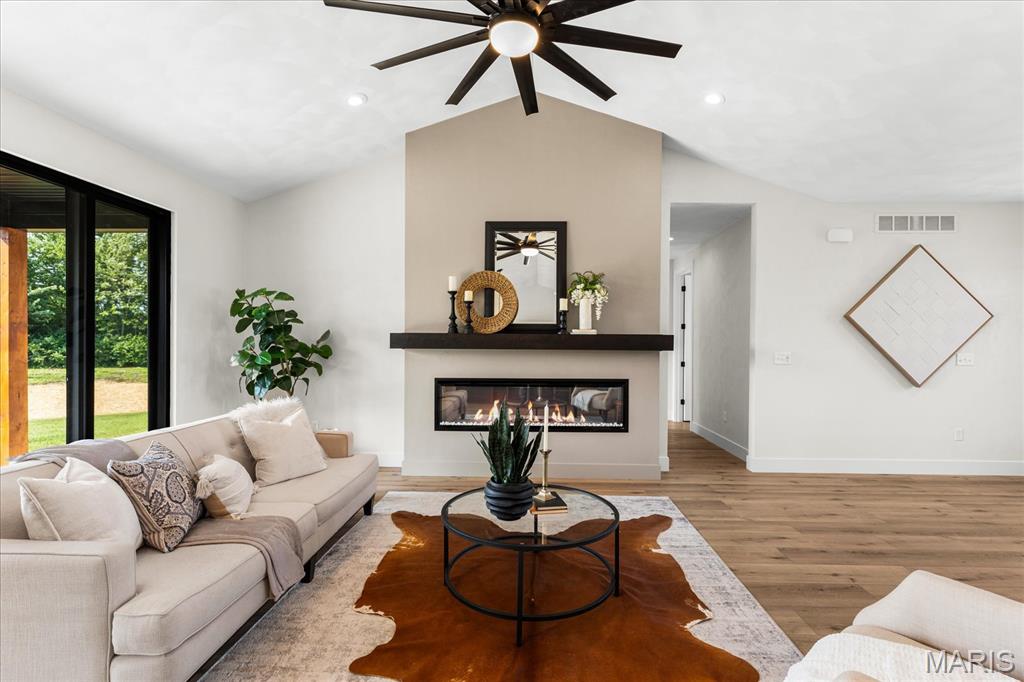
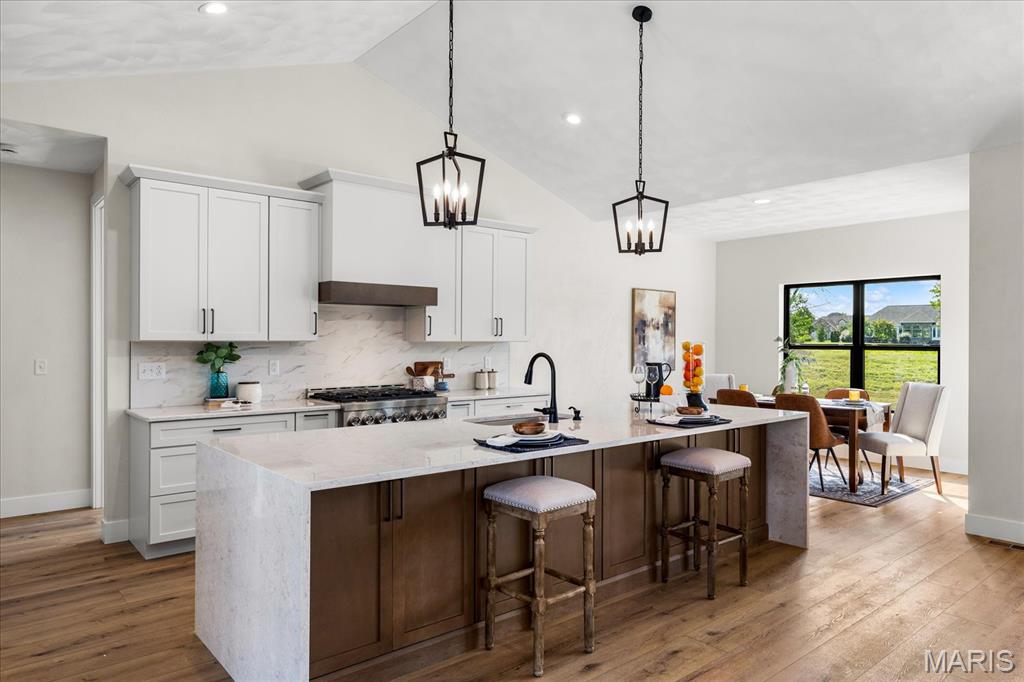
Introducing the first-ever BIRCH floor plan by MJ Holland—an exclusive opportunity in O’Fallon, IL. This architecturally distinctive custom ranch offers approx. 3,263 sq ft of luxury living, blending timeless craftsmanship with modern design. A private courtyard entry leads to an open-concept layout featuring 4 bedrooms, 3.5 baths, soaring vaulted ceilings, luxury vinyl plank flooring, and designer finishes throughout. The gourmet kitchen showcases quartz waterfall countertops, an oversized island, custom walk-in pantry, premium cabinetry, and seamless flow into the vaulted great room with a striking fireplace feature wall. The primary suite is a private retreat with a tray ceiling, spa-style bath with dual vanities, zero-entry tiled shower, private water closet, and expansive walk-in closet. Two secondary bedrooms share a well-designed Jack-and-Jill bath, with a convenient powder room on the main level. The finished lower level expands living space with 9’ ceilings, a large rec room, custom wet bar, fourth bedroom with walk-in closet, and full bath—ideal for entertaining or guests. Built for efficiency and comfort with 2x6 construction, Quaker windows, high-efficiency HVAC, tankless water heater, irrigation system, covered patio, and oversized 3-car garage. Located in the highly rated O’Fallon Township High School District, this home delivers exceptional design, quality, and location. Schedule your private showing today.

$4,923/mo

Est. mortgage payment based on a $739,900 home price.

All estimates are provided by Luxury Presence for informational purposes only. Actual amounts may vary.

Additional information

MLS® ID
26051915

Interior Features

Bedrooms
4
Bathrooms
4
Fireplace
Yes
Cooling
Yes
Heating
Yes
Basement
Yes

Other Property Details

Association Fee Frequency
Yearly
Garage
Yes
New Construction
Yes

Listings courtesy of MARIS MLS as distributed by MLS GRID

All information deemed reliable but not guaranteed and should be independently verified. All properties are subject to prior sale, change or withdrawal. Neither listing broker(s) nor The Benes Group shall be responsible for any typographical errors, misinformation, misprints and shall be held totally harmless. Properties displayed may be listed or sold by various participants in the MLS.

Based on information submitted to the MLS GRID as of 4:25 AM UTC on 10/9/2026. All data is obtained from various sources and may not have been verified by broker or MLS GRID. Supplied Open House Information is subject to change without notice. All information should be independently reviewed and verified for accuracy. Properties may or may not be listed by the office/agent presenting the information.

©2026 MARIS MLS . All rights reserved.

DMCA Notice


Powered by Luxury Presence