Property photo 1
Property photo 2
Property photo 3
Property photo 4
Property photo 5
2 Beds
2 Baths
1,250 sqft

$249,900

133 Stone Ledge Drive, St Clair MO, 63077

Price per sqft$199.92
Built in2026
Property size1,250 sqft
Property typeResidential
Courtesy of ELS Real Estate Group, LLC, Jacob Stallmann Listing Contact: 636-587-0225

Overview

Active

Listed Sep 15, 2026

Updated 3 weeks ago

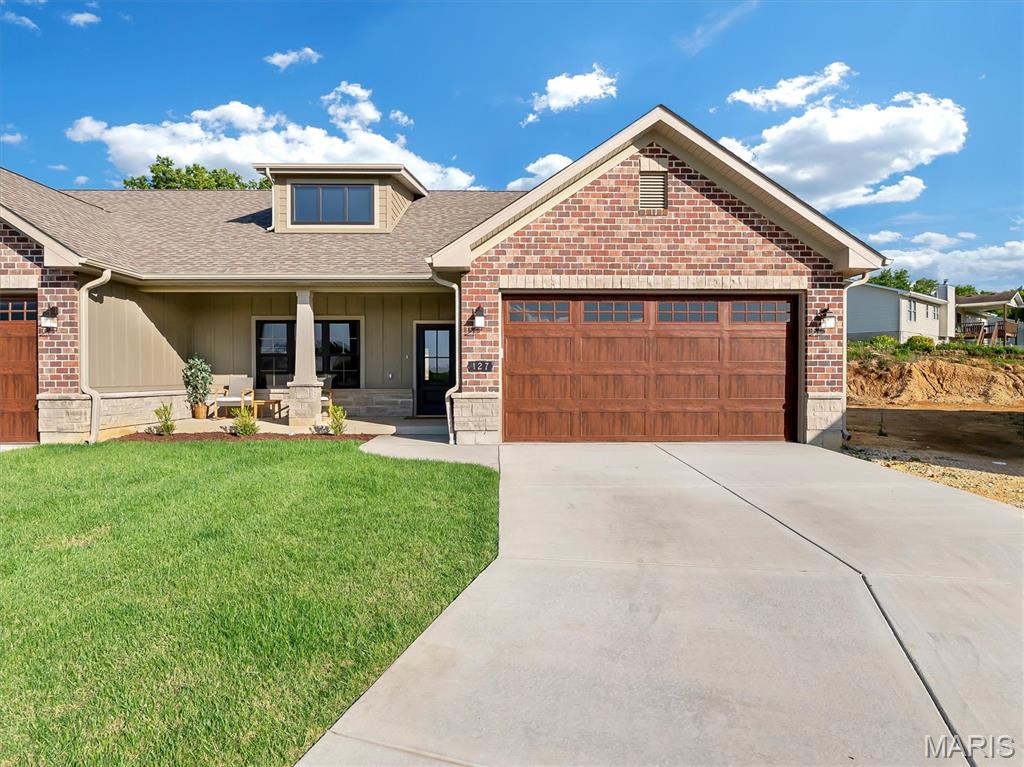
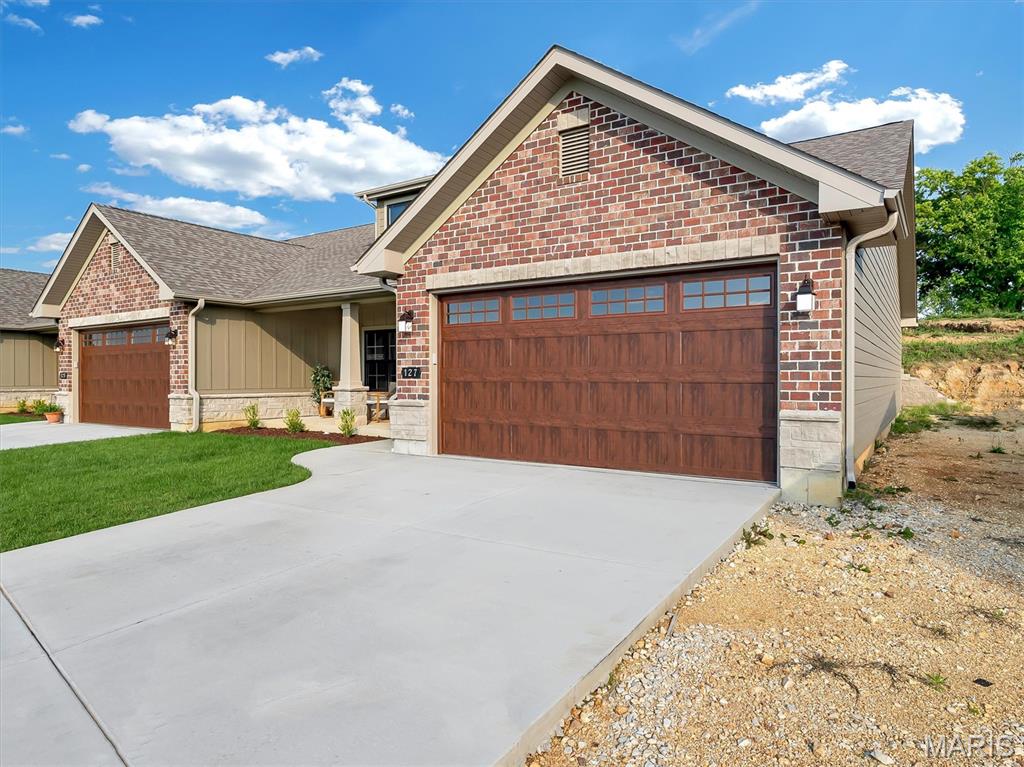
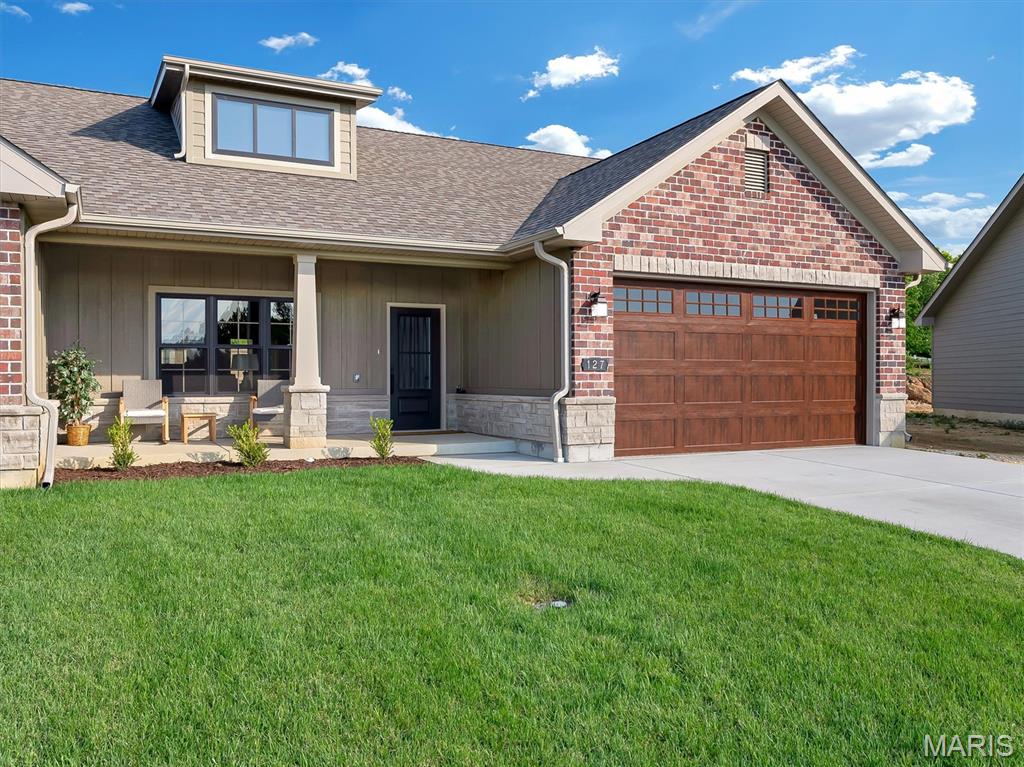
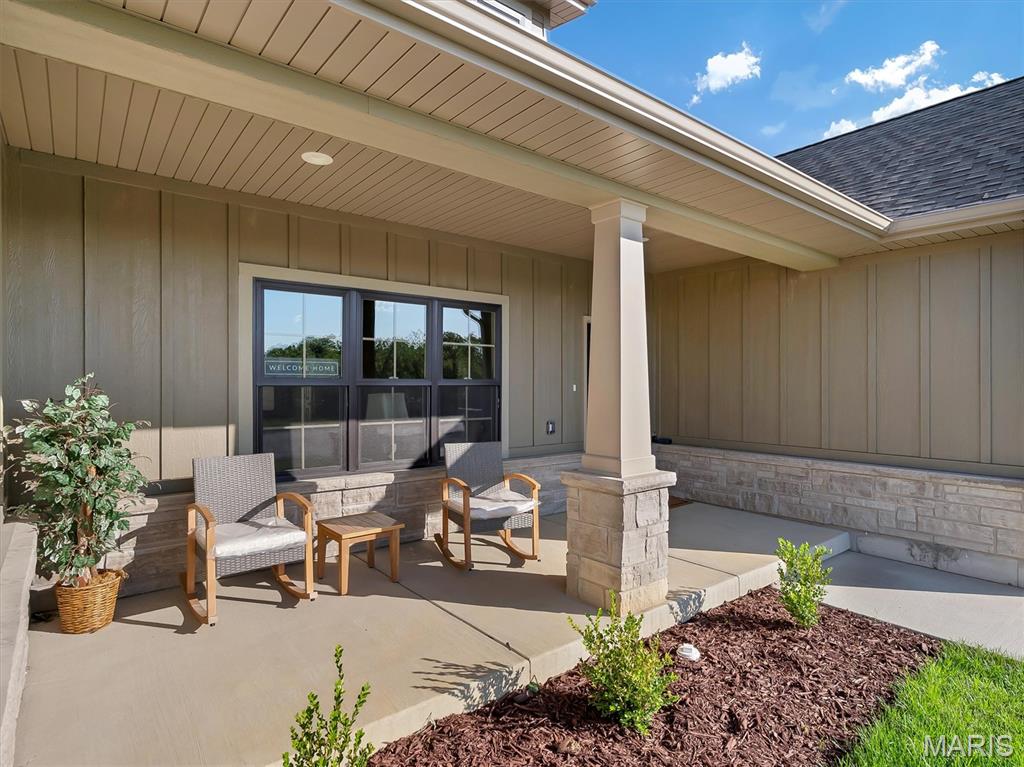
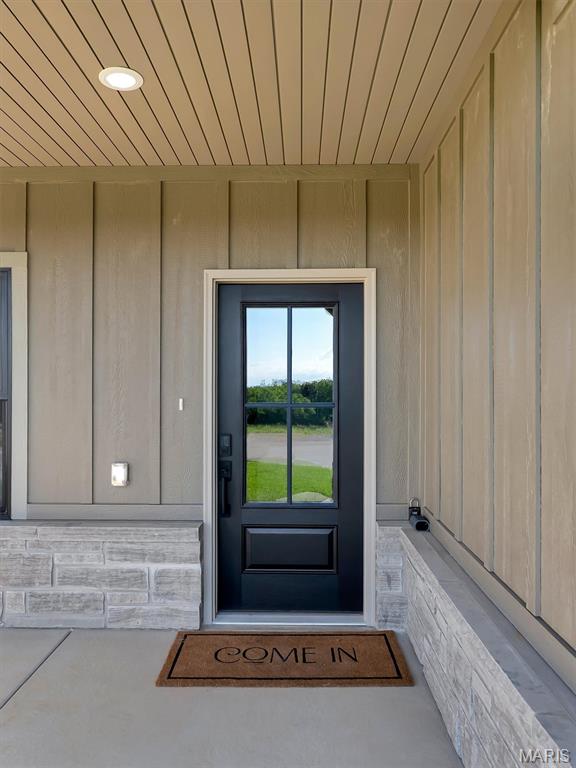
Nestled in the heart of St. Clair, The Villas at Stone Ledge, offers an exceptional opportunity for 55+ homebuyers who value thoughtful design, low-maintenance living, and easy access to daily conveniences. This upscale 60-unit villa community features beautifully appointed ranch-style homes with open main-floor living, high ceilings, custom cabinetry with crown molding, granite/quartz countertops, luxury vinyl plank floors, and a private two-car garage-fully insulated, drywalled, and painted- all designed to support comfort and accessibility without compromising elegance. Each home places everyday ease at the forefront, with features such as a large central kitchen island, main-floor laundry, walk-in closets, and generous outdoor spaces for morning coffee or peaceful afternoons. A modest monthly HOA fee covers ground care and snow removal, allowing residents to enjoy their time without the burden of some exterior upkeep. Positioned just minutes from grocery shopping, dining, and medical offices, with easy access to I-44, the community blends quiet neighborhood charm with practical proximity to the services and amenities that matter most. Thoughtfully developed by a respected local builder, this home allows buyers to personalize certain interior features before construction is complete, creating a home that truly reflects their tastes and lifestyle goals in this distinguished 55+ setting. Come visit TODAY!

$1,663/mo

Est. mortgage payment based on a $249,900 home price.

All estimates are provided by Luxury Presence for informational purposes only. Actual amounts may vary.

Additional information

MLS® ID
26048688

Interior Features

Bedrooms
2
Bathrooms
2
Cooling
Yes
Heating
Yes
Basement
No

Other Property Details

Taxes
$2,702
Tax Frequency
Annually
Association Fee Frequency
Monthly
Garage
Yes
New Construction
Yes
55+/Senior Community
Yes

Listings courtesy of MARIS MLS as distributed by MLS GRID

All information deemed reliable but not guaranteed and should be independently verified. All properties are subject to prior sale, change or withdrawal. Neither listing broker(s) nor The Benes Group shall be responsible for any typographical errors, misinformation, misprints and shall be held totally harmless. Properties displayed may be listed or sold by various participants in the MLS.

Based on information submitted to the MLS GRID as of 5:02 AM UTC on 9/19/2026. All data is obtained from various sources and may not have been verified by broker or MLS GRID. Supplied Open House Information is subject to change without notice. All information should be independently reviewed and verified for accuracy. Properties may or may not be listed by the office/agent presenting the information.

©2026 MARIS MLS . All rights reserved.

DMCA Notice


Powered by Luxury Presence