Property photo 1
Property photo 2
Property photo 3
Property photo 4
Property photo 5
5 Beds
3 Baths
2,274 sqft

$345,000

513 Emily Drive, O Fallon IL, 62269

Price per sqft$151.72
Built in1969
Property size2,274 sqft
Property typeResidential
Courtesy of Judy Dempcy Homes Powered by KW Pinnacle, Ben Norrenberns Listing Contact: 618-632-4030

Overview

Active

Listed Sep 9, 2026

Updated 11 days ago

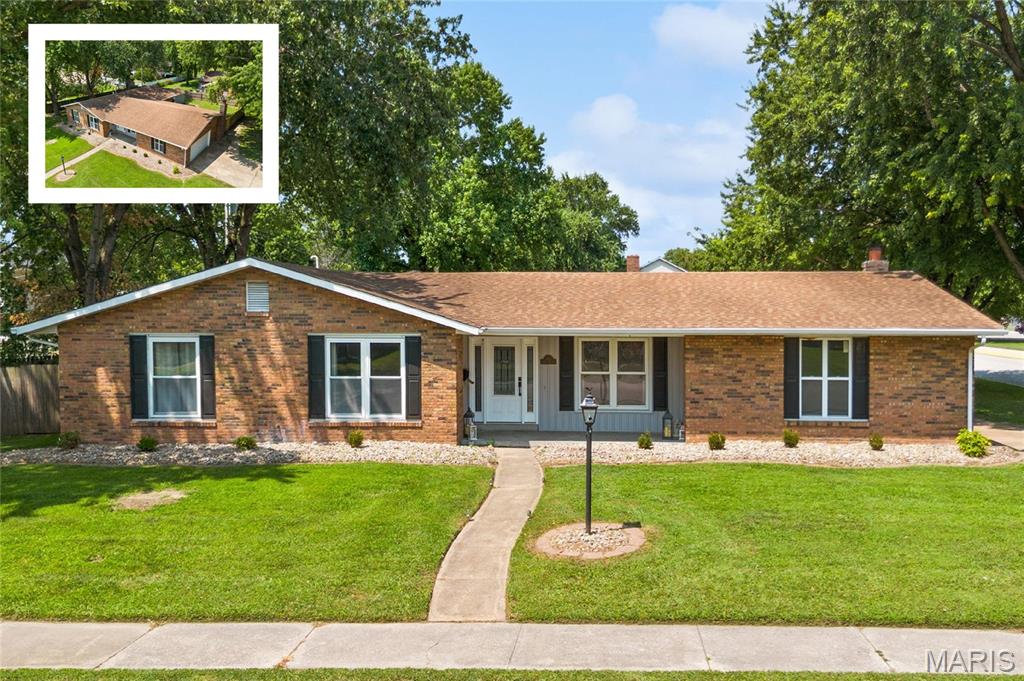
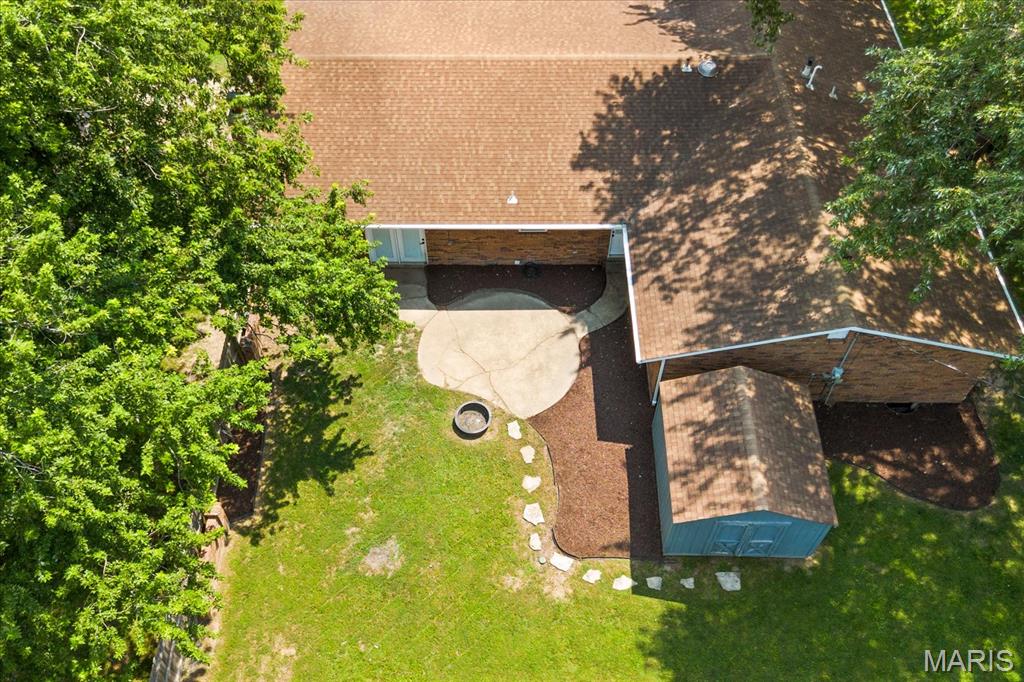
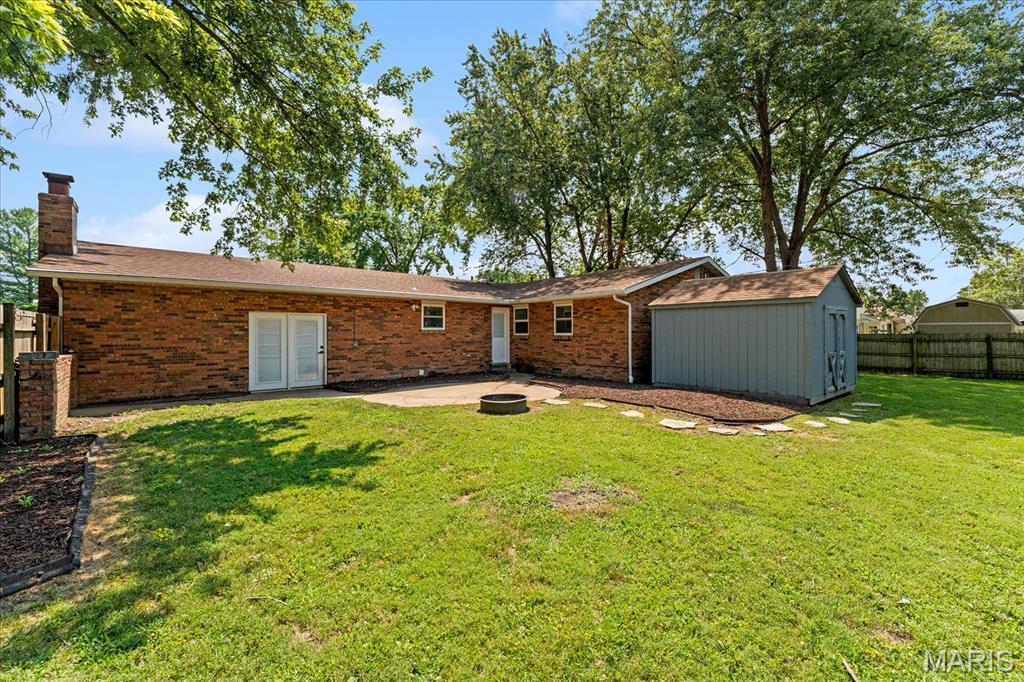
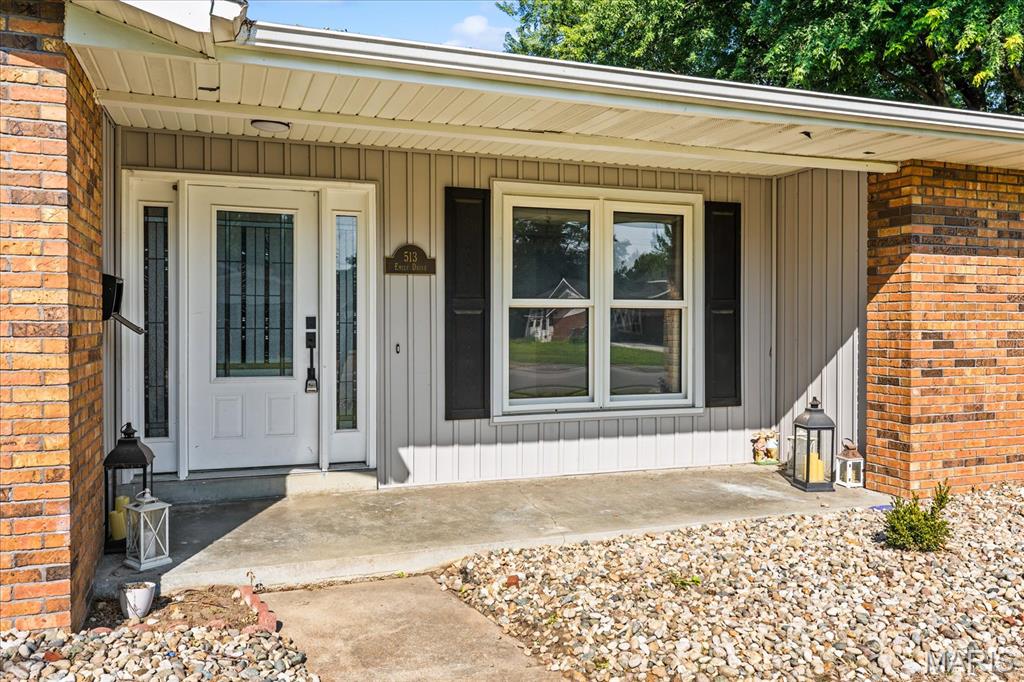
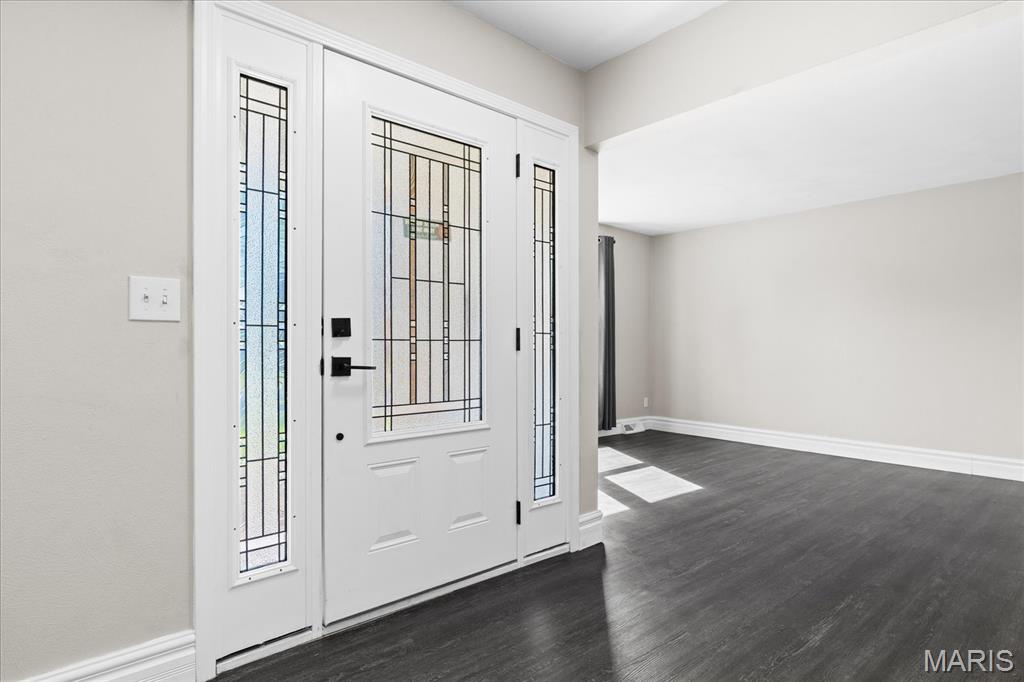
Nestled on an oversized corner lot in the heart of O’Fallon sits this exceptional full-brick ranch offering 5 bedrooms, 3 bathrooms, and a side load 2 car garage. This spacious home combines traditional formal spaces with an inviting kitchen and family room, creating a layout that works exceptionally well for both everyday living and entertaining and all with an unbeatable location right across the street from EK Elementary School in O’Fallon Dist. 90 The welcoming foyer is flanked by formal living and dining rooms before opening to the impressive kitchen, featuring granite countertops, crisp white soft-close cabinetry, stainless steel appliances, modern gray backsplash, and a generous accent island. The kitchen flows seamlessly into the recessed family room, complete with a gas fireplace and direct access to the backyard, creating a natural gathering space for family and guests. The primary bedroom suite is filled with natural light and features a beautifully appointed bathroom with a floor-to-ceiling tiled, glass-enclosed walk-in shower. Four additional generously sized bedrooms provide plenty of flexibility for children, guests, a home office, or additional living space. The large hall bathroom features dual sinks and a tiled bathtub, while an additional powder room adds convenience. Outside, the fully fenced backyard offers a concrete patio with dual access points and plenty of space to enjoy the yard. An oversized storage shed provides additional room for lawn equipment, bikes, and seasonal items, while the side-load two-car garage adds both function and curb appeal A rare combination of space, quality, and convenience in O’Fallon – schedule your appointments today!

$2,295/mo

Est. mortgage payment based on a $345,000 home price.

All estimates are provided by Luxury Presence for informational purposes only. Actual amounts may vary.

Additional information

MLS® ID
26031327

Interior Features

Bedrooms
5
Bathrooms
3
Fireplace
Yes
Cooling
Yes
Heating
Yes
Basement
No

Exterior Features

Lot Size
0.3 Acres

Other Property Details

Taxes
$6,126
Tax Frequency
Annually
Garage
Yes

Listings courtesy of MARIS MLS as distributed by MLS GRID

All information deemed reliable but not guaranteed and should be independently verified. All properties are subject to prior sale, change or withdrawal. Neither listing broker(s) nor The Benes Group shall be responsible for any typographical errors, misinformation, misprints and shall be held totally harmless. Properties displayed may be listed or sold by various participants in the MLS.

Based on information submitted to the MLS GRID as of 2:48 AM UTC on 9/29/2026. All data is obtained from various sources and may not have been verified by broker or MLS GRID. Supplied Open House Information is subject to change without notice. All information should be independently reviewed and verified for accuracy. Properties may or may not be listed by the office/agent presenting the information.

©2026 MARIS MLS . All rights reserved.

DMCA Notice


Powered by Luxury Presence