1708 Whispering Creek Drive Unit: A
SEE ALL PHOTOS
1708 Whispering Creek Drive Unit: A
Courtesy of EXP Realty, LLC, Peter Lu Listing Contact: 866-224-1761 
Sold

1708 Whispering Creek Drive Unit: A

1708 Whispering Creek Drive Unit: A, Ballwin, MO 63021

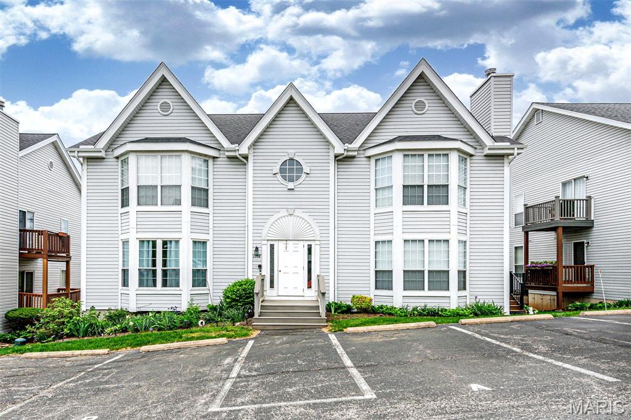
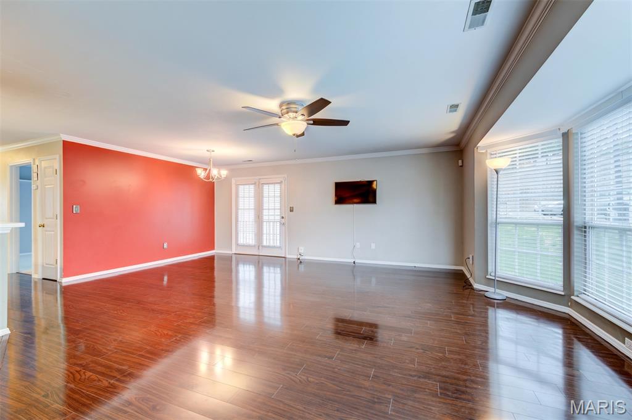
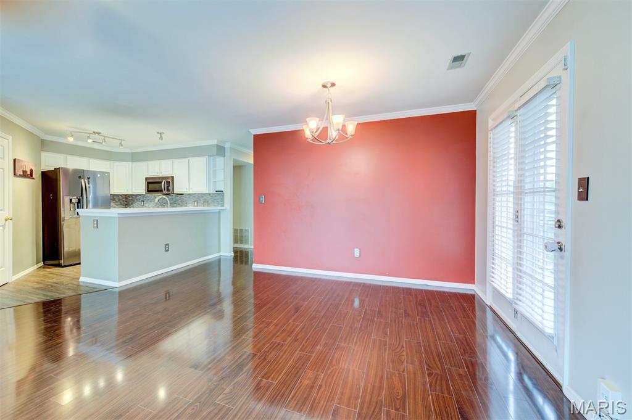
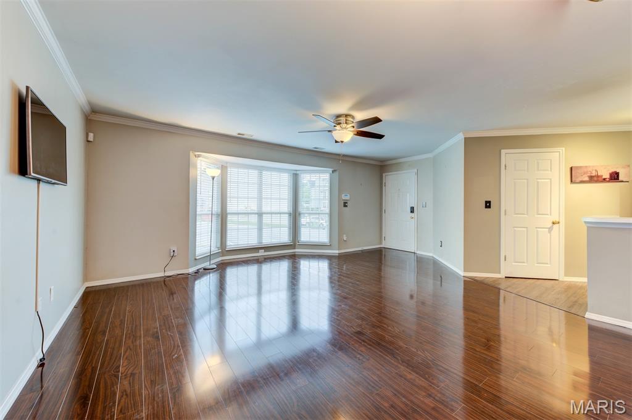
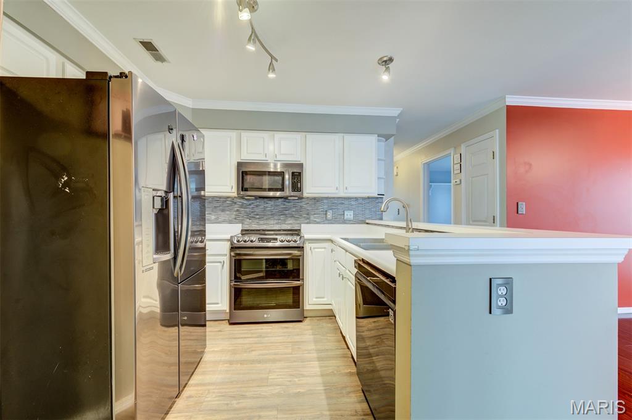
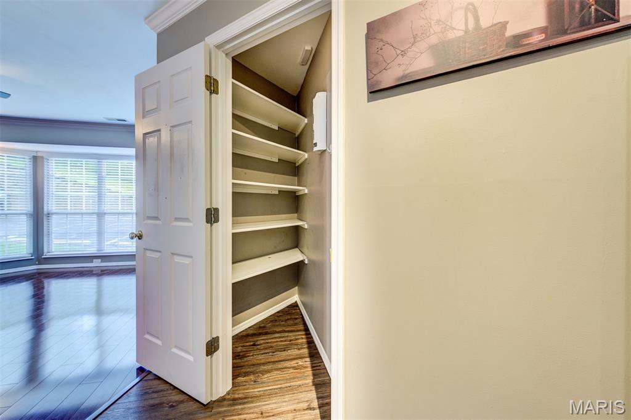
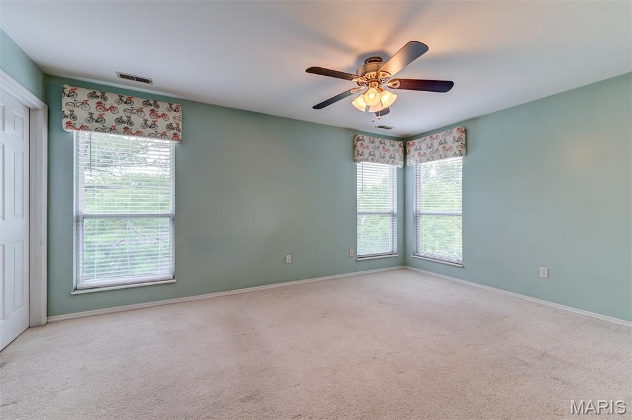
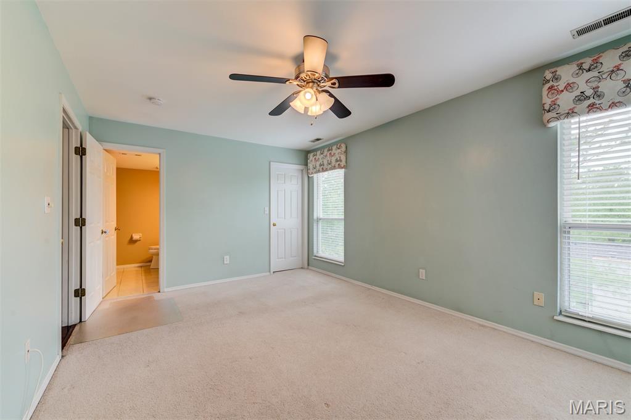
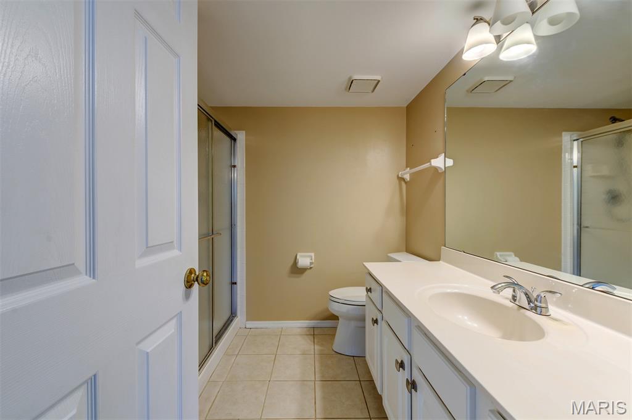
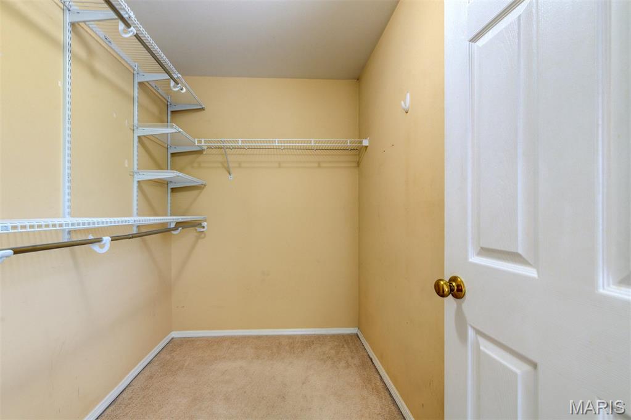
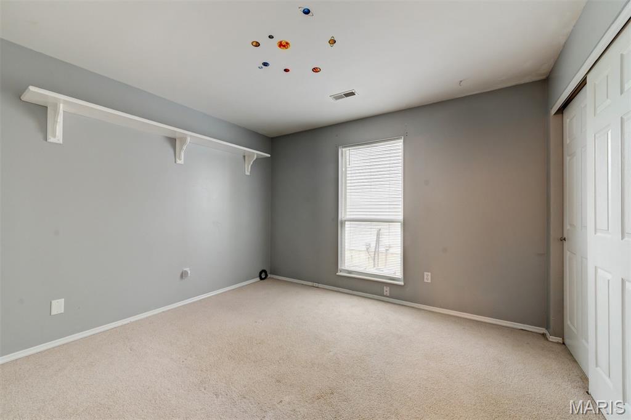
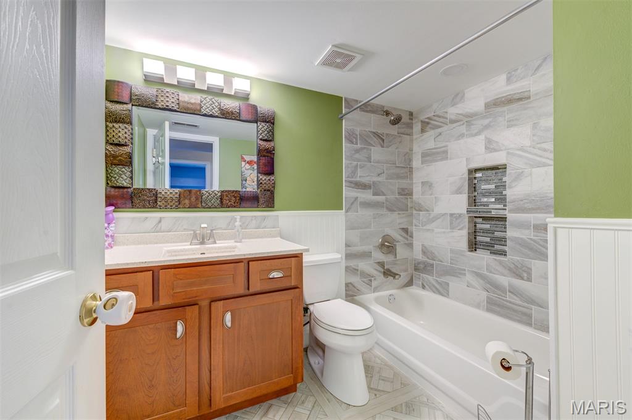
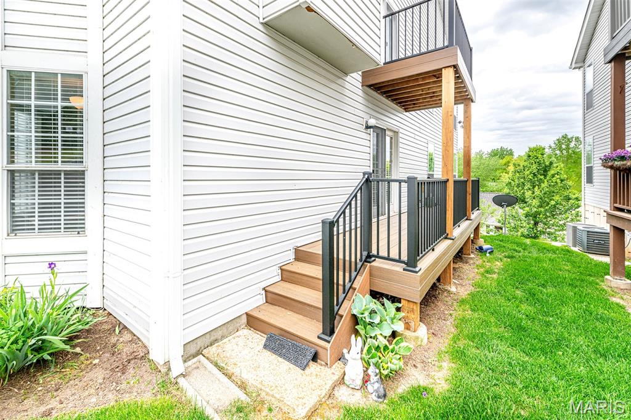
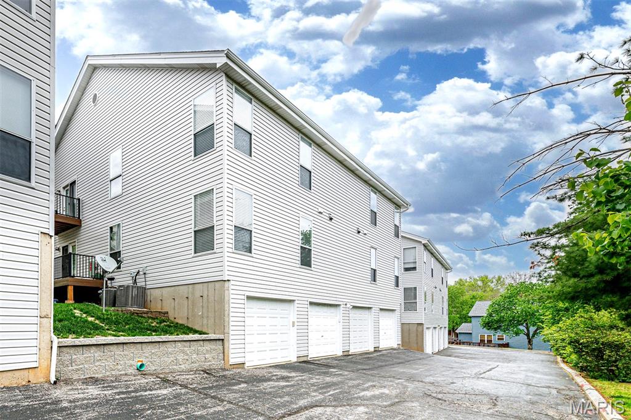
Welcome to easy, low-maintenance and low noise living in the heart of Ballwin! This ground-floor (easy access ) condominium features 2 bedrooms, 2 full baths, and an open floor plan with hardwood flooring throughout the main living areas. Large bay windows fill the home with natural light, creating a warm and inviting atmosphere. The updated kitchen offers LG stainless steel appliances (Included & stay) and overlooks the living space, making it perfect for entertaining. Both bathrooms have been tastefully updated with designer tile and modern fixtures. Enjoy fresh air and outdoor relaxation on the spacious 21' x 5' private composite deck ,(very few units has deck of this size) Additional 10'x10' storage and one-car garage in the lower level (other than assigned parking right at front) plus plenty of guests parking . The HOA covers exterior maintenance, allowing more time to enjoy life, whether traveling, pursuing hobbies, or simply relaxing at home. Community amenities include a pool, grounds maintenance, and insurance. Schedule your private tour today!

2
beds

2
baths

1,108 Sq.Ft. LIVING AREA

2,888.03 Sq.Ft. lot

Mary Beth Benes

Mary Beth Benes

Features & Amenities

Interior

  • total bedrooms2
  • Total bathrooms2
  • full bathrooms2
  • Flooring Carpet, Hardwood, Luxury Vinyl
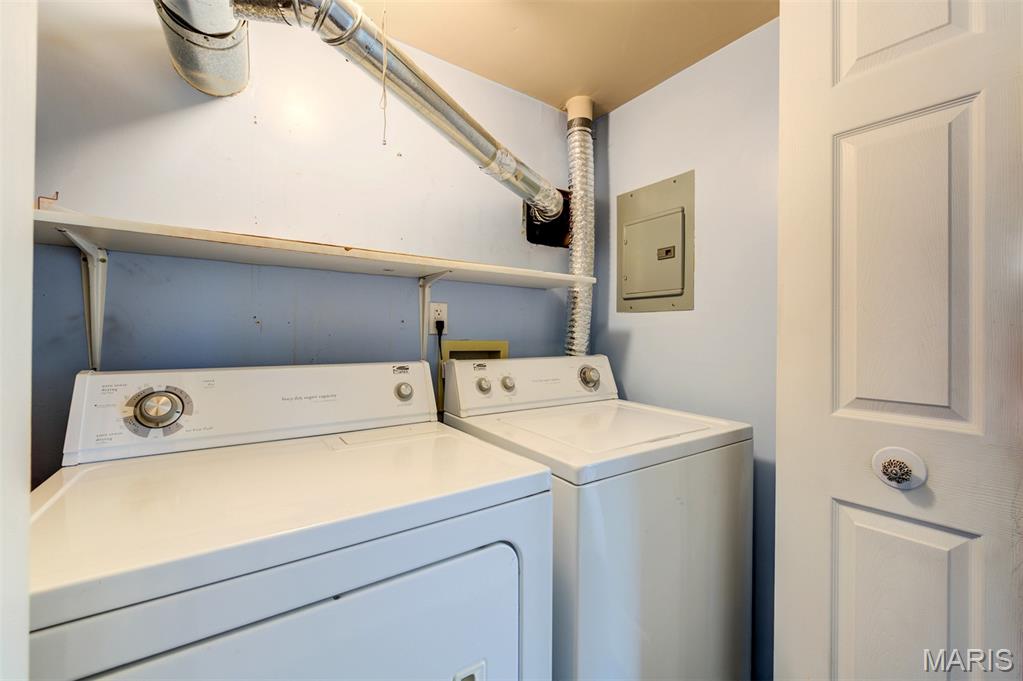
  • APPLIANCES Stainless Steel Appliance(s), Dishwasher, Dryer, Microwave, Electric Range, Refrigerator, Washer

Area & Lot

  • Status Sold
  • Date Sold September 16, 2026
  • Living Area1,108 Sq.Ft.
  • Lot Area2,888.03 Sq.Ft.
  • MLS® ID26023229
  • TypeCondo
  • YEAR BUILT1996
  • Architecture StylesTraditional
  • Elementary SchoolWren Hollow Elem.
  • Middle SchoolSouthwest Middle
  • High SchoolParkway South High
  • School DistrictParkway C-2

Exterior

  • STORIES1
  • water SourcePublic
  • utilitiesElectricity Connected, Natural Gas Connected, Water Connected
  • lot featuresCul-De-Sac, Level
  • HEAT TYPEForced Air, Natural Gas
  • AIR CONDITIONINGCeiling Fan(s), Central Air
  • sewerPublic Sewer
  • HOA AmenitiesAssociation Management

Financial

  • Price Upon Request

Work With Us

Bringing together a team with the passion, dedication, and resources to help our clients reach their buying and selling goals. With you every step of the way.

Follow Us on Instagram