1015 Nooning Tree Drive
SEE ALL PHOTOS
1015 Nooning Tree Drive
Courtesy of Coldwell Banker Realty - Gundaker, Mary Beth Benes Listing Contact: 636-394-9300 
Coming Soon

1015 Nooning Tree Drive

1015 Nooning Tree Drive, Chesterfield, MO 63017

$795,000
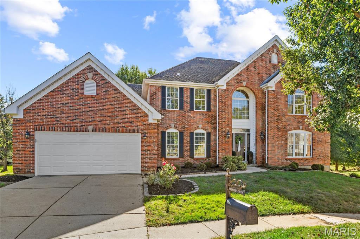
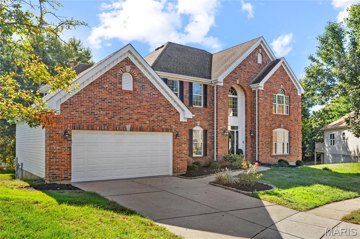
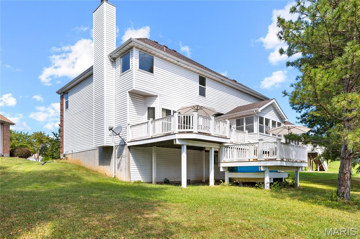
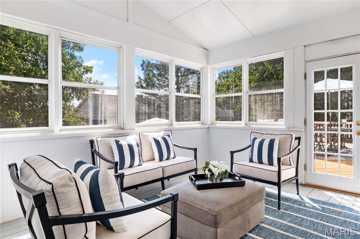
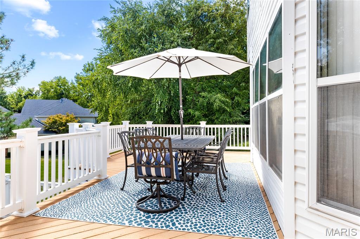
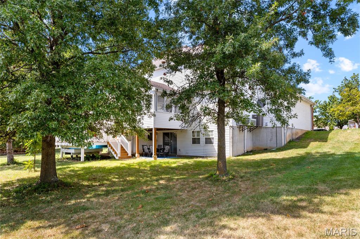
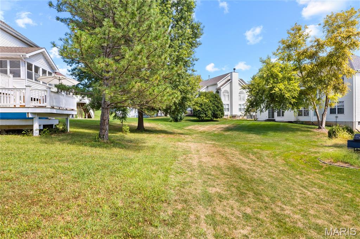
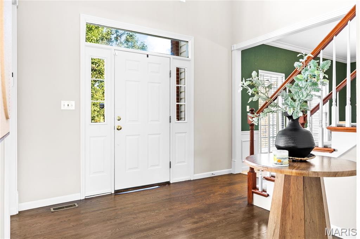
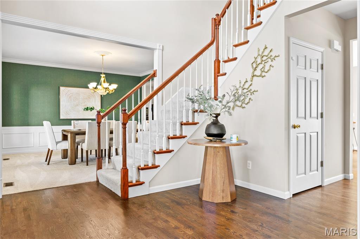
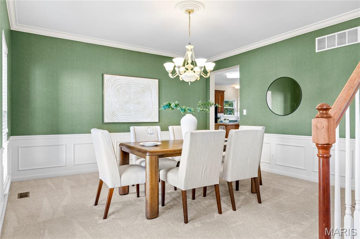
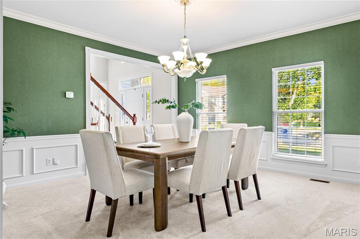
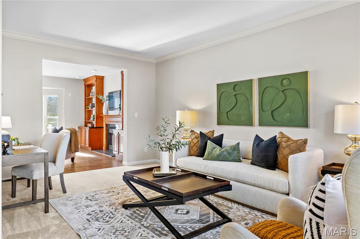
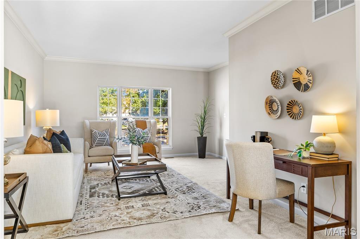
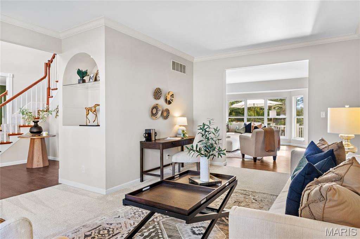
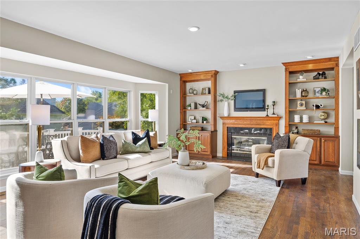
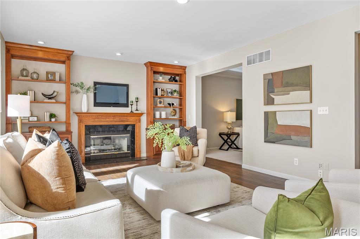
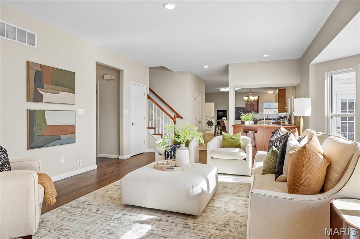
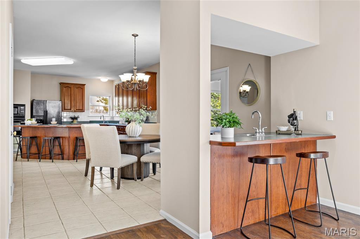
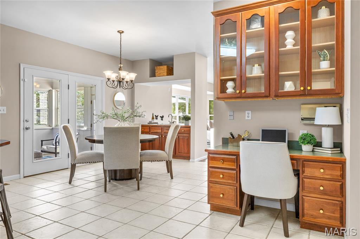
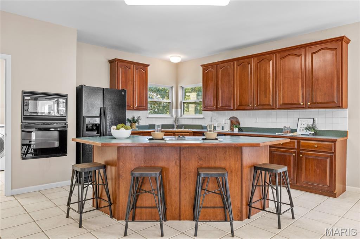
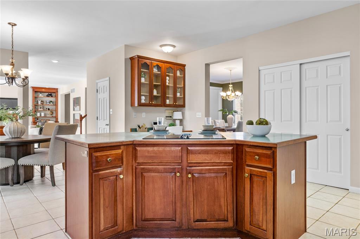
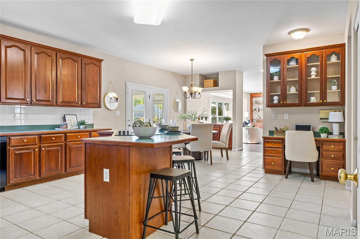
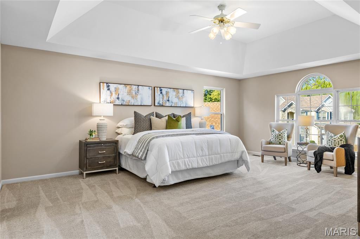
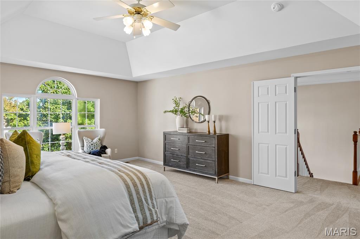
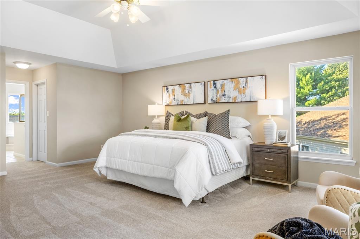
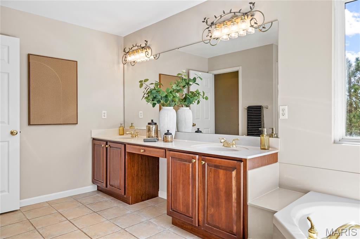
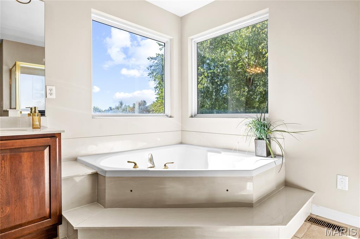
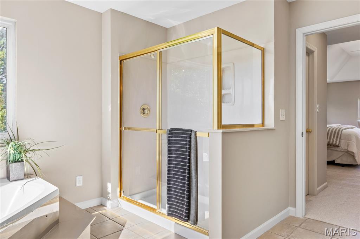
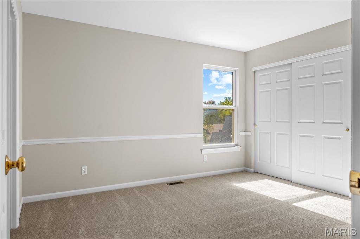
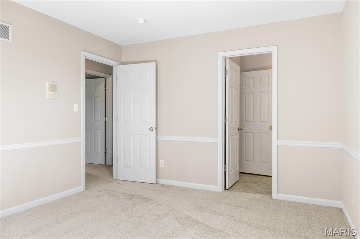
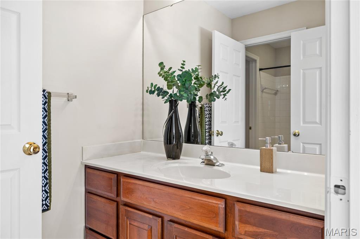
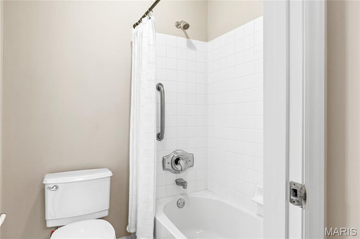
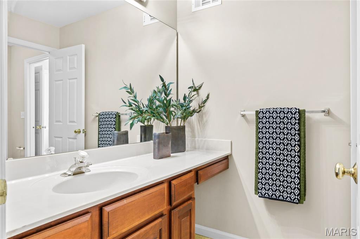
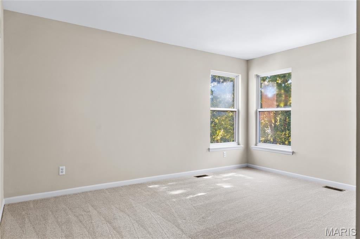
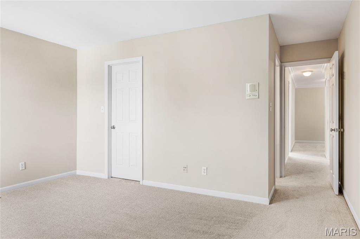
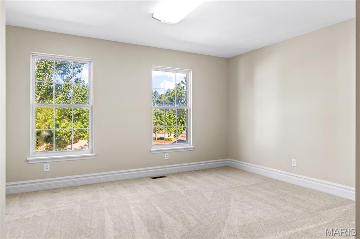
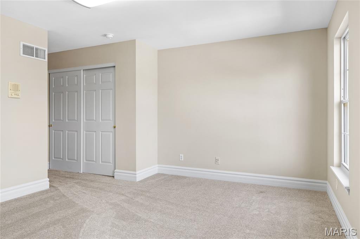
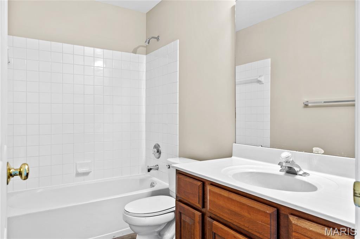
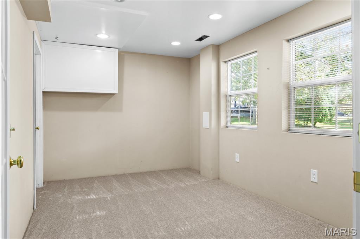
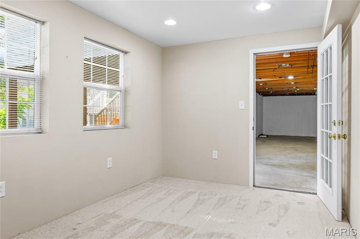
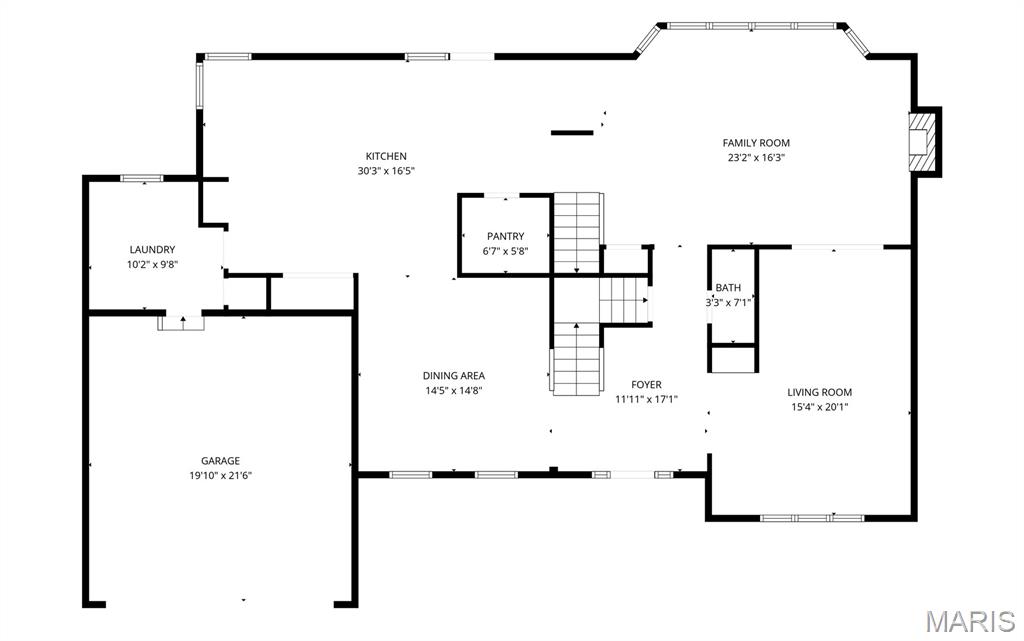
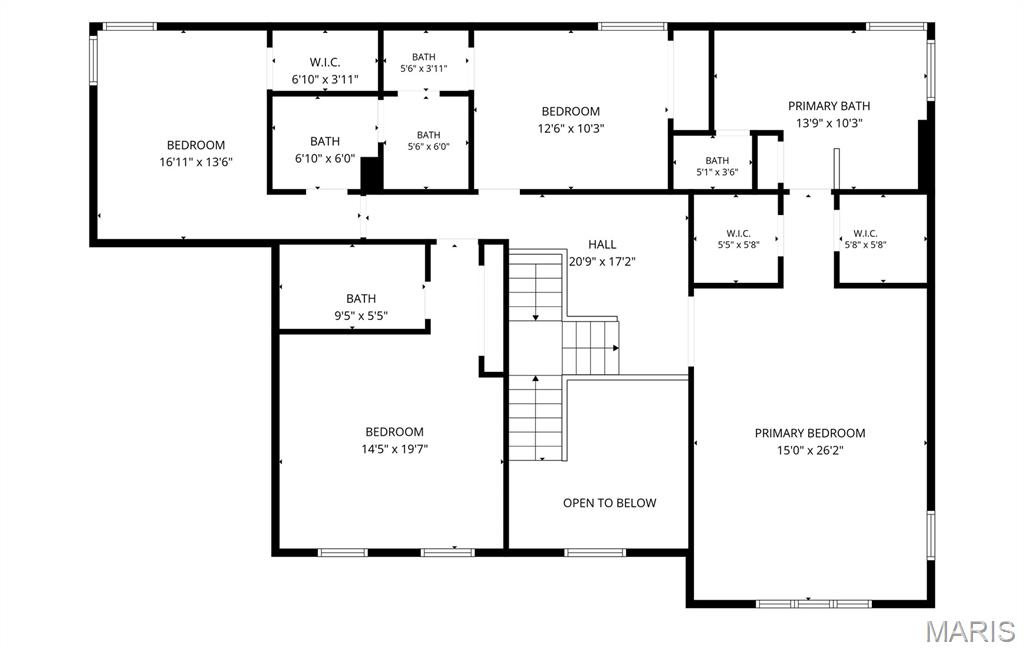
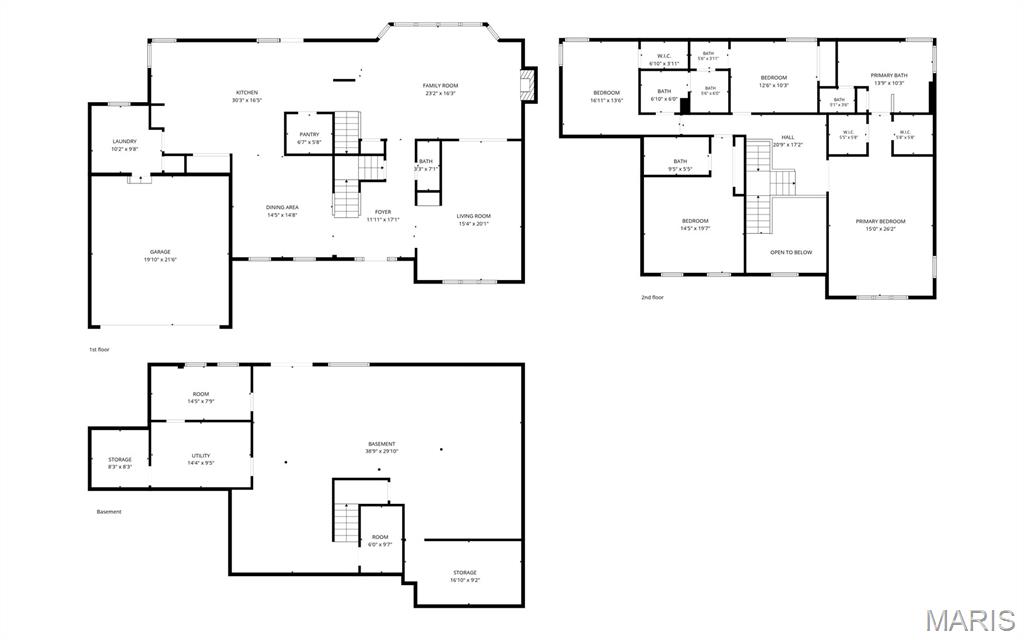
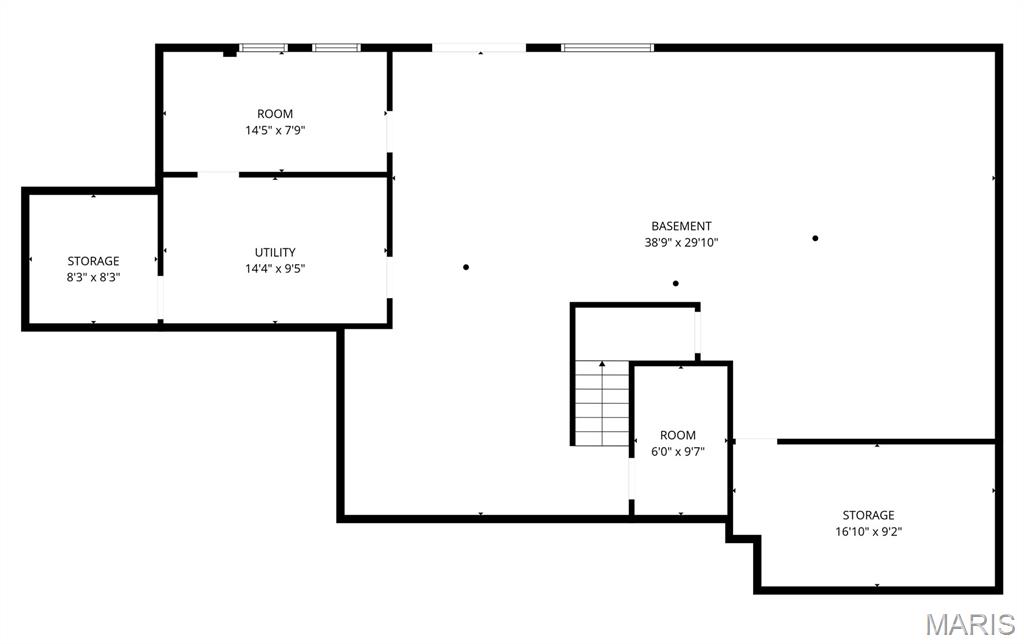
Classic-styled brick 2-story in sought-after Nooning Tree. This popular "Belmont" model from McBride Homes features well-proportioned rooms, freshly painted interiors, new carpeting, refinished oak hardwoods, and detailed trim work throughout. Full-height Palladian windows fill the home with an abundance of natural light. An impressive 2-story entry foyer leads to formal living and dining rooms and a spacious family room with a wide bay window, marble fireplace, and built-in bookcases. The chef's kitchen features 42" cherry cabinetry, a butterfly center island, and ample workspace, adjoining a light-filled breakfast room with a convenient planning center. The T-staircase accesses the luxurious primary bedroom suite, complete with two walk-in closets and a spa-like bath featuring a jetted tub. Three generous additional bedrooms include one with an ensuite bath and two sharing a Jack-and-Jill bath, providing comfortable and versatile second-floor living. The walk-out lower level offers a private office and abundant storage space. Sliding glass doors open to an exceptional outdoor living area featuring a composite deck, second pool deck, and covered patio--perfect for relaxing or entertaining. Conveniently located in Chesterfield, just minutes from shopping and restaurants with easy access to Highway 40. Historic Faust Park, with its walking trails, carousel, and Butterfly House, is only steps away.

4
beds

4
baths

3,685 Sq.Ft. LIVING AREA

0.27 Acres lot

Mary Beth Benes

Mary Beth Benes

Teddy Johnlikes

Teddy Johnlikes

Features & Amenities

Interior

  • total bedrooms4
  • Total bathrooms4
  • full bathrooms3
  • half bathroom1
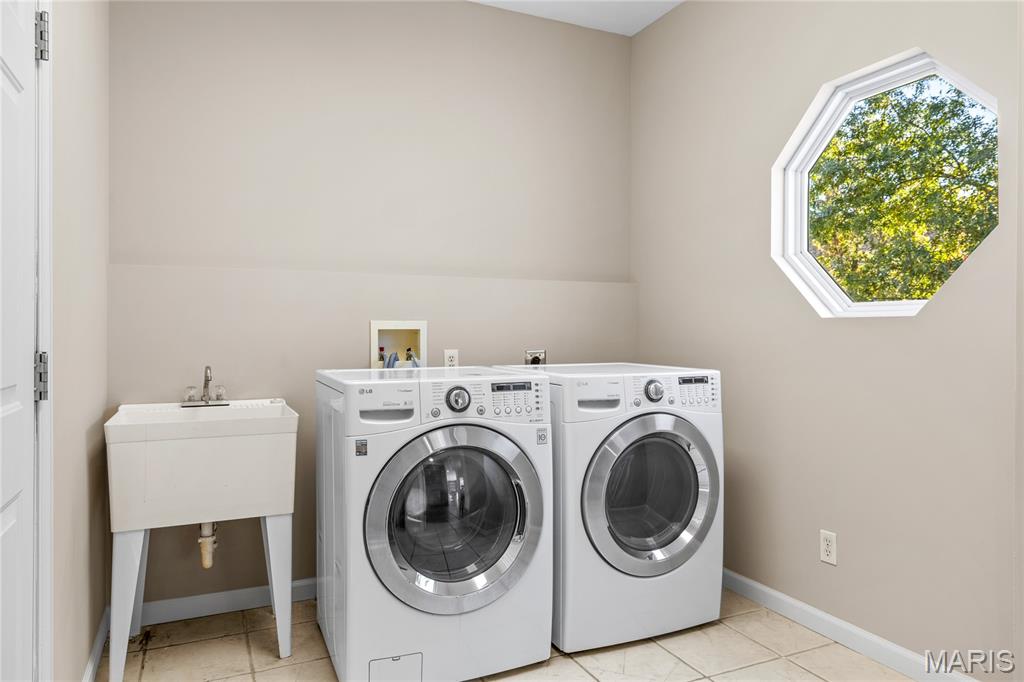
  • Laundry room Laundry Room, Main Level, Sink
  • Flooring Carpet, Ceramic Tile, Vinyl, Wood
  • Fireplace Family Room, Gas
  • APPLIANCES Electric Cooktop, Dishwasher, Disposal, Microwave
  • other interior Features Bookcases, Breakfast Bar, Breakfast Room, Ceiling Fan(s), Center Hall Floorplan, Chandelier, Coffered Ceiling(s), Crown Molding, Custom Cabinetry, Double Vanity, Kitchen Island, Laminate Counters, Recessed Lighting, Separate Dining, Separate Shower, Shower, Tub, Two Story Entrance Foyer, Walk-In Closet(s), Whirlpool

Area & Lot

  • Status Coming Soon
  • Living Area3,685 Sq.Ft.
  • Lot Area0.27 Acres
  • MLS® ID26055894
  • TypeResidential
  • YEAR BUILT2000
  • NeighborhoodChesterfield & Wildwood
  • Architecture StylesTraditional
  • Elementary SchoolShenandoah Valley Elem.
  • Middle SchoolCentral Middle
  • High SchoolParkway Central High
  • School DistrictParkway C-2

Exterior

  • STORIES2
  • Garage Space2.0
  • water SourcePrivate
  • utilitiesCable Available, Electricity Connected, Natural Gas Connected, Sewer Connected
  • PoolOutdoor Pool, Private
  • lot featuresCul-De-Sac, Level, Sprinklers In Front, Sprinklers In Rear
  • parkingAttached, Garage, Garage Door Opener, Garage Faces Front
  • HEAT TYPEForced Air, Natural Gas, Zoned
  • AIR CONDITIONINGCeiling Fan(s), Central Air, Electric, Zoned
  • sewerPublic Sewer
  • HOA AmenitiesOther
  • security FeaturesSecurity System Owned, Smoke Detector(s)

Financial

  • Sales Price$795,000
  • Real Estate Tax $7,586/yr
  • HOA $500/yr

Mortgage Calculator

Estimate your monthly mortgage payment, including the principal and interest, property taxes, and HOA. Adjust the values to generate a more accurate rate.
All estimates are provided for informational purposes only. Actual amounts may vary.
$0,000 Your Payment 20 15 65
$0,000 Your Payment

Chesterfield & Wildwood

Abounds with natural beauty and nearly-electric energy.

Explore

Work With Us

Bringing together a team with the passion, dedication, and resources to help our clients reach their buying and selling goals. With you every step of the way.

Follow Us on Instagram