104 Cedar Crest Court
SEE ALL PHOTOS
104 Cedar Crest Court
Courtesy of Coldwell Banker Realty - Gundaker, Dana Mosher Listing Contact: 636-561-1000 
Sold

104 Cedar Crest Court

104 Cedar Crest Court, St Charles, MO 63304

$367,000
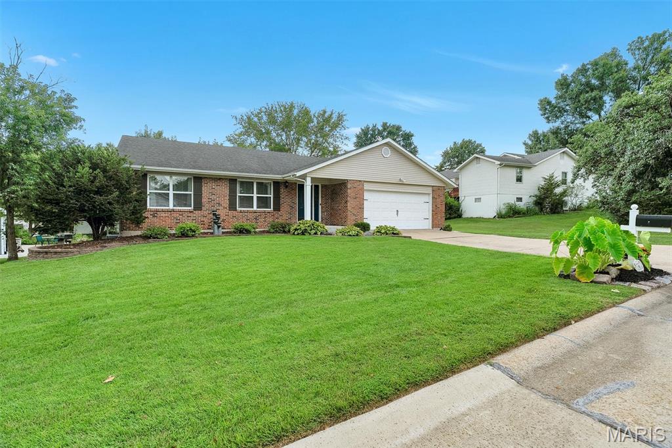
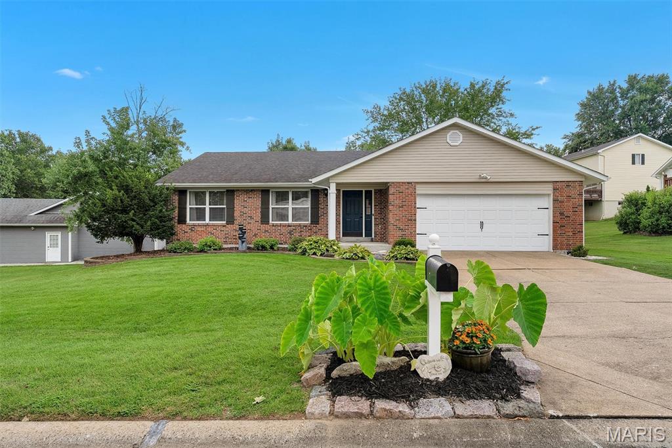
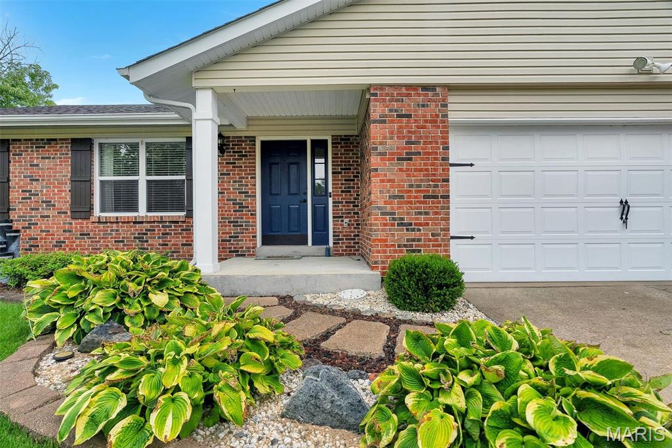
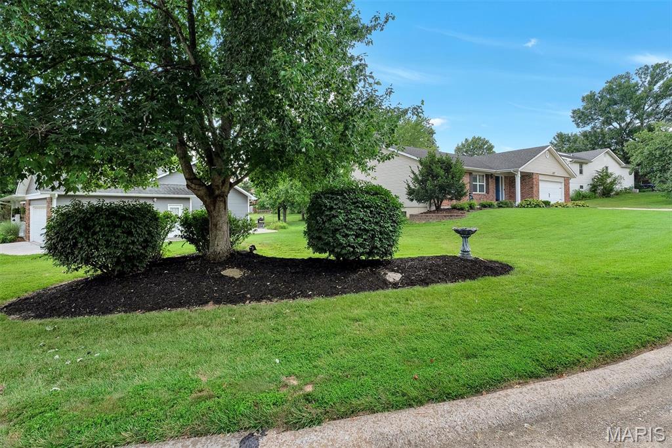
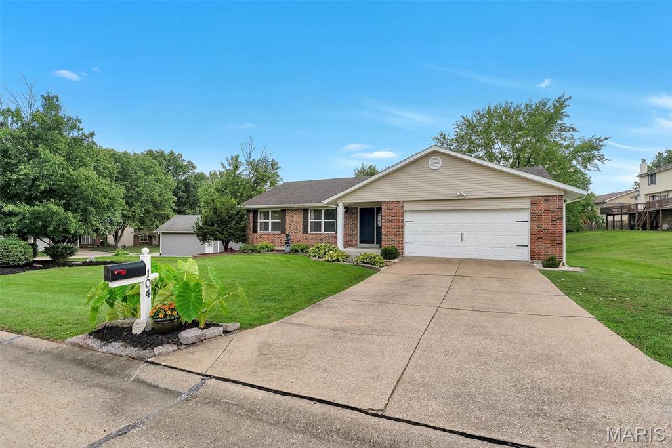
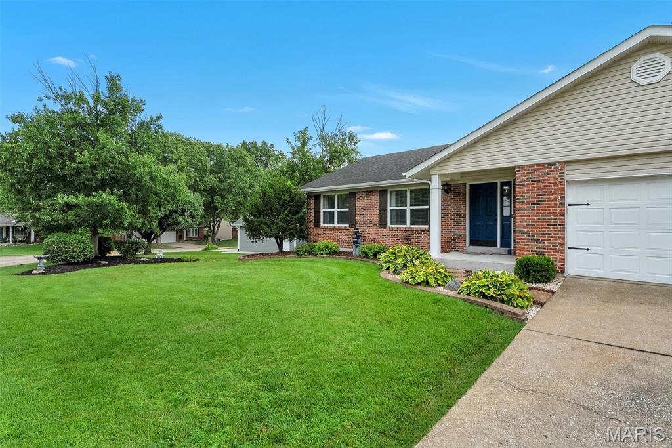
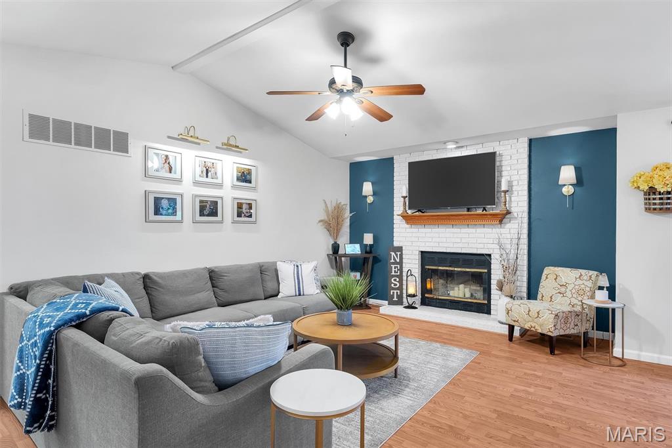
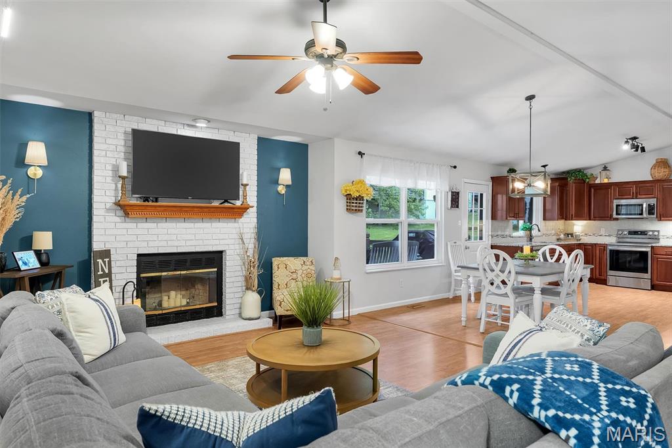
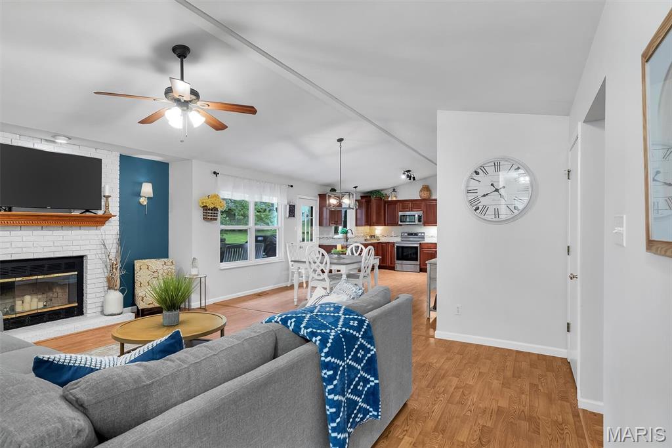
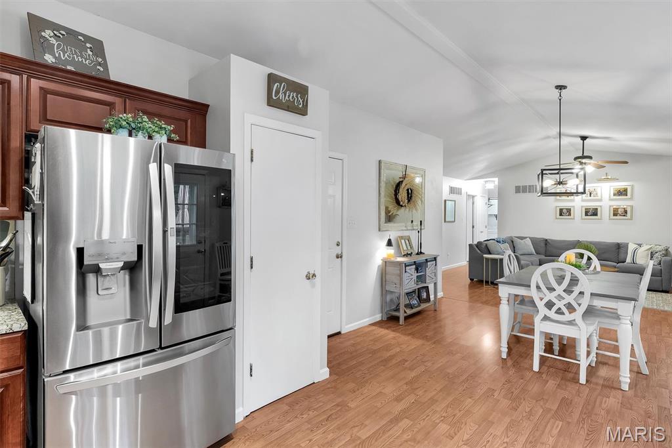
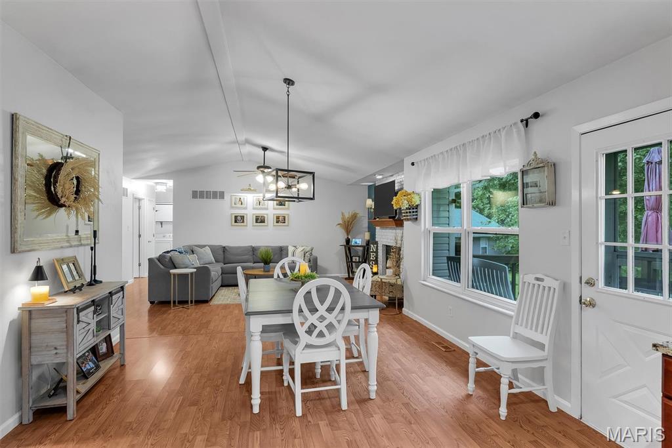
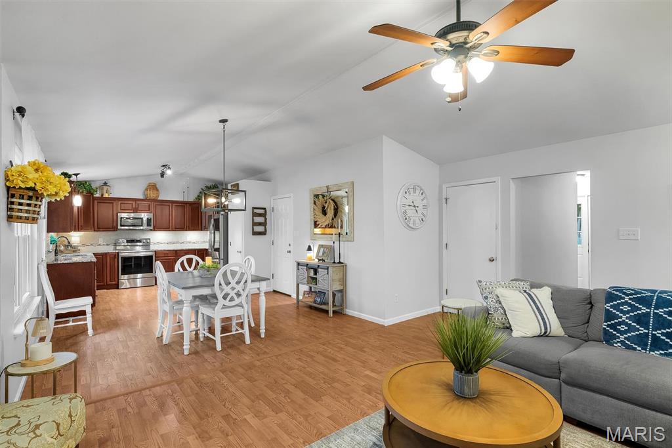
Welcome home to Cedar Crest Court, where pride of ownership shines throughout! Tucked away on a quiet cul-de-sac, this charming home offers a highly convenient location near Highways 40 and 94, with easy access to shopping, dining, and local schools.
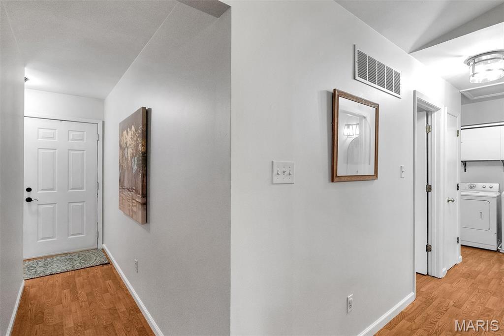
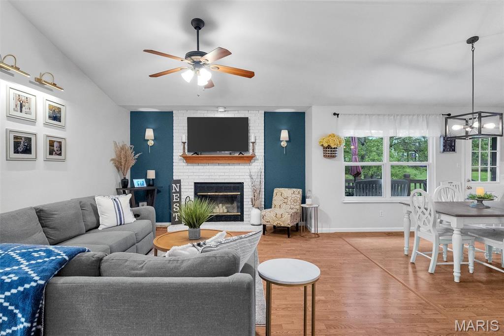
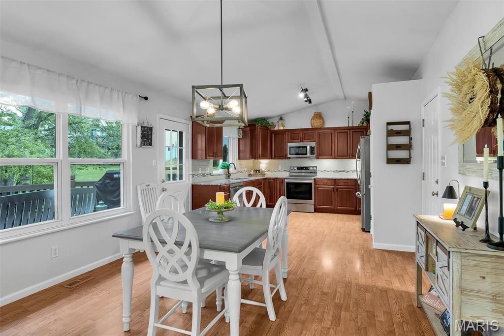
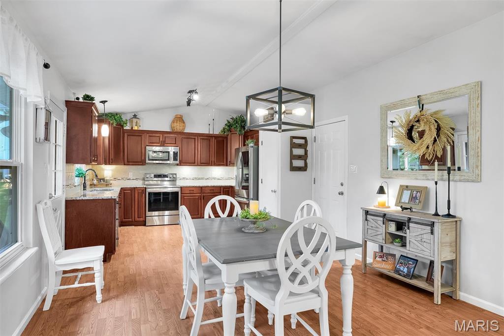
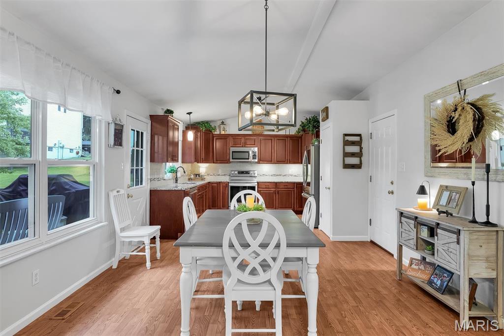
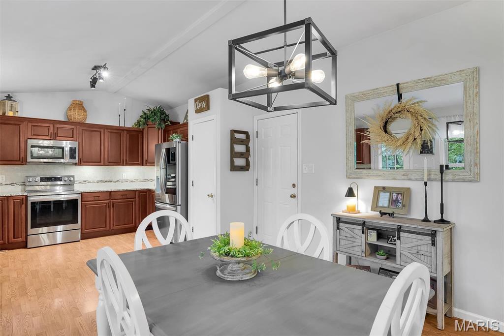
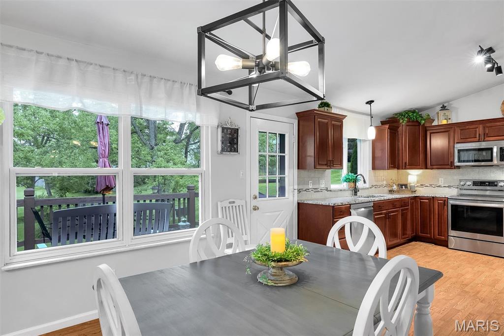
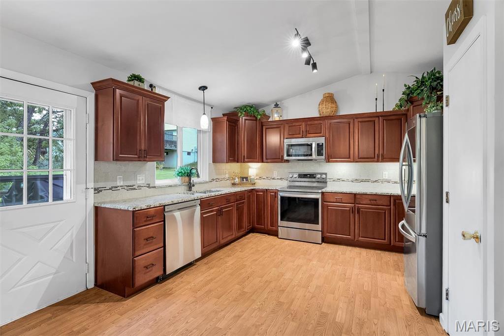
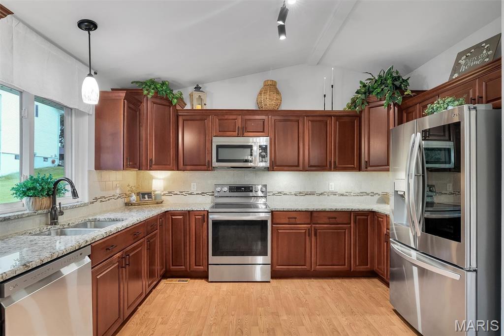
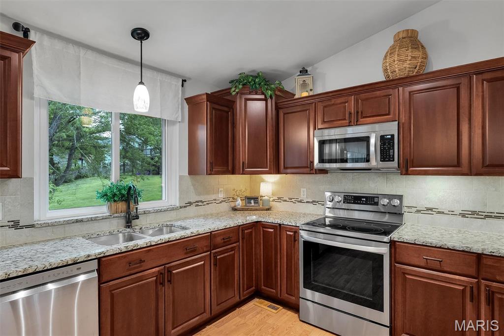
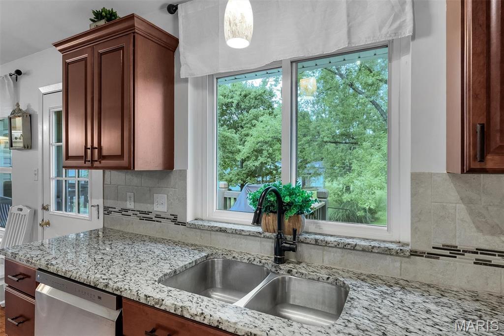
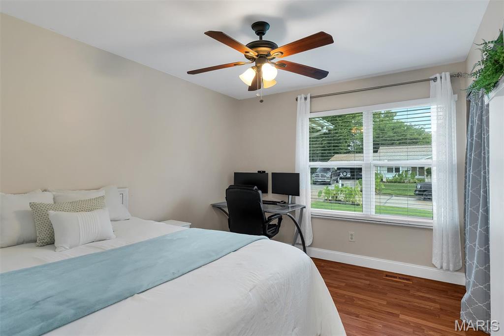
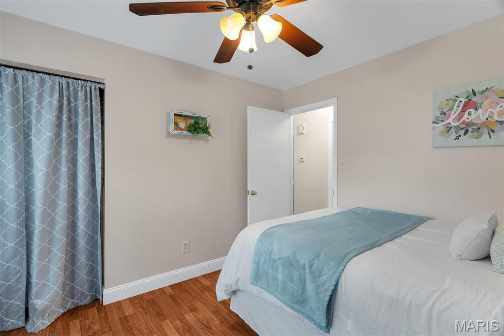
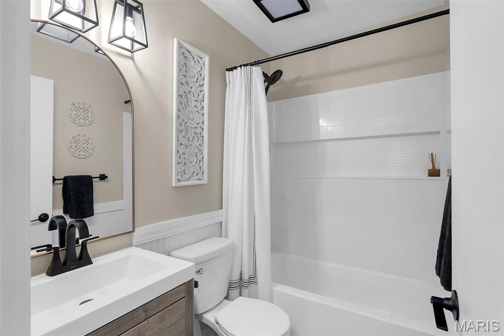
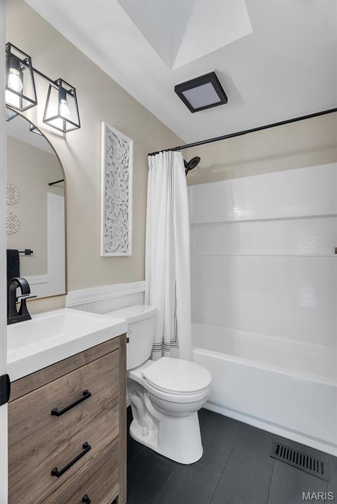
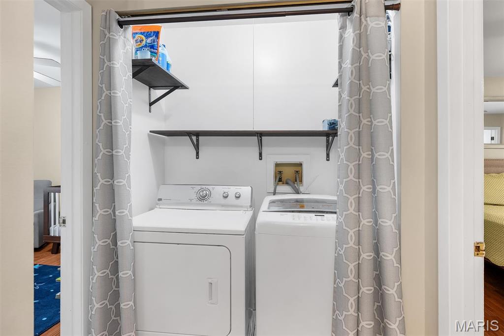
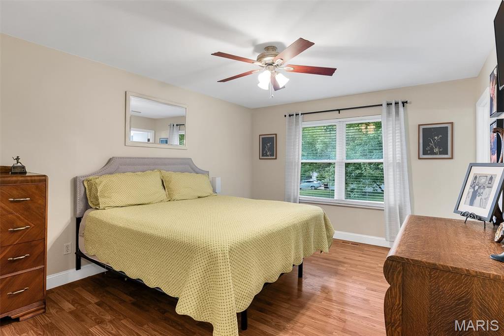
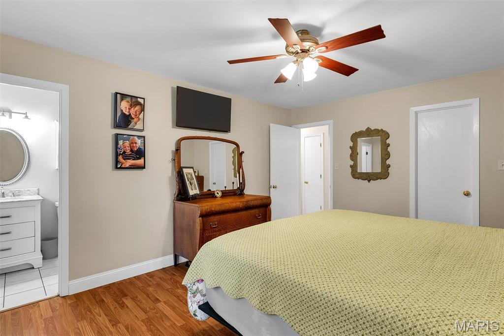
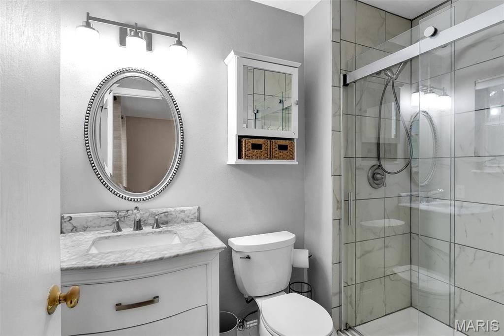
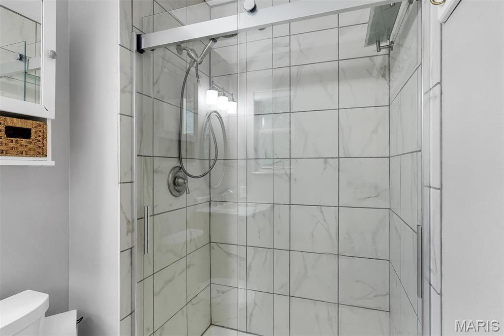
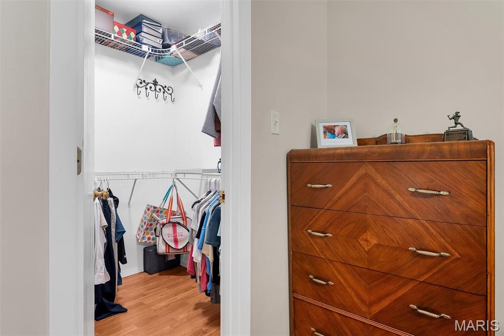
Don't let the age of the home or the square footage fool you. Thoughtful updates throughout, including the kitchen and both main-floor full bathrooms, combine with a well-designed floor plan to create a home that feels comfortable, spacious, and functional. Main-floor laundry is conveniently located between the bedrooms, making everyday living even easier.
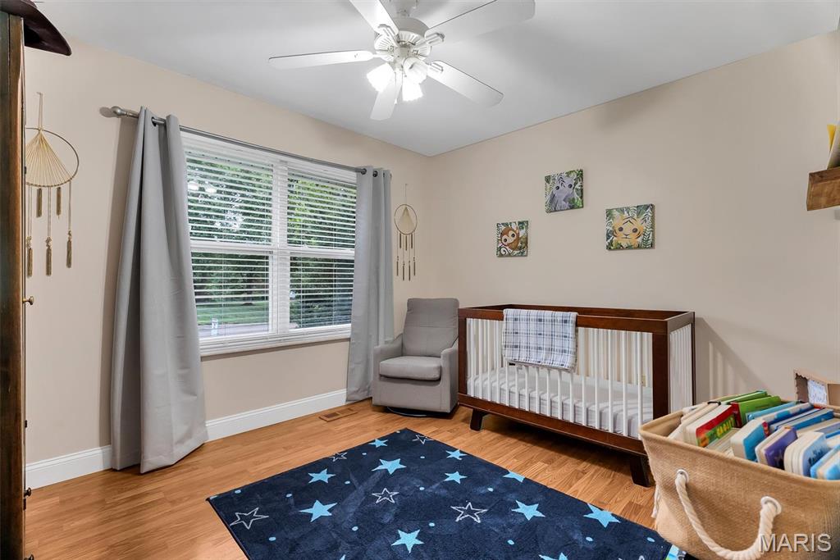
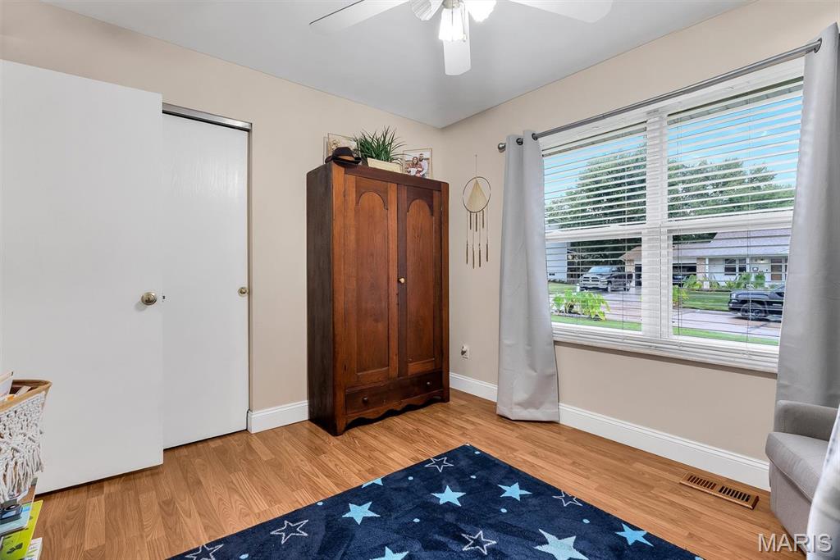
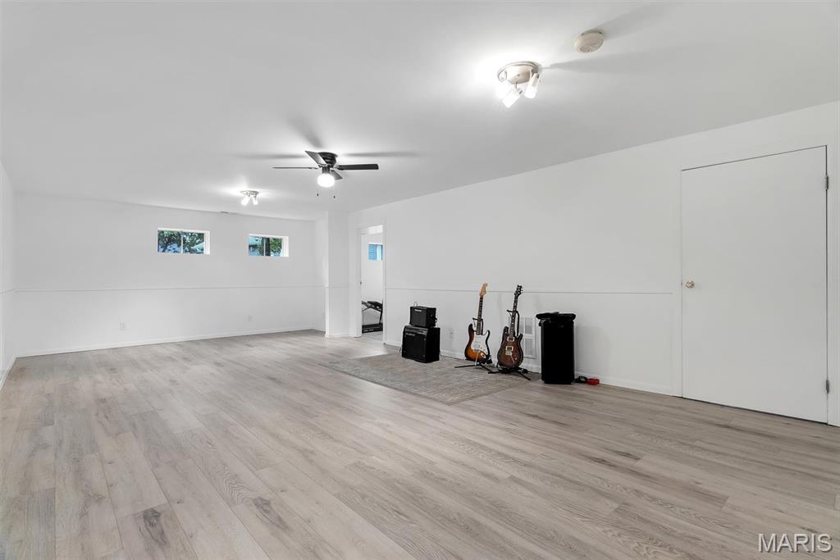
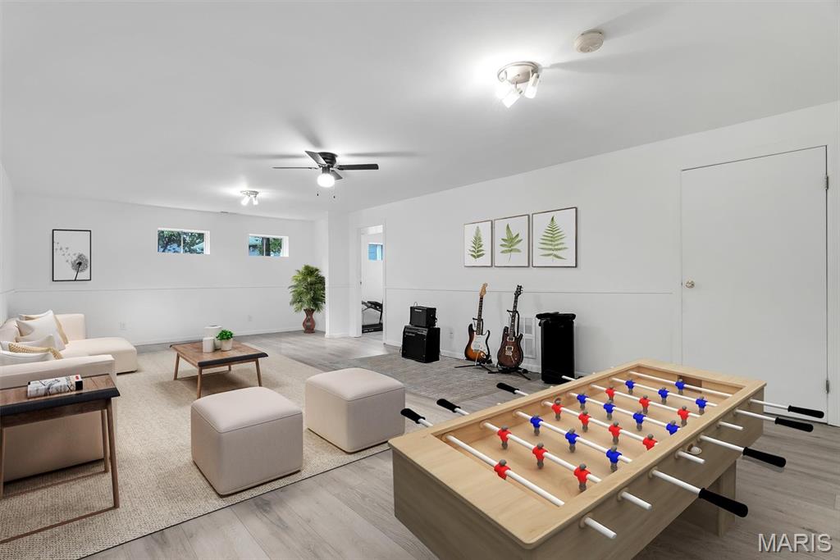
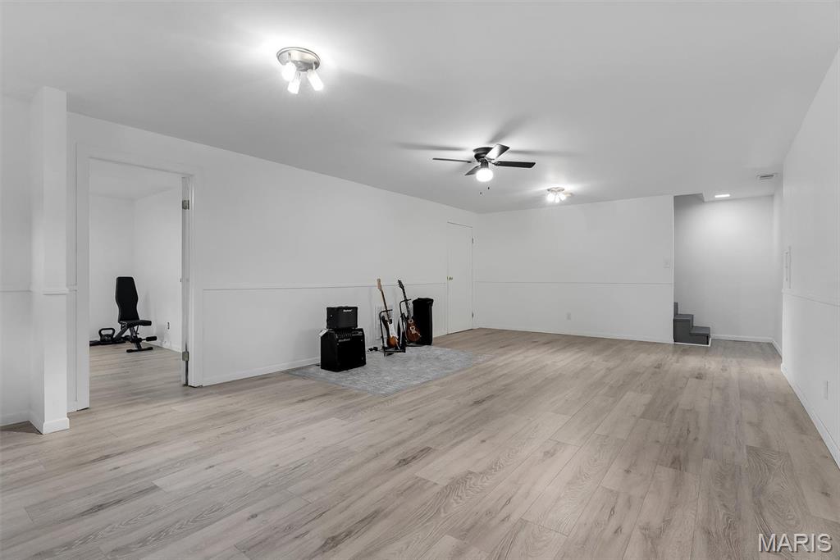
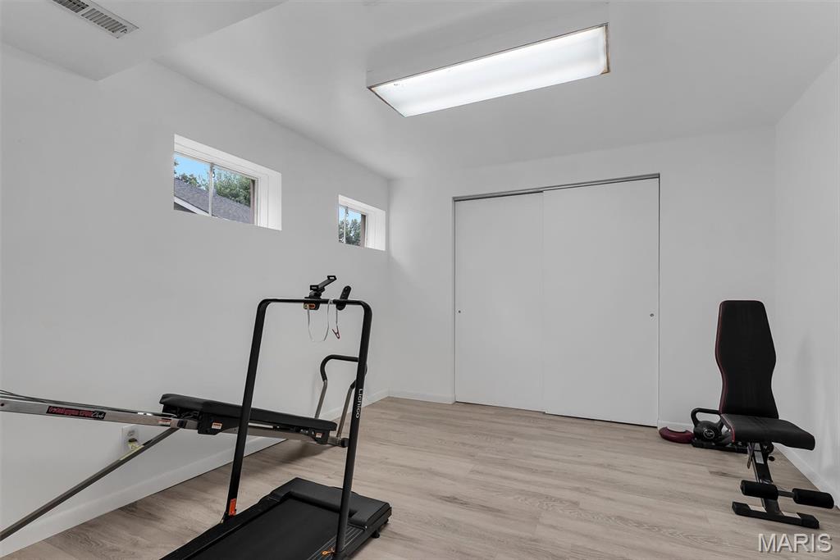
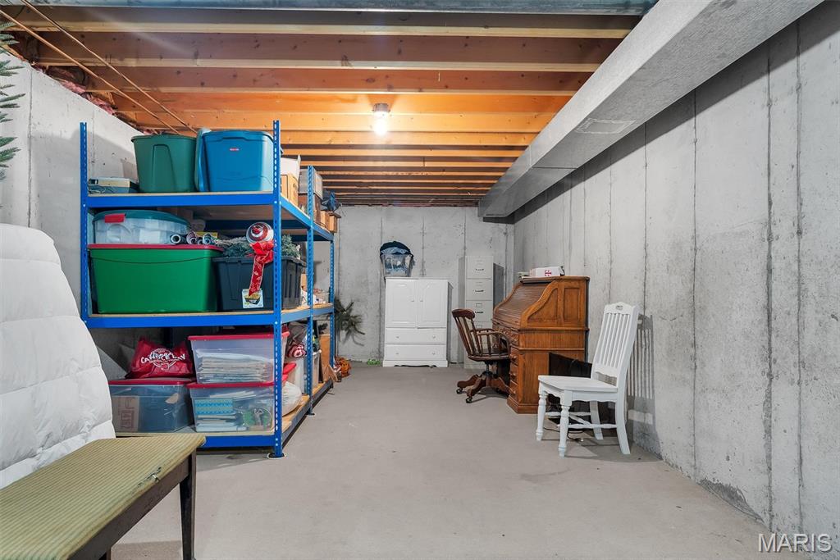
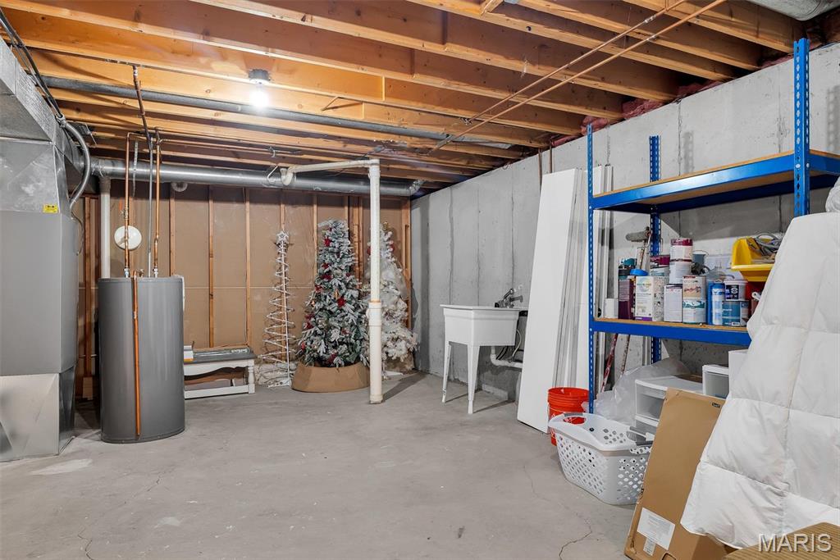
The freshly updated finished lower level, featuring new paint and flooring, provides an abundance of additional living space perfect for entertaining, family gatherings, a recreation room, media room, or home gym. A versatile bonus room offers endless possibilities and could be used as a home office, guest room, or potential fourth bedroom.
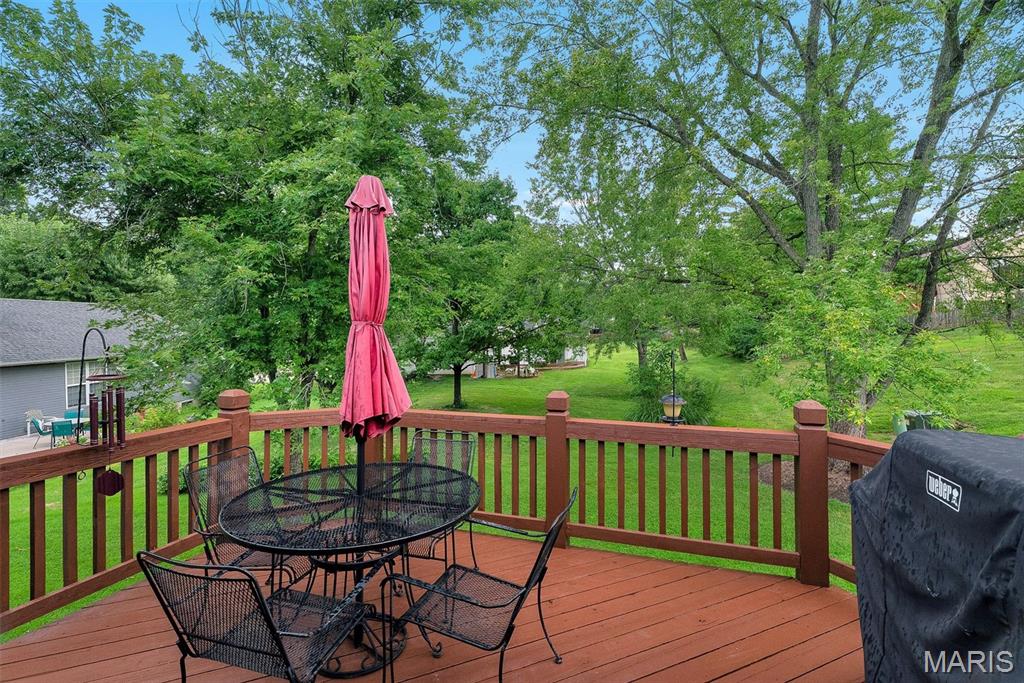
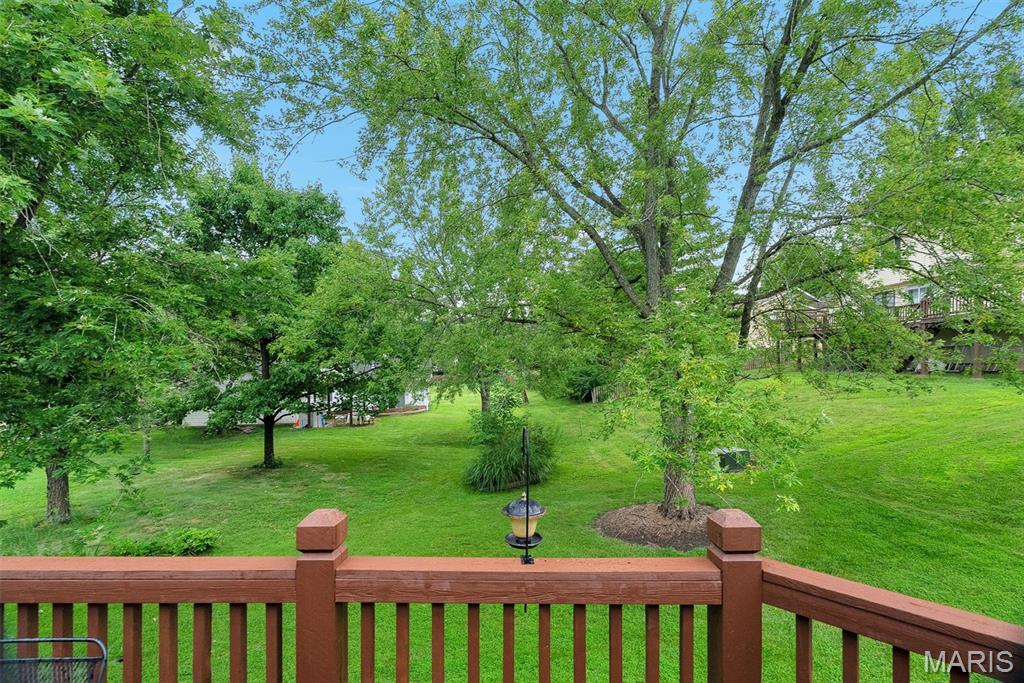
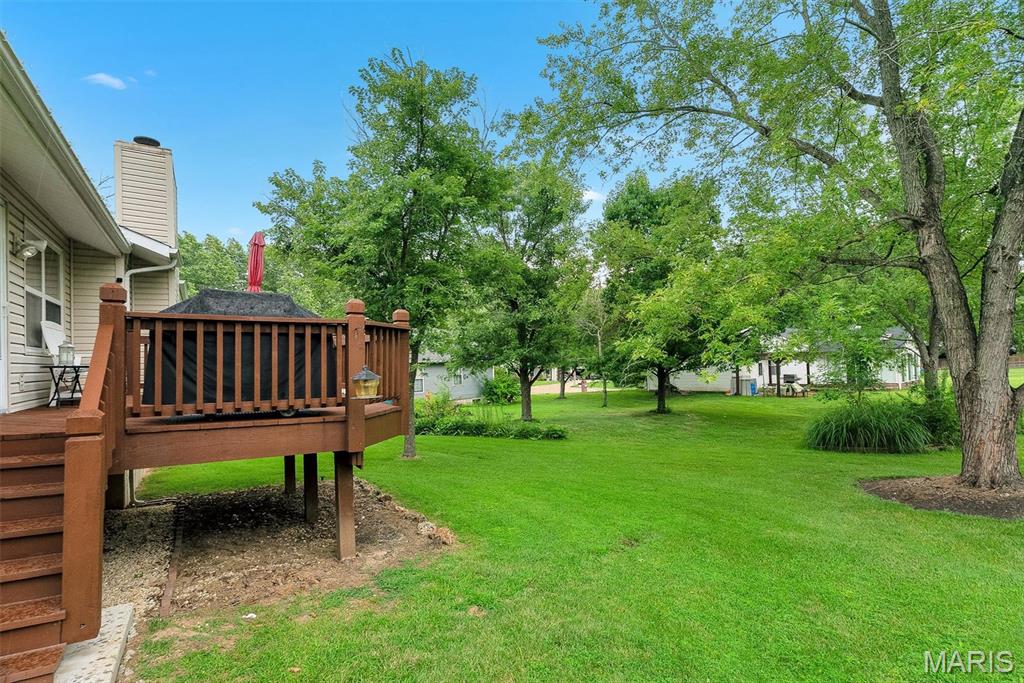
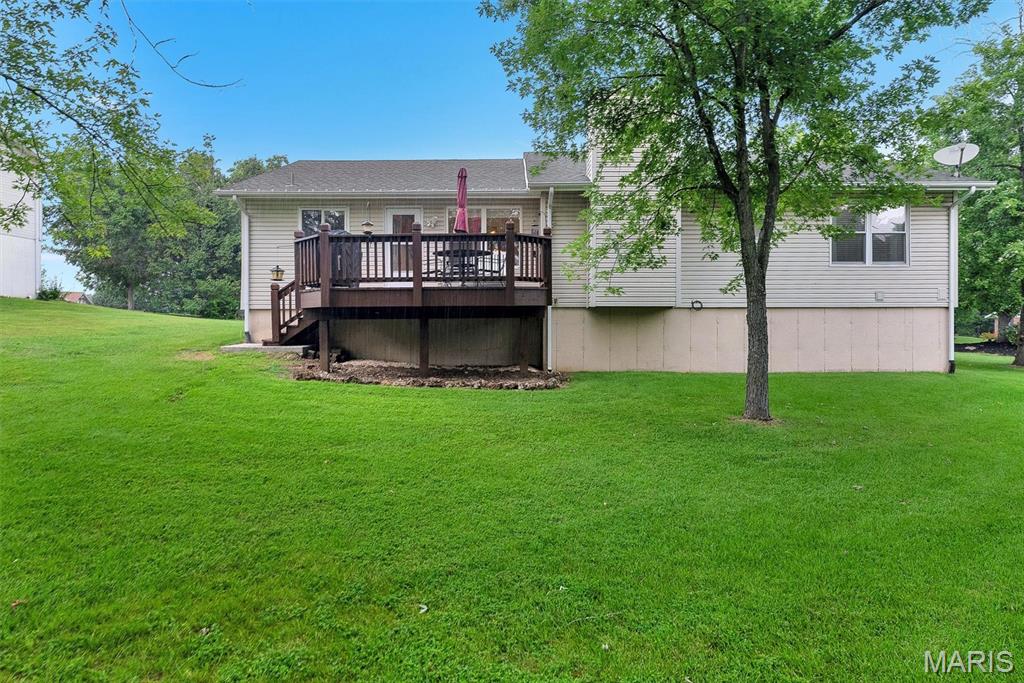
Step outside and enjoy the well maintained, freshly stained deck, an ideal space for grilling, relaxing, and making lasting memories with family and friends. Surrounded by mature trees, the backyard offers shade, beauty, and a peaceful setting.
If you're looking for a move-in-ready home in a quiet, established neighborhood, this is one you won't want to miss! Showings begin Friday, August 7th. Open House Sunday, Aug 9th from 1-3pm.

3
beds

2
baths

1,835 Sq.Ft. LIVING AREA

9,626.76 Sq.Ft. lot

Teddy Johnlikes

Teddy Johnlikes

Features & Amenities

Interior

  • total bedrooms3
  • Total bathrooms2
  • full bathrooms2
  • Laundry room Main Level
  • Flooring Concrete, Luxury Vinyl
  • Fireplace Wood Burning
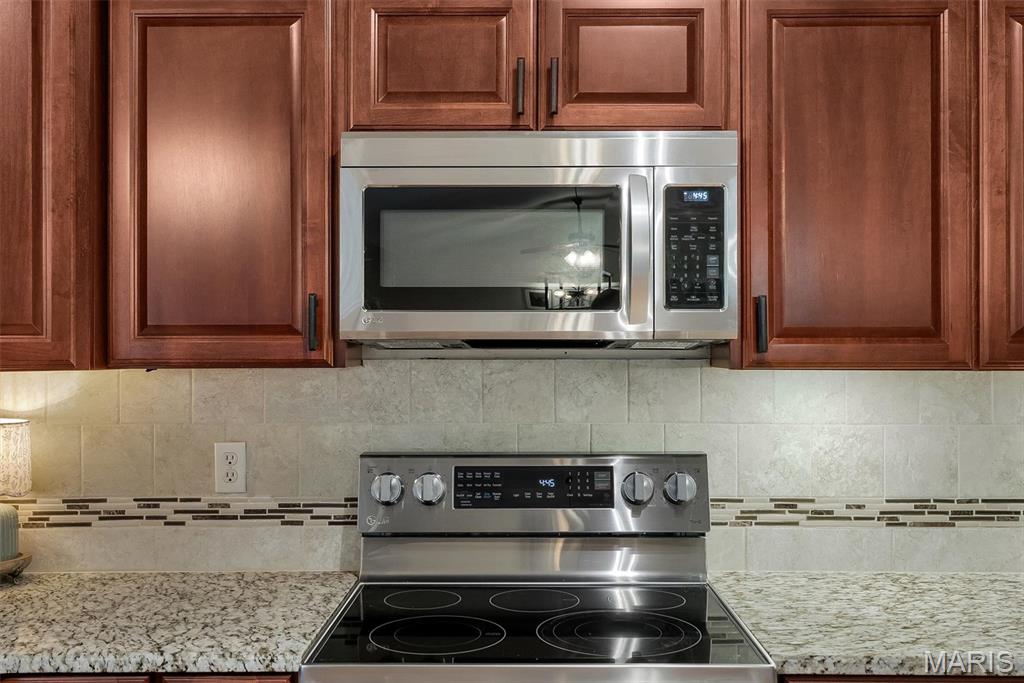
  • APPLIANCES Electric Cooktop, Dishwasher, Microwave

Area & Lot

  • Status Sold
  • Date Sold September 17, 2026
  • Living Area1,835 Sq.Ft.
  • Lot Area9,626.76 Sq.Ft.
  • MLS® ID26049614
  • TypeResidential
  • YEAR BUILT1986
  • NeighborhoodWeldon Spring & St. Charles
  • Architecture StylesRanch, Traditional
  • Elementary SchoolIndependence Elem.
  • Middle SchoolFrancis Howell Middle
  • High SchoolFrancis Howell High
  • School DistrictFrancis Howell R-III

Exterior

  • STORIES1
  • Garage Space2.0
  • water SourcePublic
  • utilitiesCable Available, Electricity Connected, Phone Available, Sewer Connected, Water Connected
  • roofArchitectural Shingle
  • lot featuresLevel, Pie Shaped Lot
  • parkingDriveway
  • HEAT TYPEElectric, Forced Air, Heat Pump
  • AIR CONDITIONINGCeiling Fan(s), Central Air
  • sewerPublic Sewer
  • SubstructureConcrete Perimeter
  • HOA AmenitiesNone

Financial

  • Sales Price$367,000
  • Real Estate Tax $3,134/yr

Weldon Spring & St. Charles

Possess several traits that render a place remarkable.

Explore

Work With Us

Bringing together a team with the passion, dedication, and resources to help our clients reach their buying and selling goals. With you every step of the way.

Follow Us on Instagram