

111 Bogey Estates Drive
SEE ALL PHOTOS
111 Bogey Estates Drive
Courtesy of Magnolia Real Estate, Mindy West Listing Contact: 636-442-0214 
Sold

111 Bogey Estates Drive

111 Bogey Estates Drive, St Charles, MO 63303

$900,000
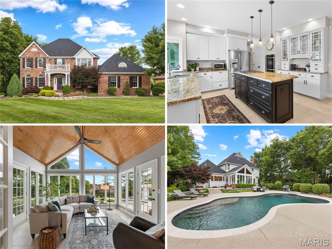
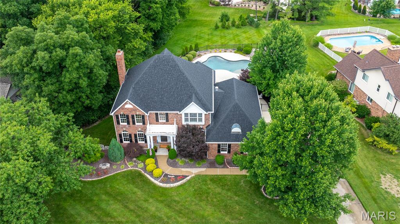
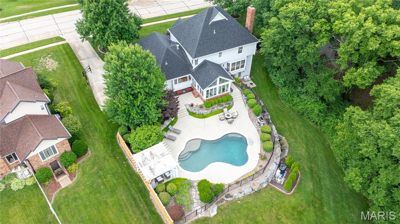
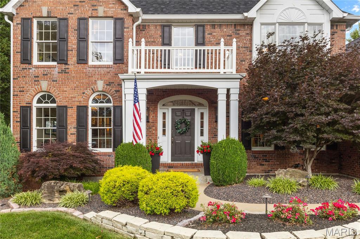
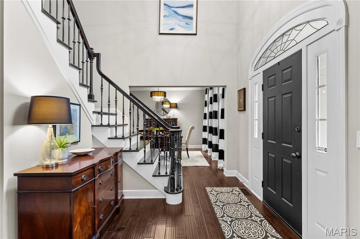
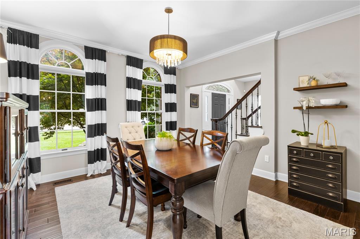
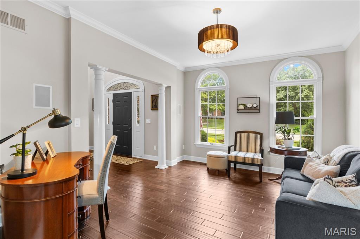
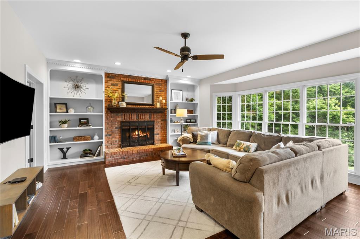
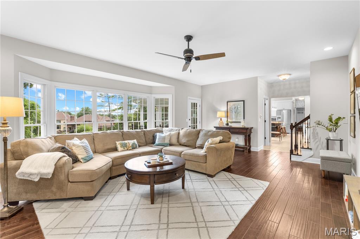
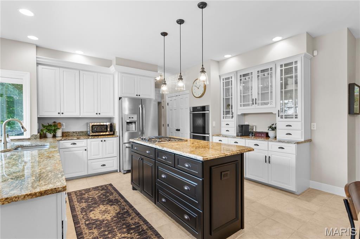
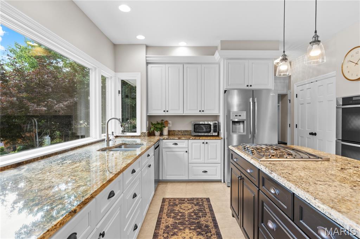
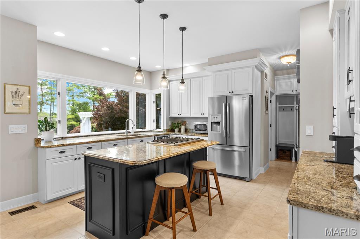
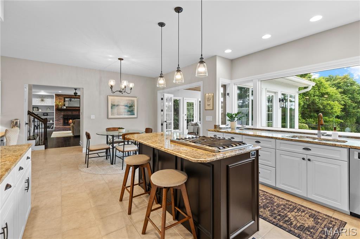
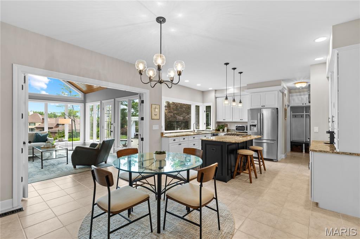
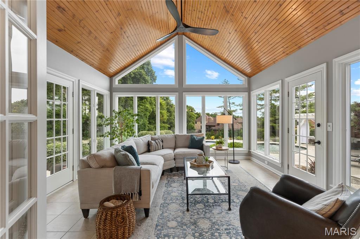
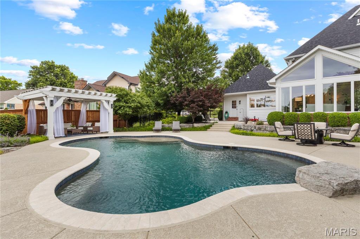
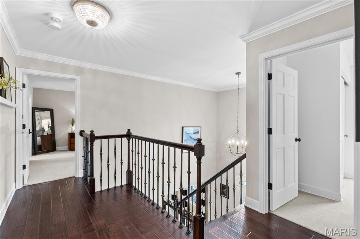
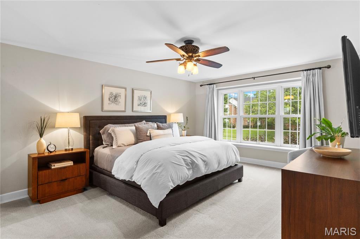
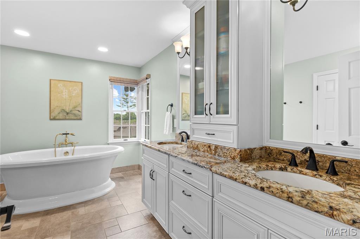
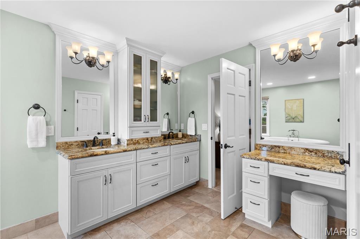
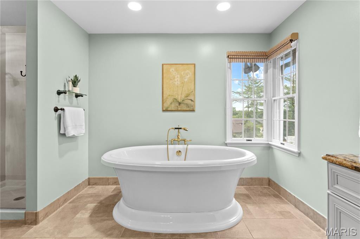
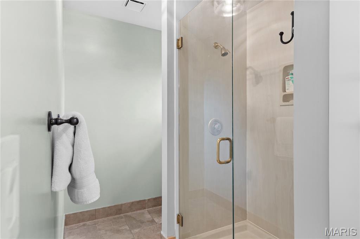
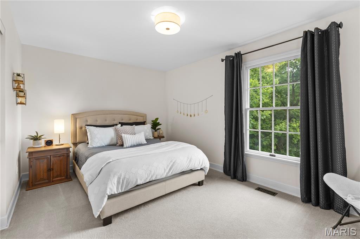
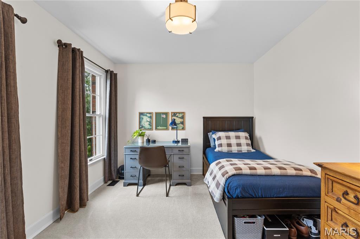
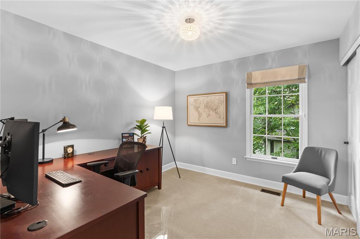
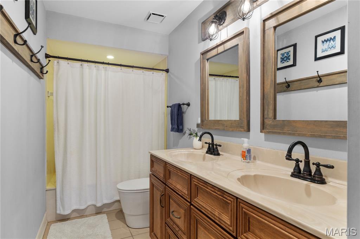
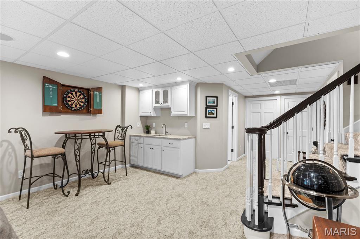
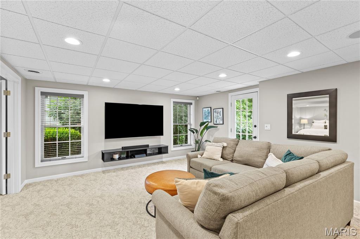
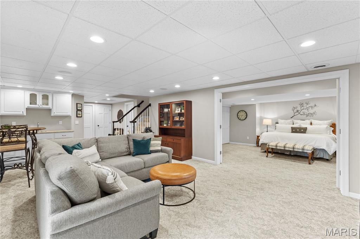
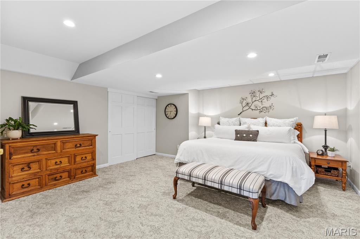
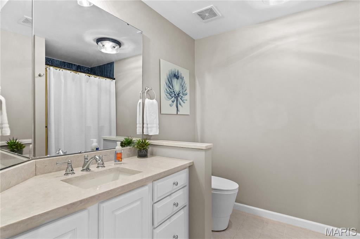
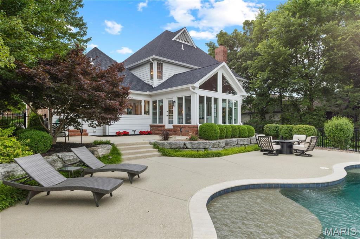
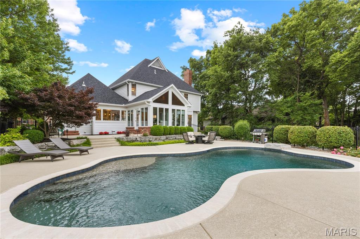
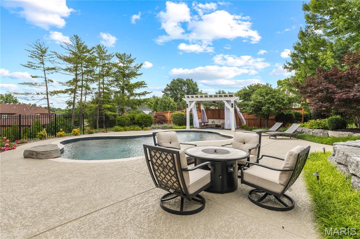
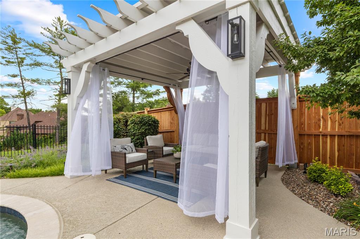
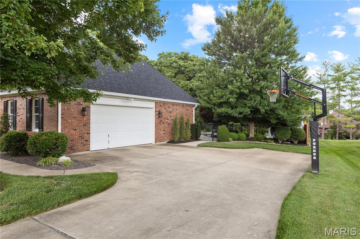
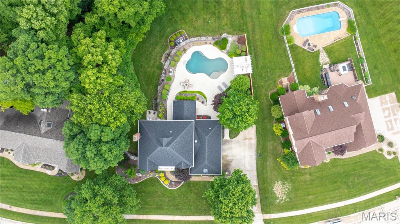
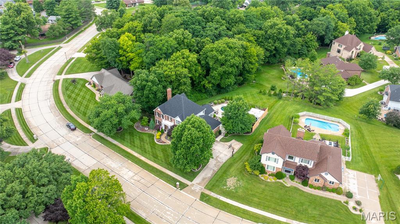
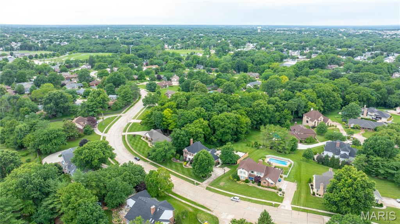
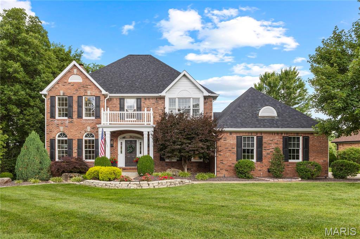
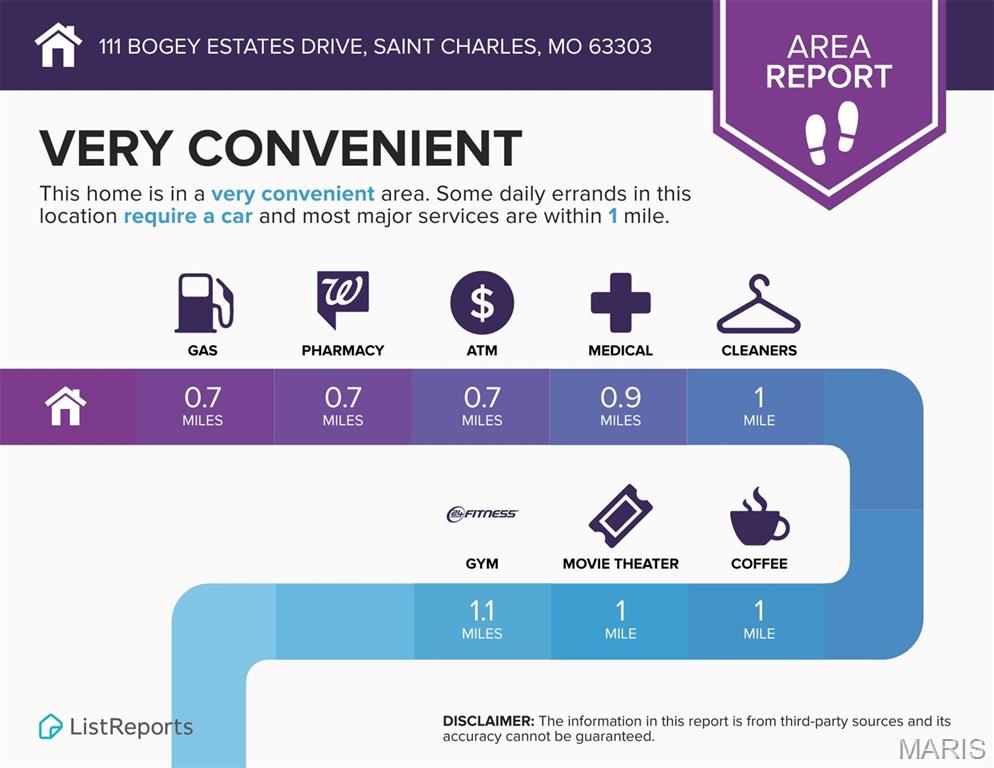
Stunning 2-story offers COMFORT AND LUXURY with finished walkout lower level, sunroom and RESORT-STYLE POOL with cabana - situated on OVER HALF ACRE near Wapelhorst Park. Stately CURB APPEAL with full brick front, portico entry, professional landscaping and side-entry OVERSIZED GARAGE. Soaring 2-story foyer with transom and iron-spindled "T" staircase. Columned entrance to sitting room with French doors, arched windows, crown molding, and built-in sound speakers. Timeless WOOD FLOORING throughout. FORMAL DINING room for holiday gatherings. IMPRESSIVE GREAT ROOM with 5-window bay, full-brick gas fireplace, built-ins and patio access. CUSTOM KITCHEN with 42" raised-panel cabinets, gorgeous GRANITE counters, center island bar, high-end stainless appliances, double oven, gas cooktop and durable ceramic tile flooring. Breakfast room with French doors to amazing all-season SUNROOM with wood plank vaulted ceiling and dual access to patio. Upscale textured concrete multi-level patio surrounding GUNITE POOL, plus CABANA sitting area, lush landscaping and security fence. Upstairs spa-like primary suite with walk-in closet, SLIPPER TUB, custom dual vanity and step-in shower. Secondary bedrooms share hall bath with tub/shower combo. Downstairs GUEST QUARTERS with rec room, wet bar, bonus/sleeping room, full bath and walkout to backyard. Super CONVENIENT LOCATION with most daily errands within a mile. Just 5 minutes to 120-acre Bogey Hills Country Club. Near Highways 94/364/70 in award-winning school district.

5
beds

4
baths

4,100 Sq.Ft. LIVING AREA

0.58 Acres lot

Teddy Johnlikes

Teddy Johnlikes

Features & Amenities

Interior

  • total bedrooms5
  • Total bathrooms4
  • full bathrooms3
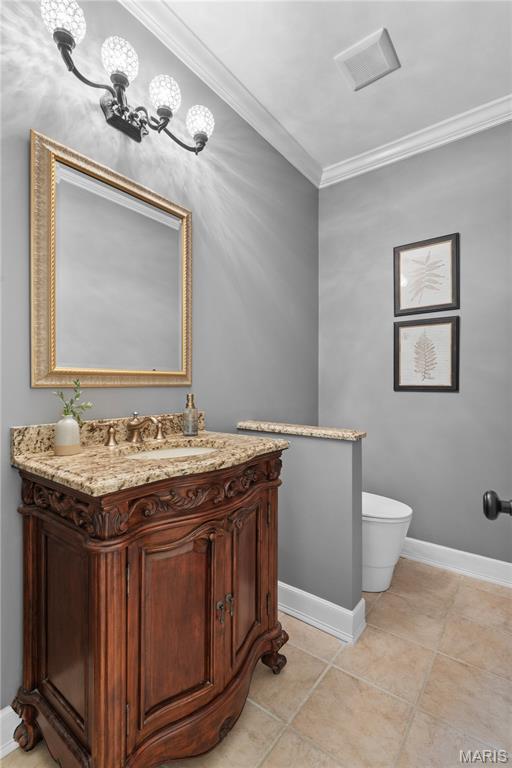
  • half bathroom1
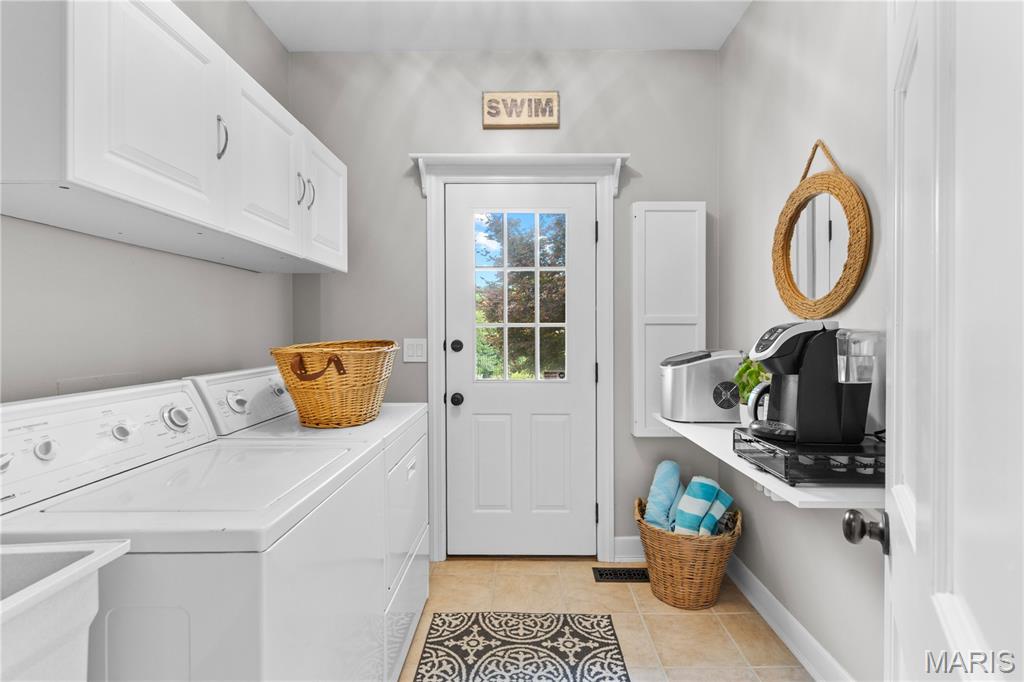
  • Laundry room Laundry Room, Main Level
  • Flooring Carpet, Ceramic Tile, Wood
  • Fireplace Gas, Great Room, Masonry
  • APPLIANCES Stainless Steel Appliance(s), Gas Cooktop, Dishwasher, Disposal, Down Draft, Dryer, Microwave, Double Oven, Refrigerator, Washer, Water Heater
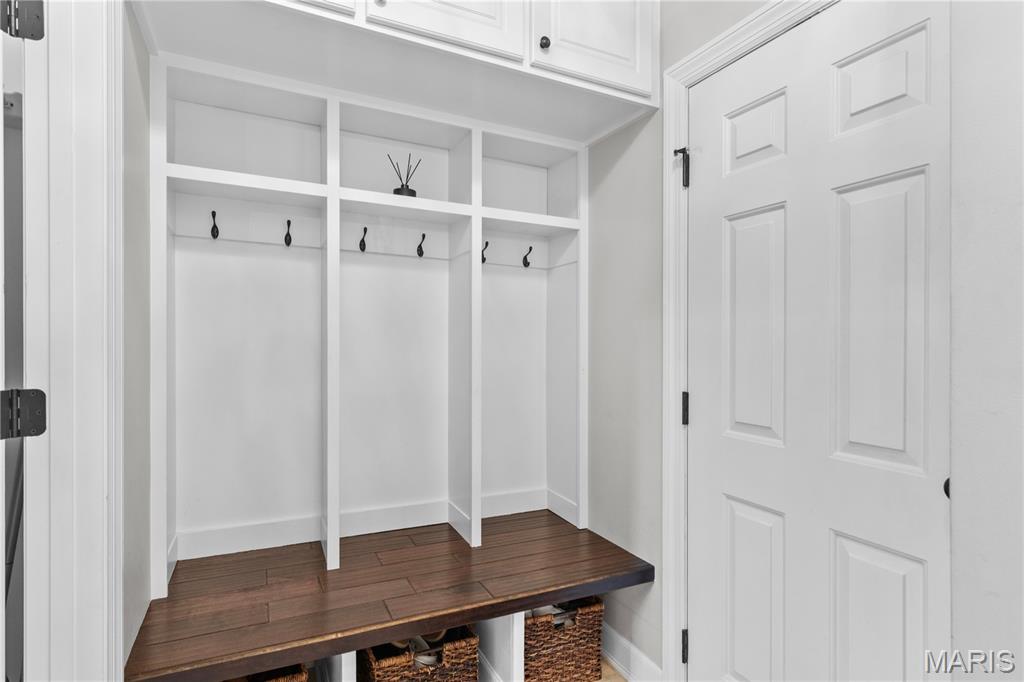
  • other interior Features Bookcases, Breakfast Bar, Breakfast Room, Ceiling Fan(s), Crown Molding, Custom Cabinetry, Double Vanity, Granite Counters, High Ceilings, Kitchen Island, Pantry, Recessed Lighting, Separate Dining, Separate Shower, Shower, Soaking Tub, Storage, Tub, Two Story Entrance Foyer, Vaulted Ceiling(s), Walk-In Closet(s), Wet Bar, Wired for Sound, Workshop/Hobby Area

Area & Lot

  • Status Sold
  • Date Sold August 28, 2026
  • Living Area4,100 Sq.Ft.
  • Lot Area0.58 Acres
  • MLS® ID26038015
  • TypeResidential
  • YEAR BUILT1988
  • Architecture StylesFrench Provincial, Traditional
  • Elementary SchoolHarris Elem.
  • Middle SchoolJefferson / Hardin
  • High SchoolSt. Charles West High
  • School DistrictSt. Charles R-VI

Exterior

  • STORIES2
  • Garage Space2.0
  • water SourcePublic
  • utilitiesElectricity Connected, Natural Gas Connected, Sewer Connected, Underground Utilities, Water Connected
  • PoolCabana, Fenced, Gunite, In Ground, Outdoor Pool, Private
  • roofArchitectural Shingle
  • lot featuresBack Yard, Front Yard, Landscaped, Level, Near Golf Course, Near Park, Private, Rectangular Lot, Sprinklers In Front, Sprinklers In Rear
  • parkingAttached, Concrete, Driveway, Garage, Garage Door Opener, Garage Faces Side, Lighted, Off Street, Oversized, Private, Storage
  • HEAT TYPEForced Air, Zoned
  • AIR CONDITIONINGCeiling Fan(s), Central Air, Zoned
  • sewerPublic Sewer
  • SubstructureConcrete Perimeter
  • HOA AmenitiesAssociation Management
  • other exterior FeaturesLighting, Private Entrance, Private Yard, Storage

Financial

  • Sales Price$900,000
  • Real Estate Tax $6,900/yr
  • HOA $250/yr

Work With Us

Bringing together a team with the passion, dedication, and resources to help our clients reach their buying and selling goals. With you every step of the way.

Follow Us on Instagram