114 Pine Trail Drive Unit: 8
SEE ALL PHOTOS
114 Pine Trail Drive Unit: 8
Courtesy of Coldwell Banker Realty - Gundaker, Chad Matlick Listing Contact: 636-561-1000 
Sold

114 Pine Trail Drive Unit: 8

114 Pine Trail Drive Unit: 8, Lake St Louis, MO 63367

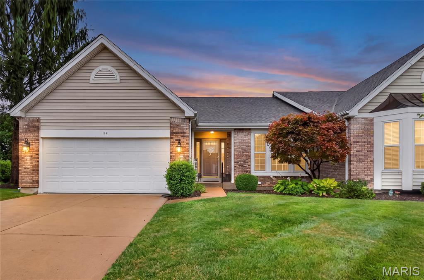
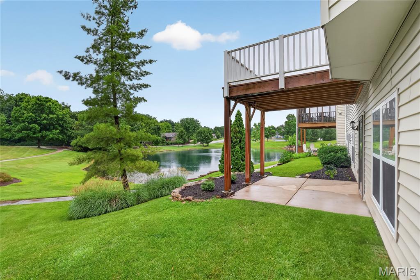
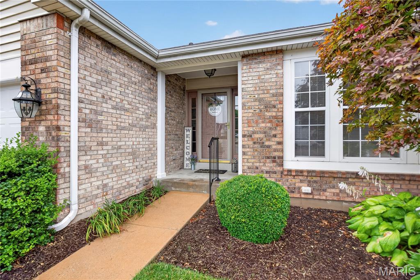
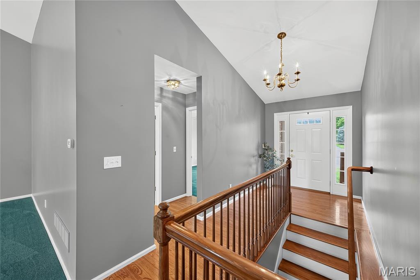
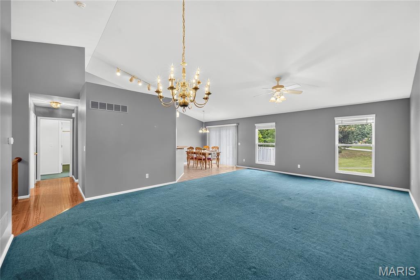
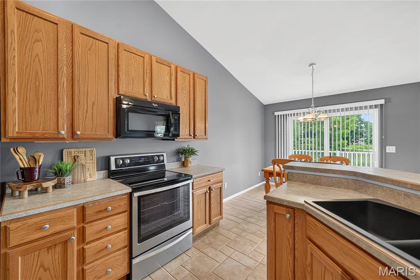
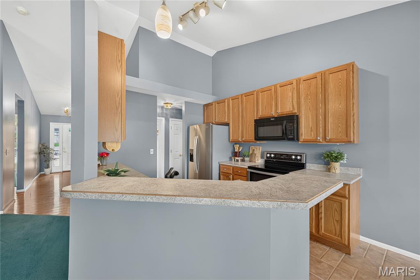
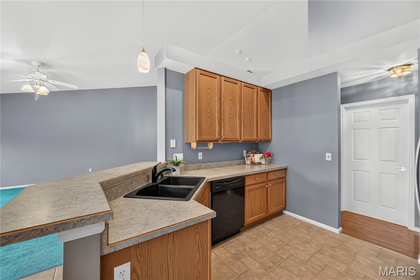
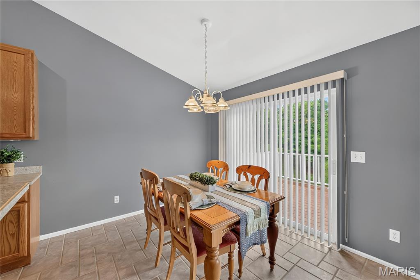
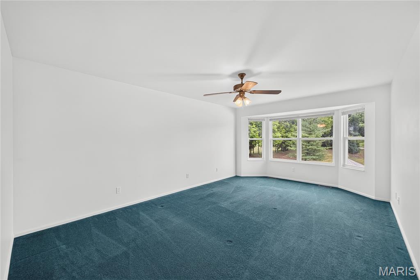
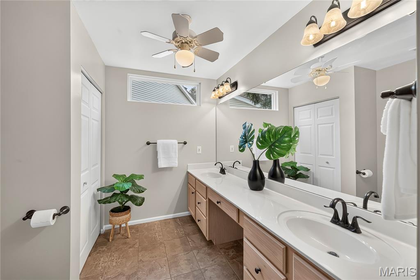
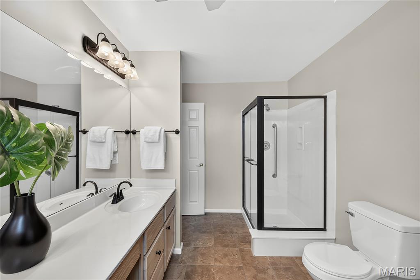
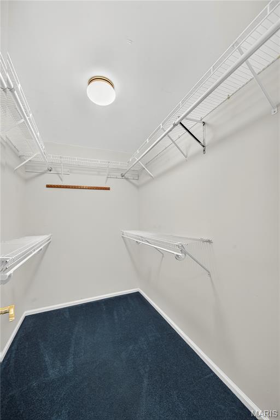
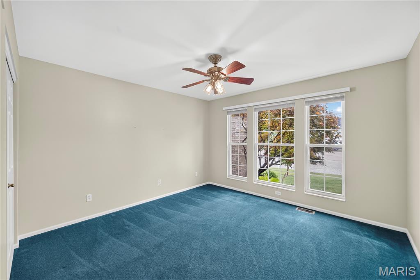
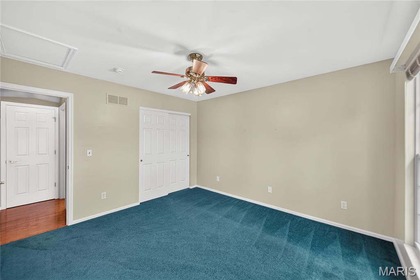
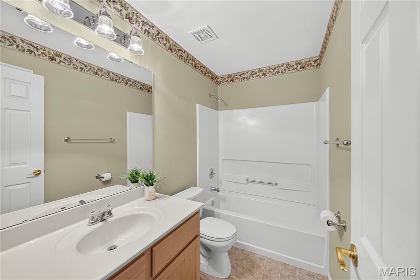
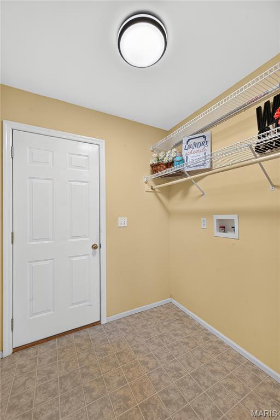
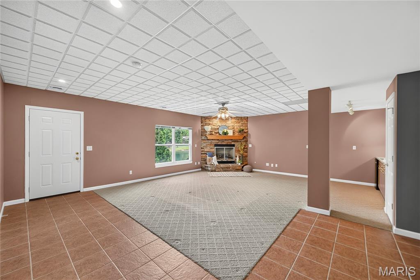
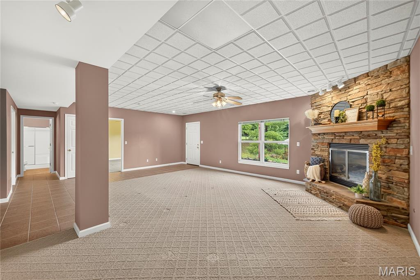
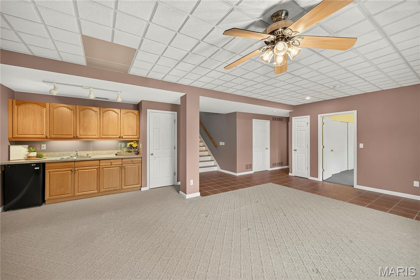
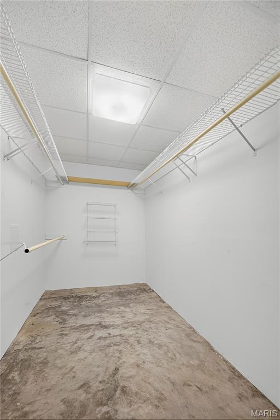
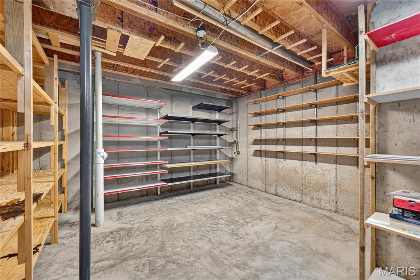
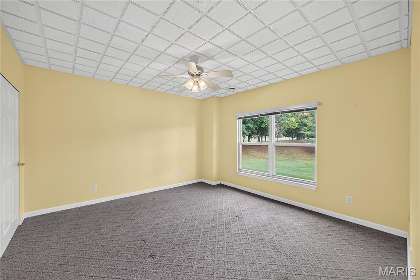
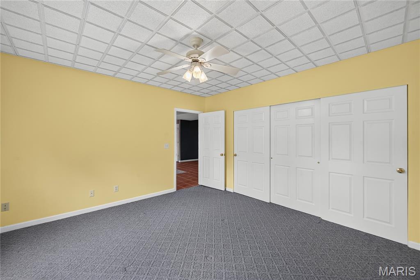
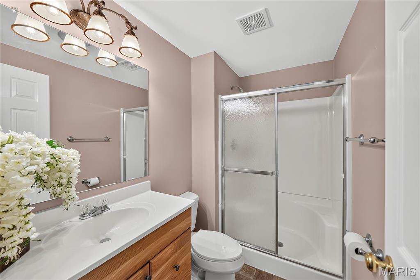
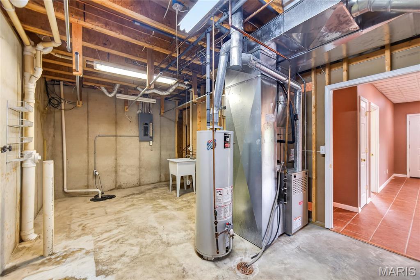
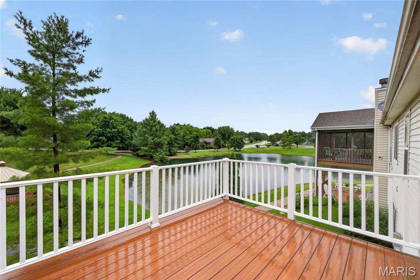
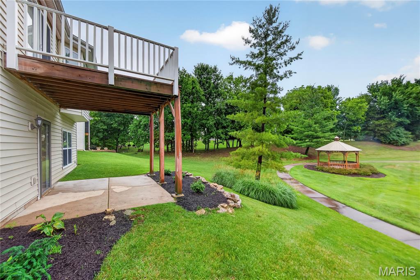
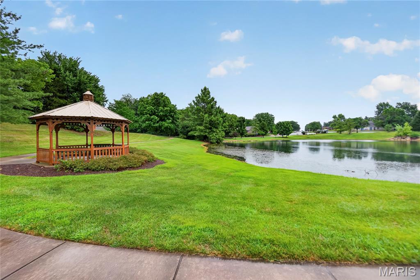
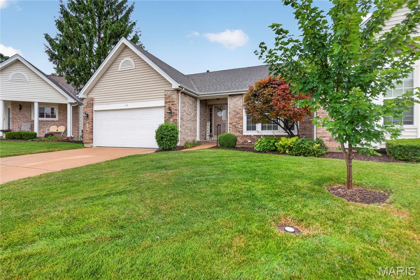
This lovely three-bedroom, three-bathroom Lake St. Louis Villa, located in Ridgepointe, offers breathtaking water views. The beautiful hardwood floors lead to an open floor plan, where a cozy, carpeted great room with vaulted ceilings effortlessly flows into the dining and living areas. The well-appointed kitchen boasts ample cabinet and counter space, a breakfast bar, a pantry, and opens to a warm and inviting breakfast room. The primary suite is enhanced by a bay window that offers lots of natural light and a scenic view, a generous walk-in closet, and a private bathroom equipped with a double vanity, shower. and linen closet. The main level is further complimented by an additional bedroom, a full bathroom, and a laundry room. The finished lower level is designed for entertainment and relaxation, featuring a walk-out to the patio, a large family room with a gas fireplace, a wet bar, a third bedroom, and a full bathroom, providing ample additional living space. Need storage space? LL offers a huge walk in storage closet and two more large storage rooms; the first is full equipped with custom shelving while the other serves as the utility room with an additional W/D hookup, utility sink, and sump pump. Step outside to the patio or deck to enjoy the gentle, peaceful sounds of the pond fountain, relax under the gazebo, or take advantage of the walking trail. Situated on a quiet cul-de-sac, this villa is just steps away from the clubhouse, pool, and tennis courts, and only minutes to shopping and dining!

3
beds

3
baths

2,500 Sq.Ft. LIVING AREA

4,412.63 Sq.Ft. lot

Teddy Johnlikes

Teddy Johnlikes

Features & Amenities

Interior

  • total bedrooms3
  • Total bathrooms3
  • full bathrooms3
  • Laundry room Main Level
  • Flooring Carpet, Combination, Hardwood
  • Fireplace Basement, Gas
  • APPLIANCES Dishwasher, Disposal, Humidifier, Ice Maker, Microwave, Free-Standing Electric Range, Refrigerator, Gas Water Heater, Bar Fridge
  • other interior Features Breakfast Bar, Breakfast Room, Dining/Living Room Combo, Double Vanity, Eat-in Kitchen, Entrance Foyer, Pantry, Separate Dining, Vaulted Ceiling(s), Walk-In Closet(s), Wet Bar

Area & Lot

  • Status Sold
  • Date Sold September 9, 2026
  • Living Area2,500 Sq.Ft.
  • Lot Area4,412.63 Sq.Ft.
  • MLS® ID26046520
  • TypeResidential
  • YEAR BUILT2001
  • Architecture StylesRanch, Traditional
  • Water FrontagePond
  • View DescriptionPond
  • Elementary SchoolGreen Tree Elem.
  • Middle SchoolWentzville South Middle
  • High SchoolTimberland High
  • School DistrictWentzville R-IV

Exterior

  • STORIES1
  • Garage Space2.0
  • water SourcePublic
  • utilitiesCable Available, Electricity Connected, Natural Gas Connected, Phone Available, Sewer Connected, Underground Utilities, Water Connected
  • roofArchitectural Shingle
  • lot featuresAdjoins Common Ground, Back Yard, Close to Clubhouse, Cul-De-Sac, Front Yard, Landscaped, Sprinklers In Front, Sprinklers In Rear, Views
  • parkingAttached, Garage, Garage Door Opener
  • HEAT TYPEForced Air, Natural Gas
  • AIR CONDITIONINGCeiling Fan(s), Central Air
  • sewerPublic Sewer
  • SubstructureConcrete Perimeter
  • HOA AmenitiesClubhouse, Recreation Facilities, Tennis Court(s), Trail(s)

Financial

  • Price Upon Request
View Virtual Tour

Work With Us

Bringing together a team with the passion, dedication, and resources to help our clients reach their buying and selling goals. With you every step of the way.

Follow Us on Instagram