11727 Fawnridge Drive
SEE ALL PHOTOS
11727 Fawnridge Drive
Courtesy of Coldwell Banker Realty - Gundaker, Mary Beth Benes Listing Contact: 636-394-9300 
Coming Soon

11727 Fawnridge Drive

11727 Fawnridge Drive, Des Peres, MO 63131

$1,995,000
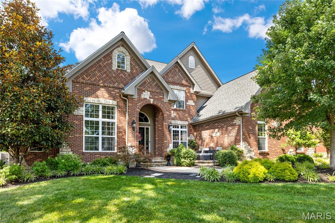
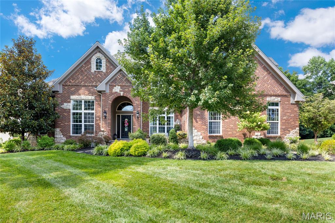
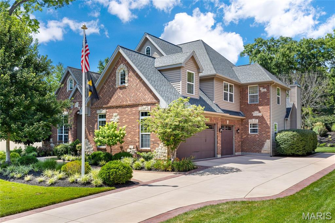
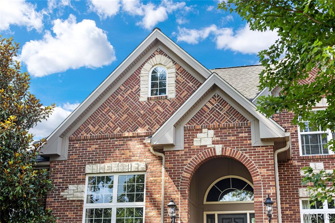
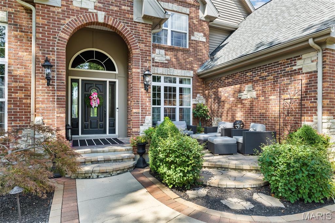
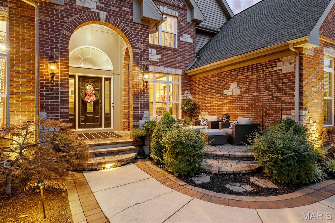
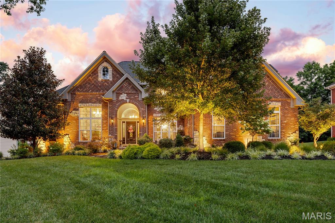
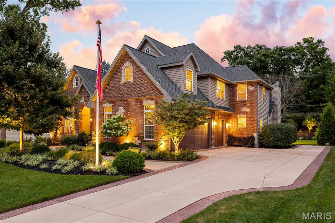
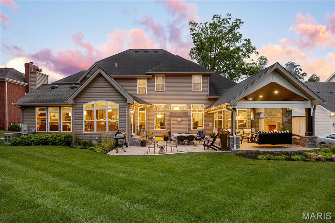
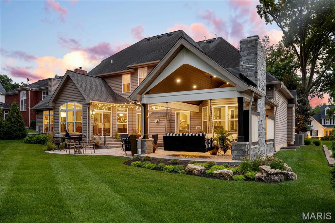
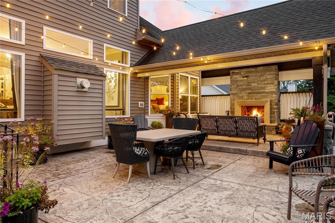
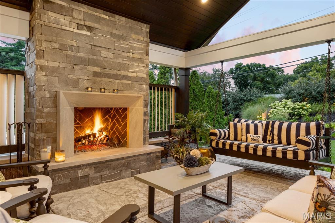
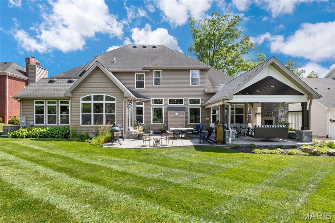
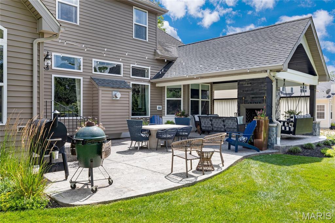
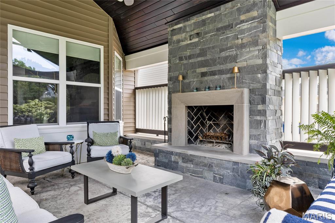
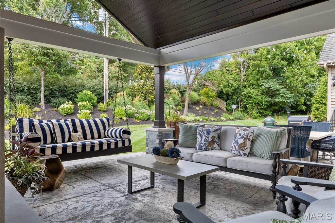
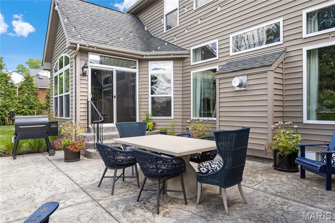
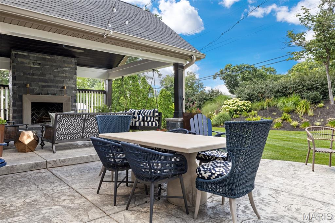
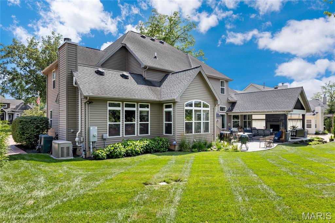
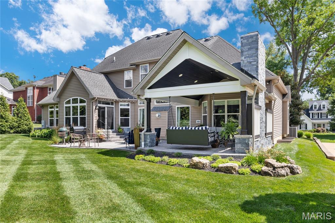
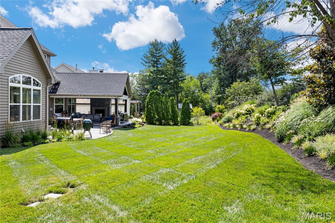
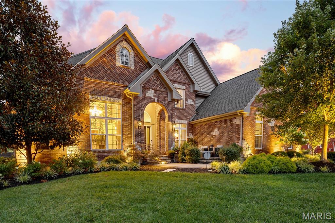
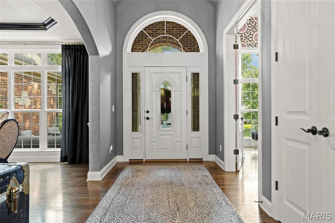
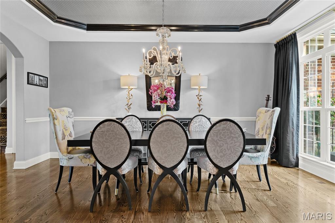
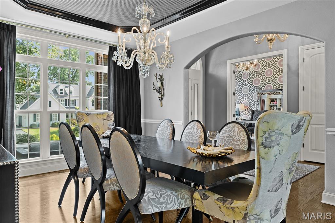
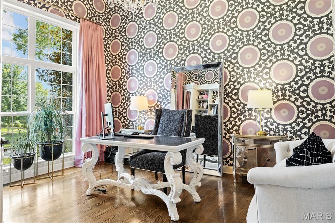
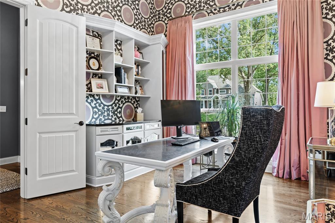
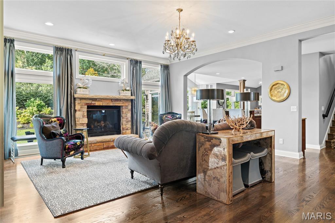
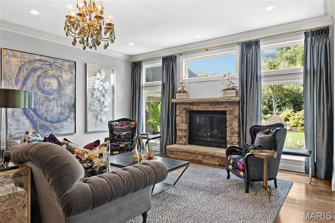
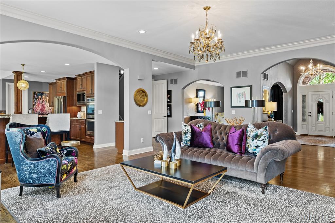
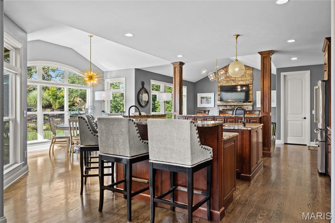
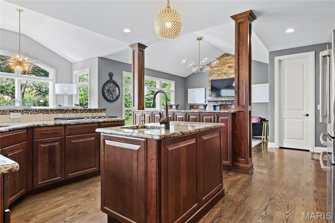
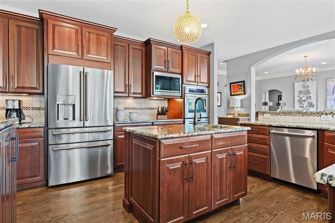
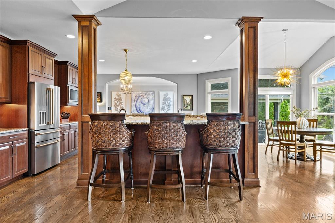
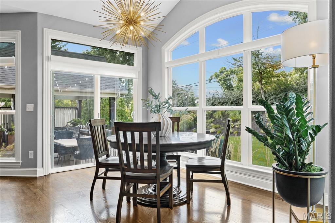
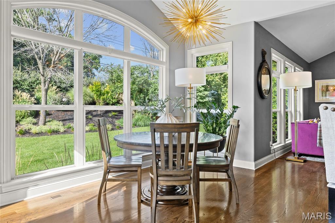
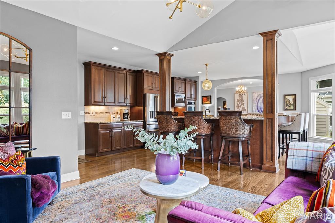
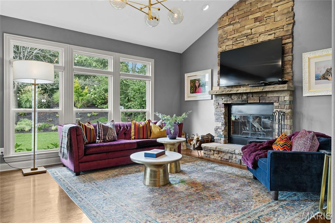
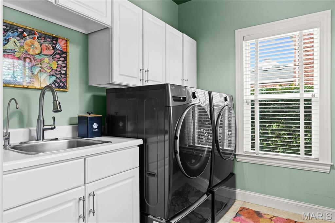
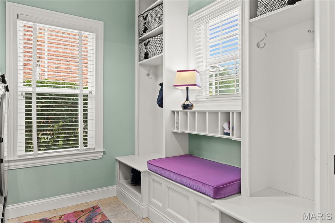
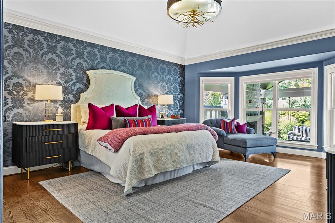
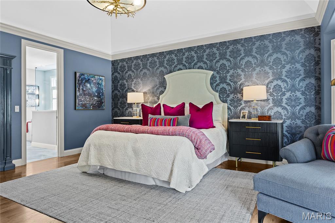
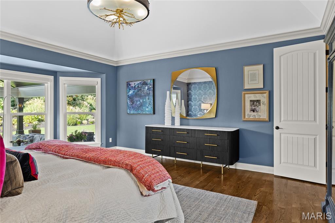
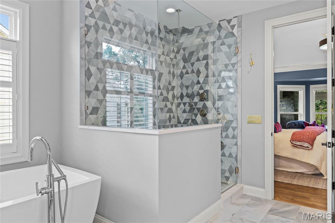
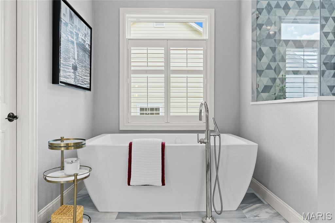
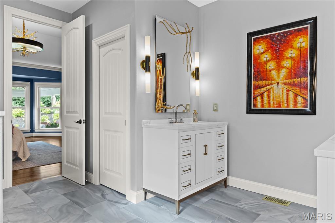
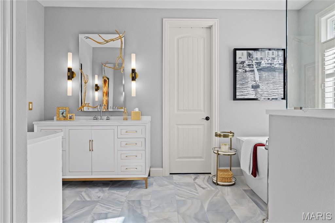
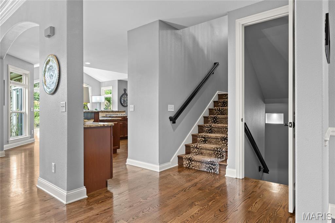
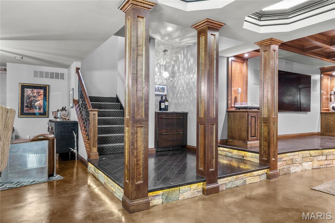
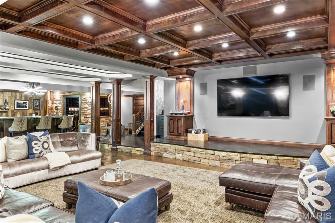
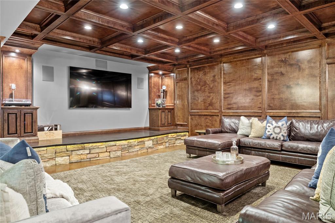
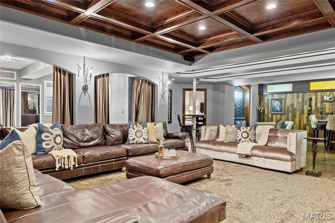
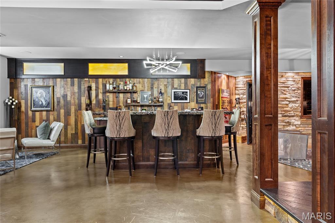
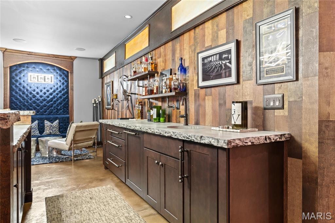
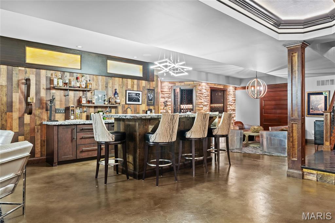
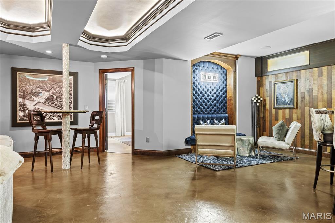
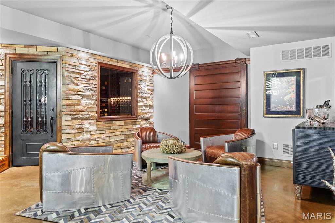
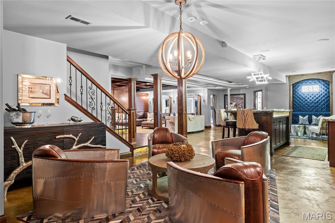
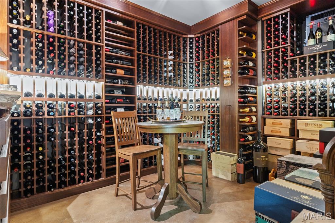
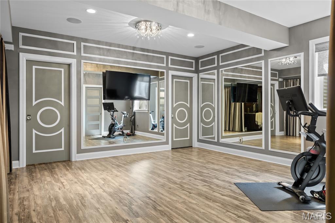
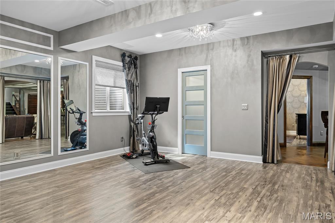
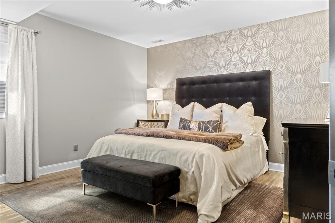
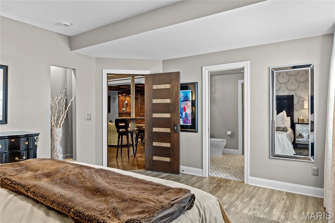
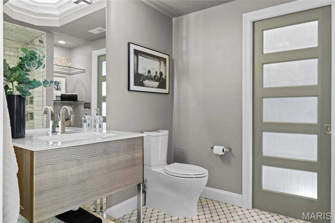
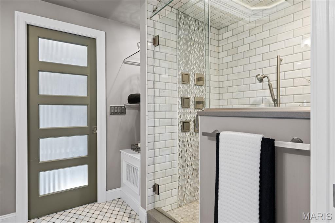
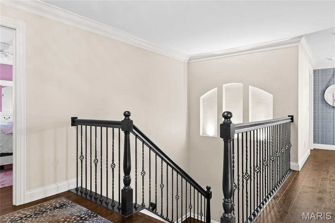
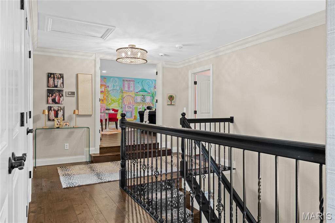
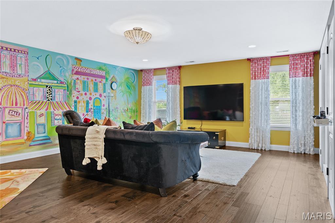
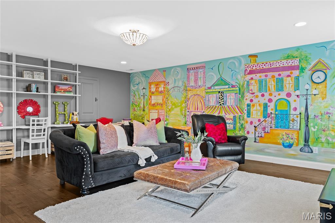
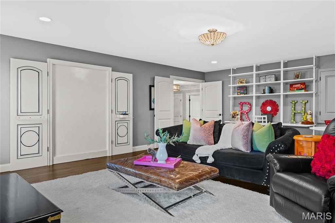
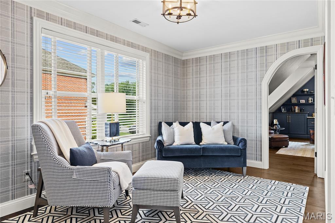
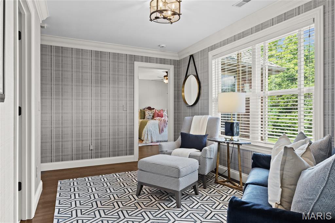
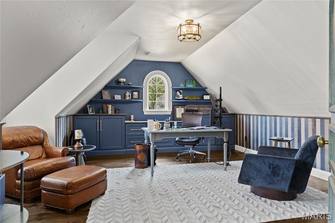
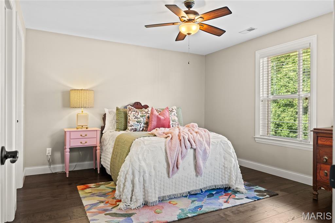
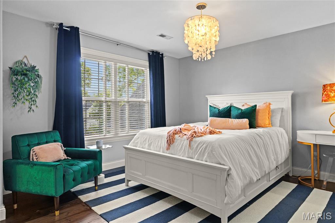
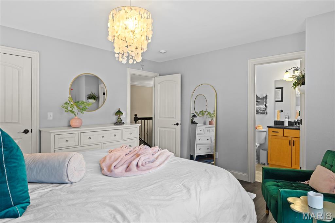
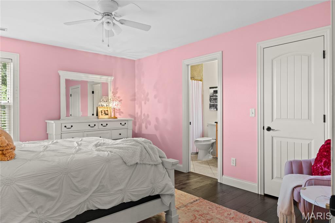
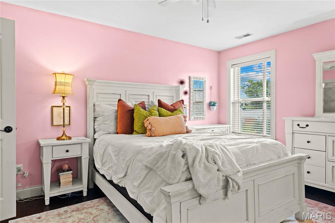
An impressive brick-and-stone elevation sets the stage for this extraordinary 1.5-story residence by Kelly Custom Homes, offering exceptional craftsmanship, timeless elegance, and luxurious living throughout. A barrel-vaulted foyer welcomes guests and opens to a richly appointed study with custom built-in bookcases, an elegant dining room framed by graceful arched entryways, and a breathtaking great room highlighted by soaring ceilings and a cast stone fireplace. Designed to impress, the gourmet kitchen features rich cherry cabinetry, granite countertops, premium appliances, dual center islands, and abundant workspace. The adjoining breakfast room flows seamlessly into the spectacular vaulted hearth room, where a dramatic floor-to-ceiling stone fireplace creates a warm and inviting gathering space. The luxurious main-level primary suite offers a private sanctuary, complete with a spa-inspired marble bath featuring a freestanding soaking tub, oversized shower with spa features, and exceptional finishes. Upstairs, four generously sized ensuite bedrooms provide comfort and privacy, complemented by a spacious recreation room and dedicated home office. The walk-out lower level is designed for unforgettable entertaining, featuring a spacious recreation room, gathering bar, media room, game room, and an impressive wine cellar. Perfectly positioned on a beautifully landscaped .45-acre lot, the outdoor living spaces are equally exceptional, showcasing lush gardens, a covered outdoor living room with a fireplace, and an expansive patio designed for year-round entertaining and relaxation. This remarkable residence seamlessly blends sophisticated design, outstanding amenities, and impeccable craftsmanship to create an unparalleled living experience.

5
beds

7
baths

7,096 Sq.Ft. LIVING AREA

0.4 Acres lot

Mary Beth Benes

Mary Beth Benes

Features & Amenities

Interior

  • total bedrooms5
  • Total bathrooms7
  • full bathrooms6
  • half bathroom1
  • Fireplace Family Room, Kitchen

Area & Lot

  • Status Coming Soon
  • Living Area7,096 Sq.Ft.
  • Lot Area0.4 Acres
  • MLS® ID26028924
  • TypeResidential
  • YEAR BUILT2011
  • NeighborhoodFrontenac & Ladue
  • Architecture StylesTraditional
  • Elementary SchoolWestchester Elem.
  • Middle SchoolNorth Kirkwood Middle
  • High SchoolKirkwood Sr. High
  • School DistrictKirkwood R-VII

Exterior

  • STORIES2
  • Garage Space3.0
  • water SourcePrivate
  • utilitiesElectricity Connected, Natural Gas Connected, Sewer Connected
  • lot featuresLevel
  • HEAT TYPEForced Air, Natural Gas, Zoned
  • AIR CONDITIONINGCentral Air, Zoned
  • sewerPublic Sewer

Financial

  • Sales Price$1,995,000
  • Real Estate Tax $16,227/yr

Mortgage Calculator

Estimate your monthly mortgage payment, including the principal and interest, property taxes, and HOA. Adjust the values to generate a more accurate rate.
All estimates are provided for informational purposes only. Actual amounts may vary.
$0,000 Your Payment 20 15 65
$0,000 Your Payment

Frontenac & Ladue

The pristine suburb provides its residents with luxury and privacy.

Explore

Work With Us

Bringing together a team with the passion, dedication, and resources to help our clients reach their buying and selling goals. With you every step of the way.

Follow Us on Instagram