1222 Devonworth Drive
SEE ALL PHOTOS
1222 Devonworth Drive
Courtesy of Coldwell Banker Realty - Gundaker, Mary Beth Benes Listing Contact: 636-394-9300 
Coming Soon

1222 Devonworth Drive

1222 Devonworth Drive, Town and Country, MO 63017

$3,195,000
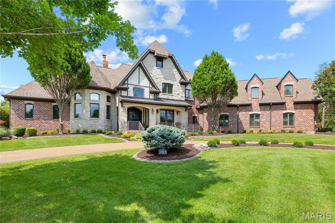
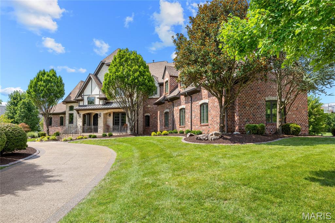
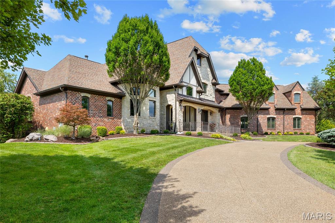
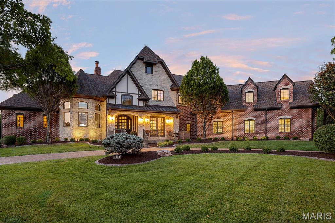
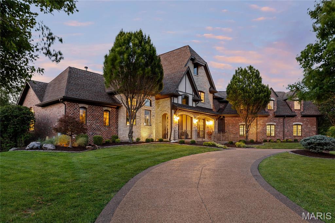
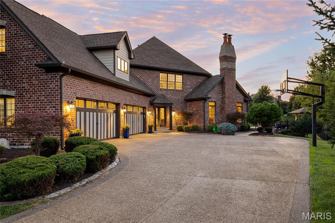
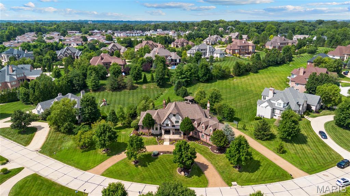
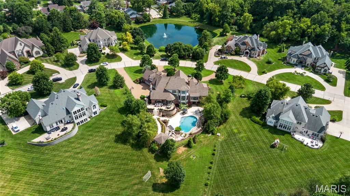
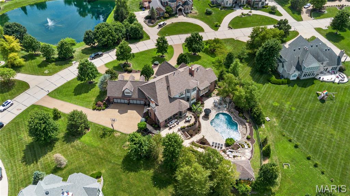
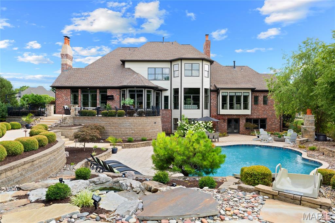
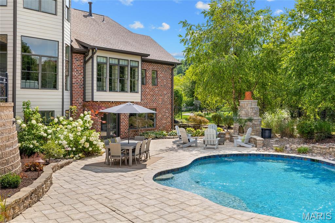
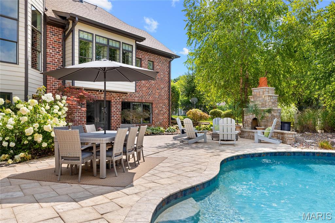
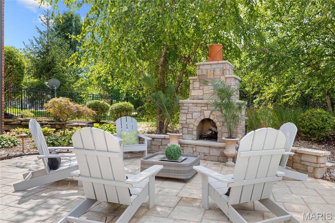
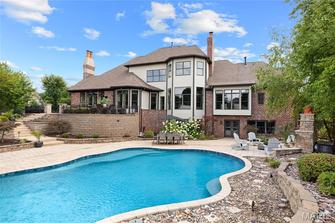
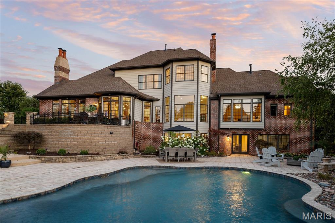
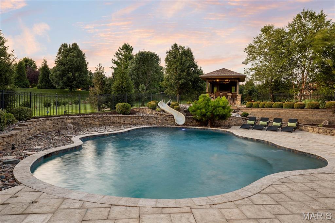
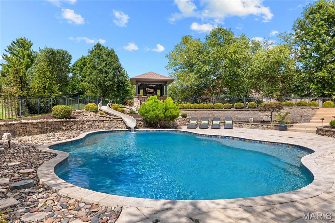
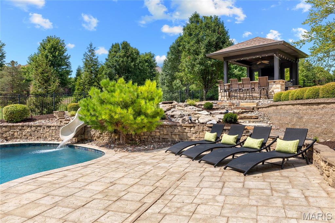
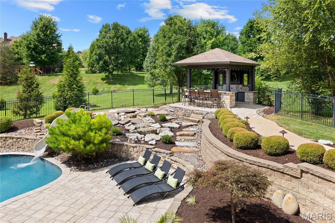
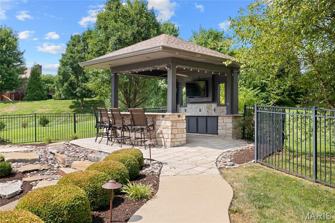
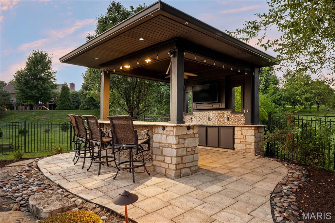
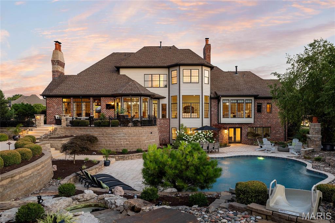
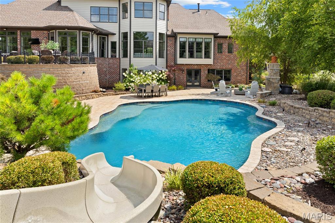
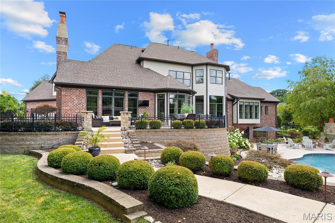
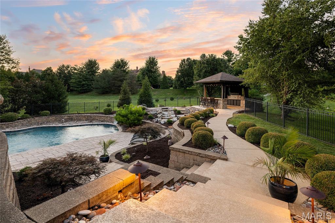
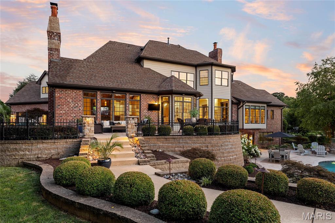
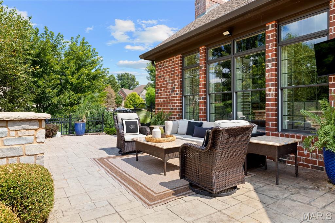
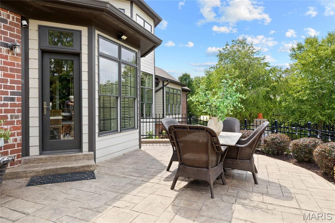
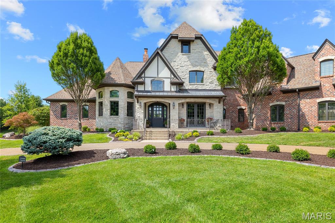
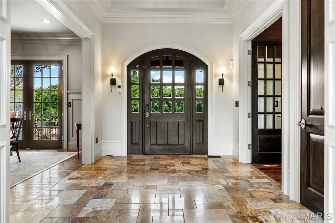
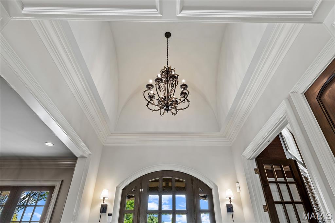
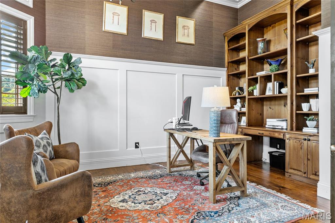
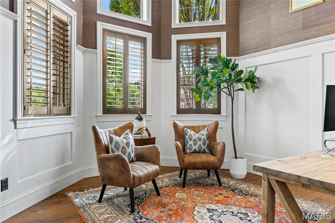
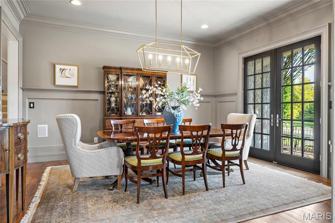
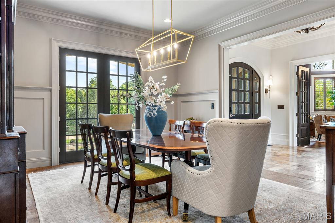
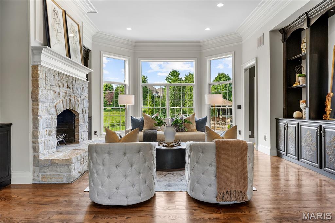
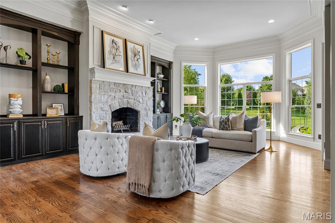
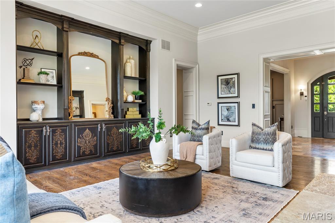
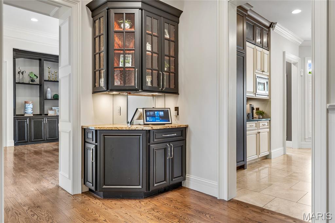
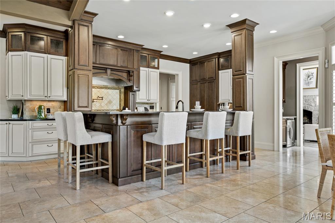
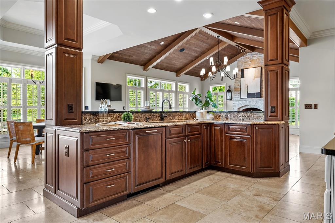
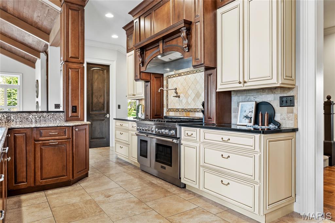
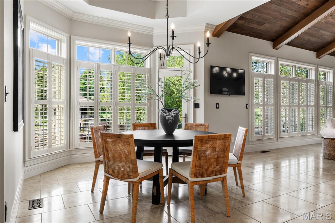
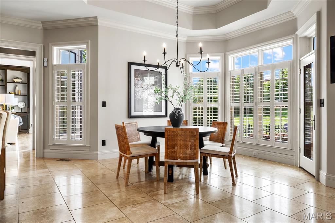
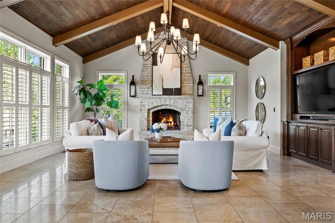
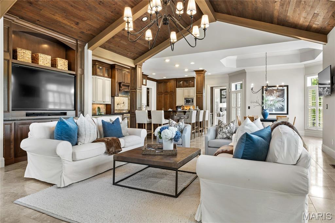
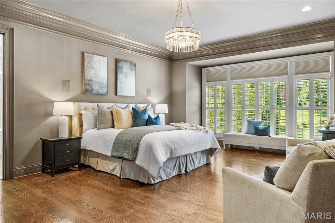
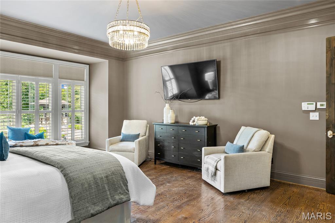
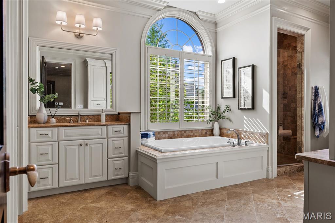
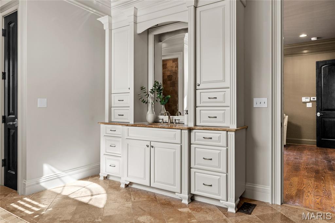
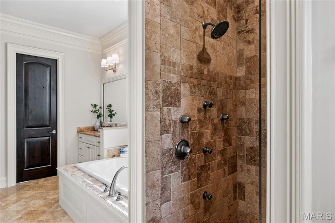
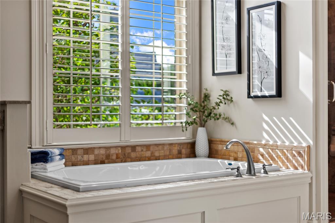
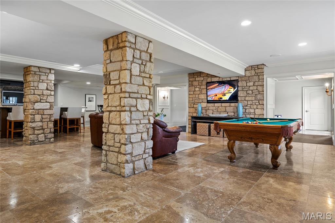
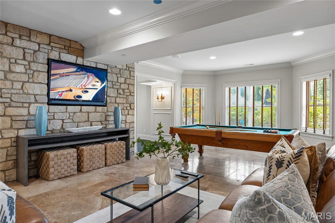
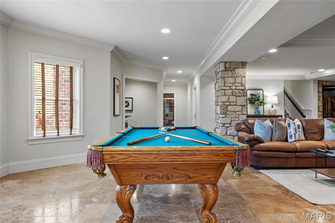
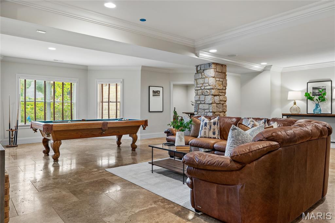
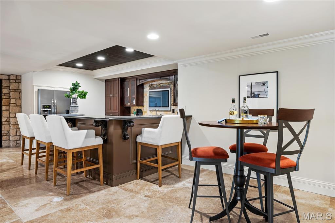
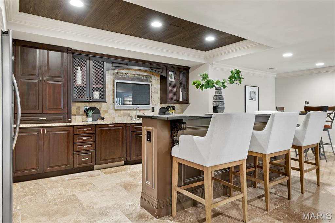
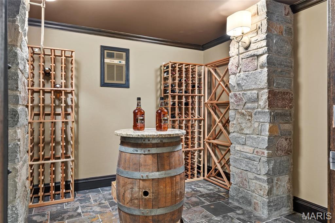
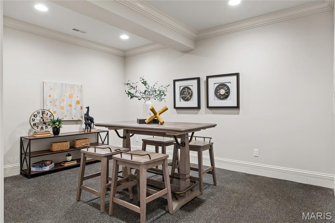
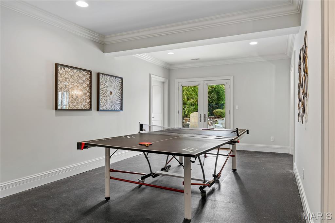
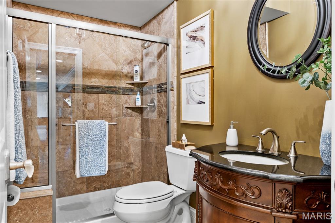
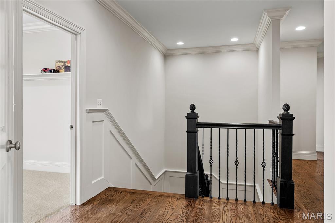
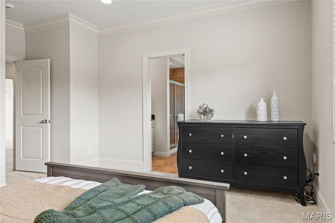
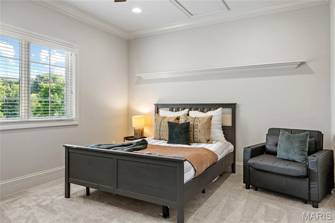
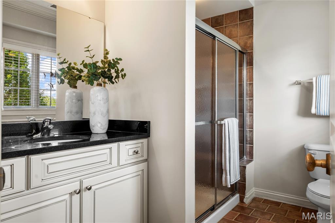
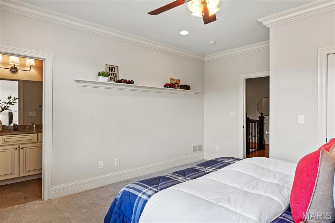
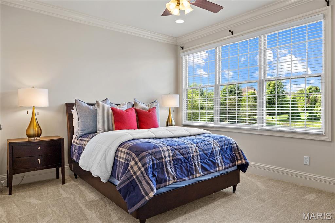
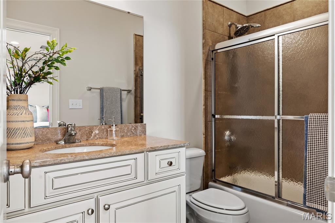
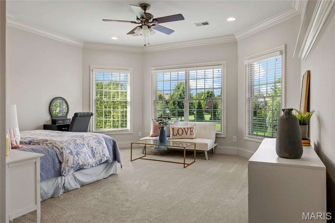
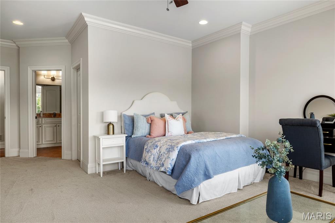
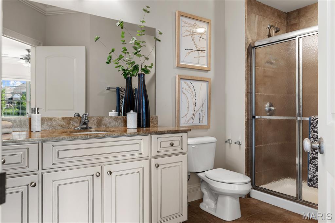
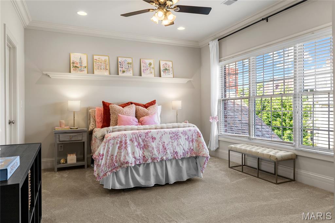
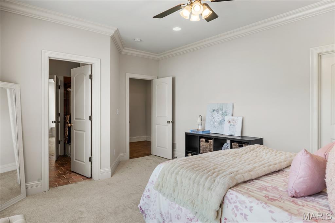
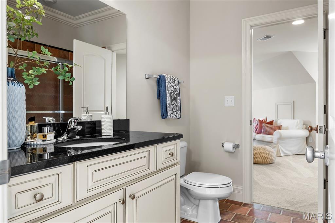
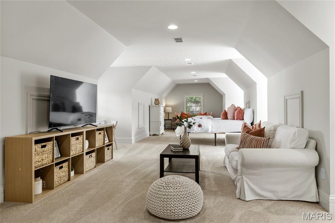
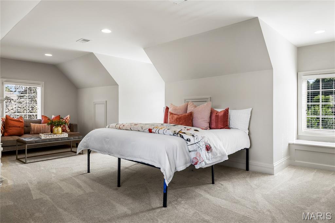
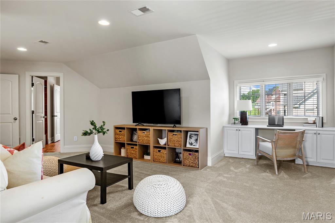
Situated within an exclusive gated enclave of custom-built homes, this extraordinary 7,214-square-foot full brick and stone estate by Elan Development masterfully blends timeless architecture with modern luxury. A striking arched mahogany front door welcomes you into a grand barrel-vaulted foyer, setting the tone for the exceptional craftsmanship found throughout. Freshly painted interiors and brand-new carpeting enhance the home's move-in-ready appeal. Just off the entry, a richly appointed paneled study with a 12-foot box-beam ceiling and French doors provides an elegant home office, while the formal dining room offers the perfect setting for memorable gatherings. The spectacular great room is filled with natural light from a dramatic wall of windows and showcases a stunning stone fireplace flanked by custom-built bookcases. Designed for both everyday living and entertaining, the gourmet kitchen is a chef's dream, featuring 42-inch custom cabinetry, granite countertops, commercial-grade appliances, and an impressive 9-foot center island. Adjacent to the kitchen, the bright breakfast room flows seamlessly into the expansive timber-beamed hearth room, where a dramatic floor-to-ceiling stone fireplace creates an inviting gathering space ideal for relaxing or entertaining on any scale. The luxurious primary suite serves as a private retreat, complete with two customized walk-in closets and a stunning marble spa bath featuring a soaking tub and premium finishes. A dual staircase leads to four additional spacious bedrooms, each offering its own ensuite bath for ultimate comfort and privacy. The finished lower level is designed for exceptional entertaining and relaxation, featuring a recreation room, game room, billiards area, gathering bar, wine cellar, fitness room, and a full bath. Atrium doors open to an extraordinary outdoor living oasis complete with a resort-style pool, cascading waterfall, expansive patio, and outdoor fireplace--creating the perfect setting for year-round enjoyment. Additional highlights include a circular driveway, a four-car garage, and exceptional attention to detail throughout this one-of-a-kind luxury residence.

5
beds

7
baths

7,214 Sq.Ft. LIVING AREA

1.03 Acres lot

Mary Beth Benes

Mary Beth Benes

Teddy Johnlikes

Teddy Johnlikes

Features & Amenities

Interior

  • total bedrooms5
  • Total bathrooms7
  • full bathrooms6
  • half bathroom1
  • Fireplace Basement, Great Room, Living Room, Outside

Area & Lot

  • Status Coming Soon
  • Living Area7,214 Sq.Ft.
  • Lot Area1.03 Acres
  • MLS® ID26039302
  • TypeResidential
  • YEAR BUILT2009
  • NeighborhoodTown and Country
  • Architecture StylesManse, Traditional
  • Elementary SchoolMason Ridge Elem.
  • Middle SchoolWest Middle
  • High SchoolParkway West High
  • School DistrictParkway C-2

Exterior

  • STORIES2
  • Garage Space4.0
  • water SourcePublic
  • utilitiesCable Connected, Electricity Connected, Natural Gas Connected
  • PoolGunite, In Ground
  • lot featuresBack Yard, Cul-De-Sac
  • HEAT TYPEForced Air, Natural Gas
  • AIR CONDITIONINGCentral Air, Zoned
  • sewerPublic Sewer
  • HOA AmenitiesGated

Financial

  • Sales Price$3,195,000
  • Real Estate Tax $26,413/yr
  • HOA $1,500/yr

Mortgage Calculator

Estimate your monthly mortgage payment, including the principal and interest, property taxes, and HOA. Adjust the values to generate a more accurate rate.
All estimates are provided for informational purposes only. Actual amounts may vary.
$0,000 Your Payment 20 15 65
$0,000 Your Payment

Town and Country

An exquisite match for those who want to enjoy an idyllic lifestyle. 

Explore

Work With Us

Bringing together a team with the passion, dedication, and resources to help our clients reach their buying and selling goals. With you every step of the way.

Follow Us on Instagram