12319 Harflo Lane
12319 Harflo Lane
12319 Harflo Lane
12319 Harflo Lane
12319 Harflo Lane
12319 Harflo Lane
12319 Harflo Lane
12319 Harflo Lane
12319 Harflo Lane
12319 Harflo Lane
12319 Harflo Lane
12319 Harflo Lane
12319 Harflo Lane
12319 Harflo Lane
12319 Harflo Lane
12319 Harflo Lane
12319 Harflo Lane
12319 Harflo Lane
SEE ALL PHOTOS
12319 Harflo Lane
12319 Harflo Lane
12319 Harflo Lane
12319 Harflo Lane
12319 Harflo Lane
12319 Harflo Lane
12319 Harflo Lane
12319 Harflo Lane
12319 Harflo Lane
12319 Harflo Lane
12319 Harflo Lane
12319 Harflo Lane
12319 Harflo Lane
12319 Harflo Lane
12319 Harflo Lane
12319 Harflo Lane
12319 Harflo Lane
12319 Harflo Lane
Courtesy of Coldwell Banker Realty - Gundaker, Mary Beth Benes Listing Contact: 636-394-9300 
Coming Soon

12319 Harflo Lane

12319 Harflo Lane, Town and Country, MO 63131

$2,295,000
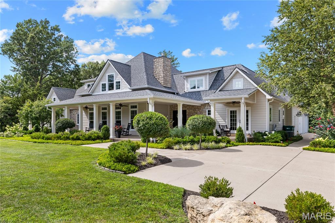
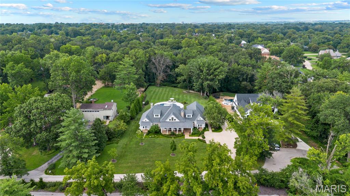
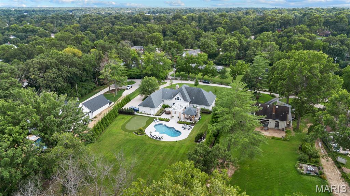
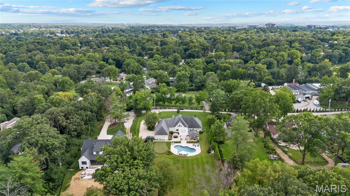
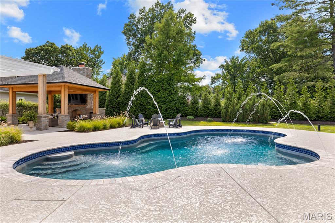
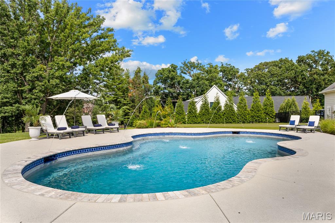
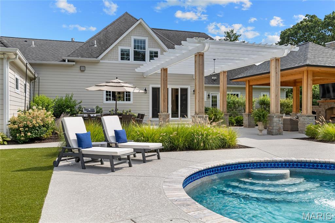
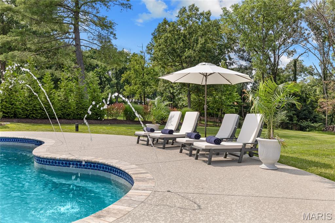
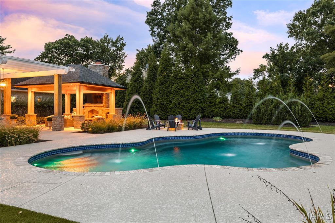
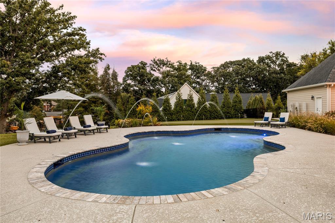
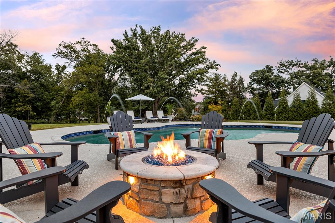
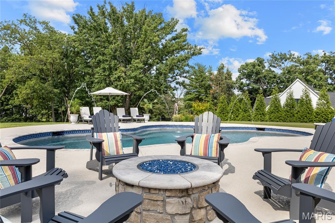
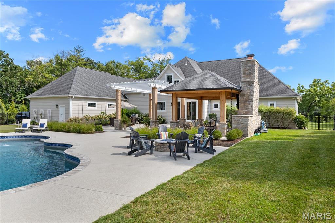
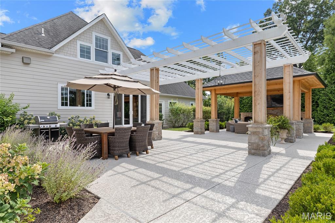
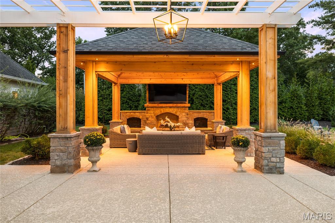
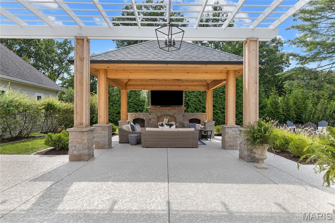
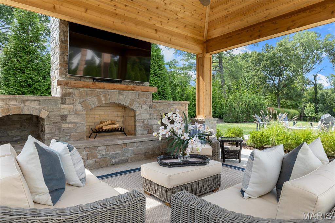
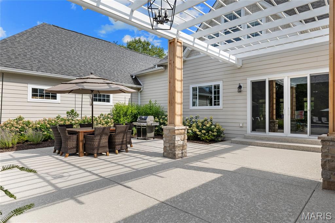
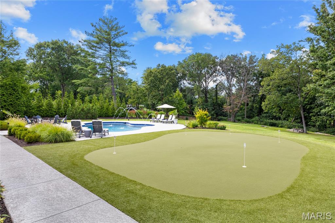
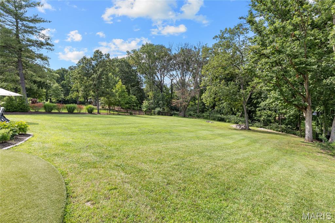
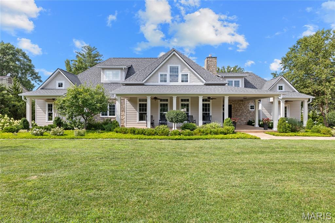
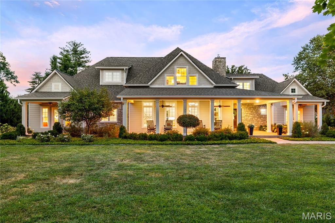
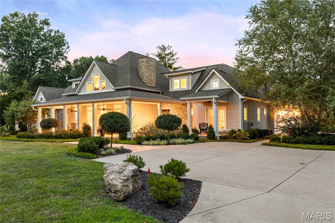
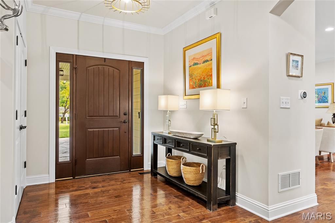
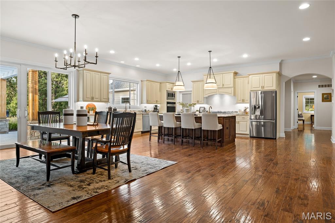
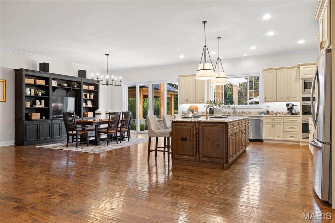
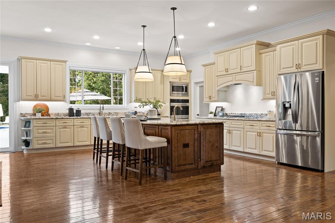
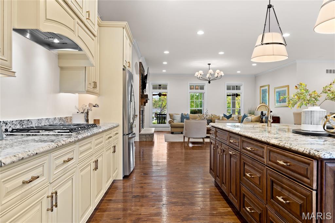
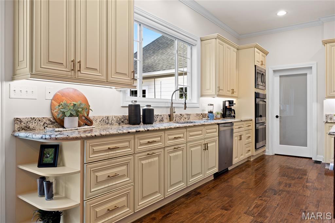
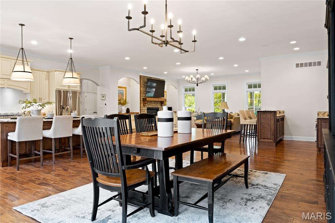
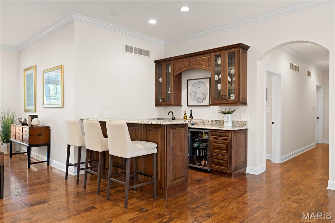
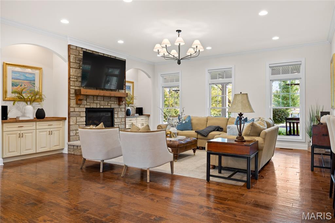
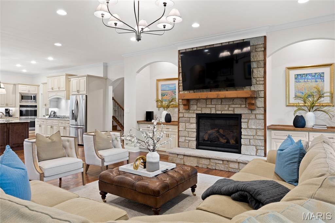
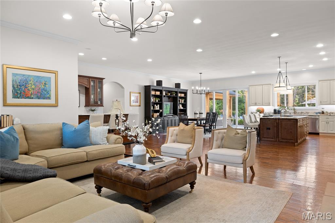
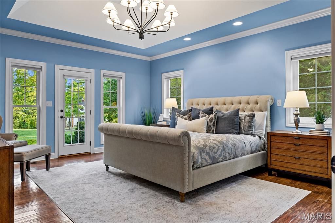
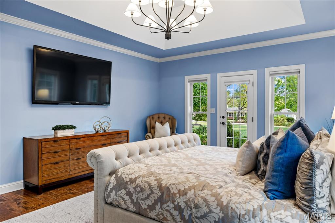
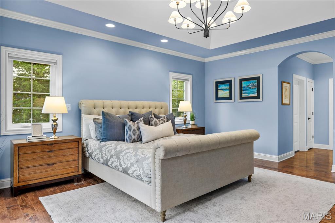
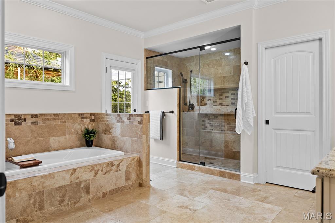
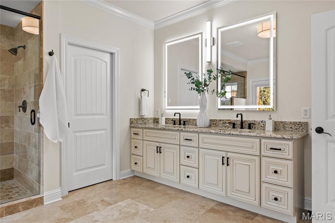
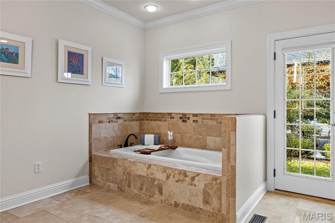
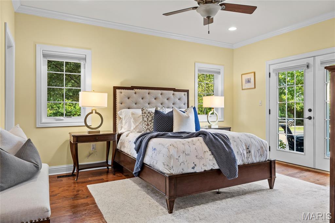
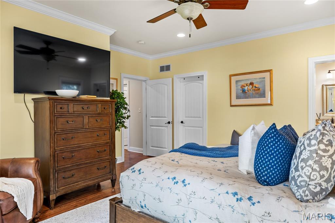
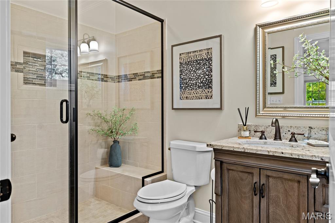
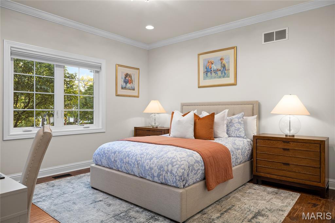
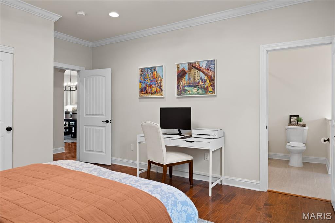
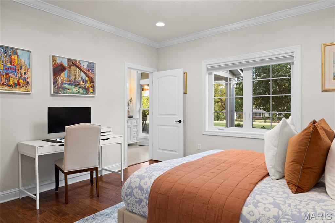
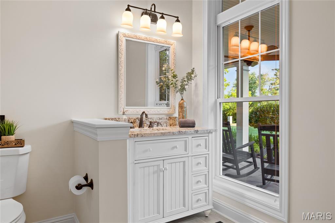
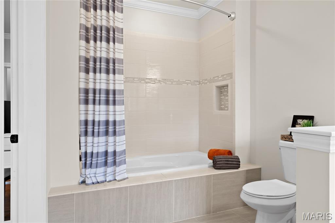
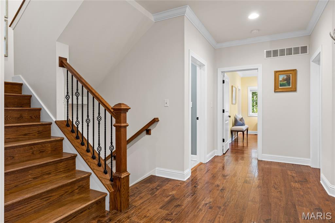
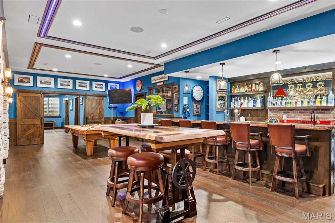
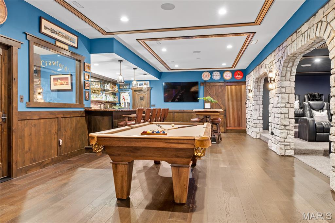
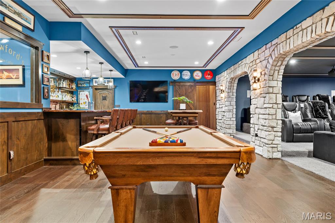
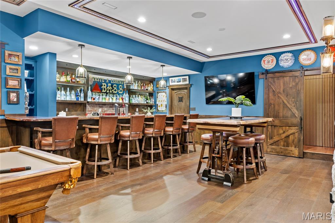
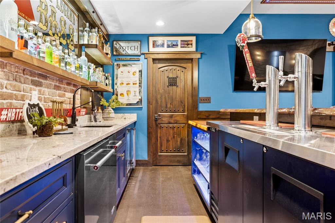
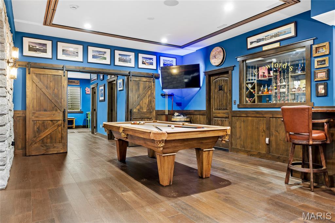
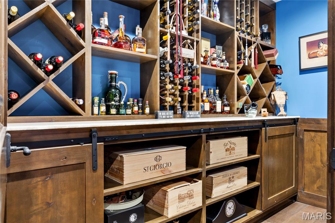
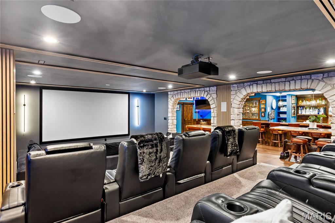
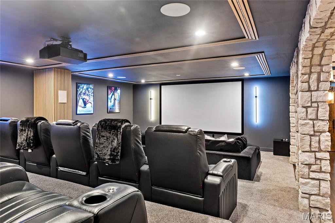
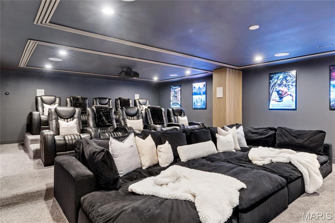
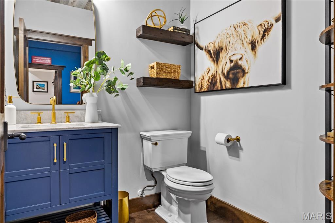
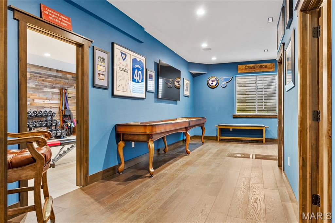
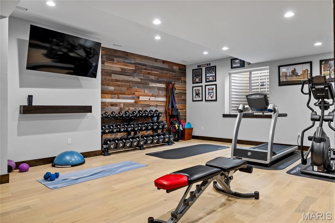
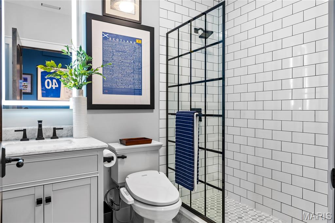
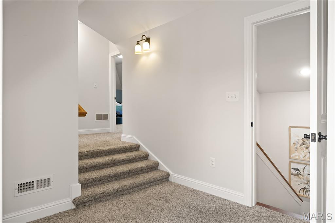
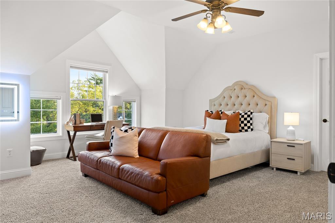
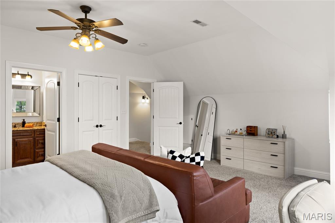
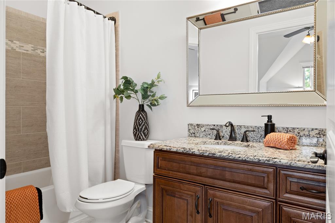
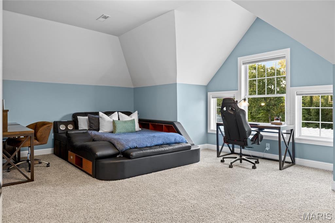
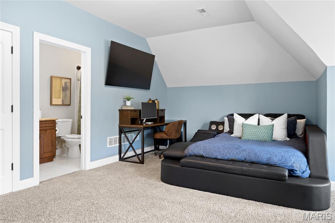
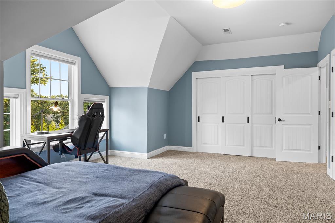
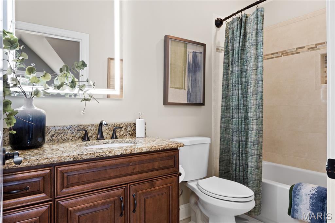
Spectacular stone-crafted 1.5 Sty located on one of Town & Country's private lanes. This 6348 sq ft Denarvaez-built residence offers thoughtfully designed living space, superior craftsmanship and luxurious comfort throughout. Entering from the broad covered front porch, the inviting foyer leads to the stunning great room highlighted by a floor-to-ceiling stone fireplace flanked by lighted alcoves with built-in storage cabinets, crescent wet bar and well-detailed dining room. Designed for both everyday living and effortless entertaining, the chef's kitchen features 42-inch custom cabinetry, granite countertops, stainless steel appliances and a 9' center island. The coffered primary bedroom suite with marble bath with expanded shower provides an appealing retreat. Two additional ensuite bedrooms complete the main floor living quarters. Oak staircase accesses 4th & 5th ensuite bedrooms and adjoining sitting area. The sensational Lower Level is an entertainer's dream featuring an expansive gathering bar, impressive theater room framed by arched stone entryways, game room, fitness center and full & half baths. Sliding glass doors open to patio with pergola, outdoor living room, pool & fire pit offering the perfect backdrop for entertaining, recreation, and relaxing.

5
beds

8
baths

6,348 Sq.Ft. LIVING AREA

1.6 Acres lot

Mary Beth Benes

Mary Beth Benes

Teddy Johnlikes

Teddy Johnlikes

Features & Amenities

Interior

  • total bedrooms5
  • Total bathrooms8
  • full bathrooms7
  • half bathroom1
  • Fireplace Gas

Area & Lot

  • Status Coming Soon
  • Living Area6,348 Sq.Ft.
  • Lot Area1.6 Acres
  • MLS® ID26046024
  • TypeResidential
  • YEAR BUILT2015
  • NeighborhoodTown and Country
  • Architecture StylesTraditional
  • Elementary SchoolMason Ridge Elem.
  • Middle SchoolWest Middle
  • High SchoolParkway West High
  • School DistrictParkway C-2

Exterior

  • STORIES2
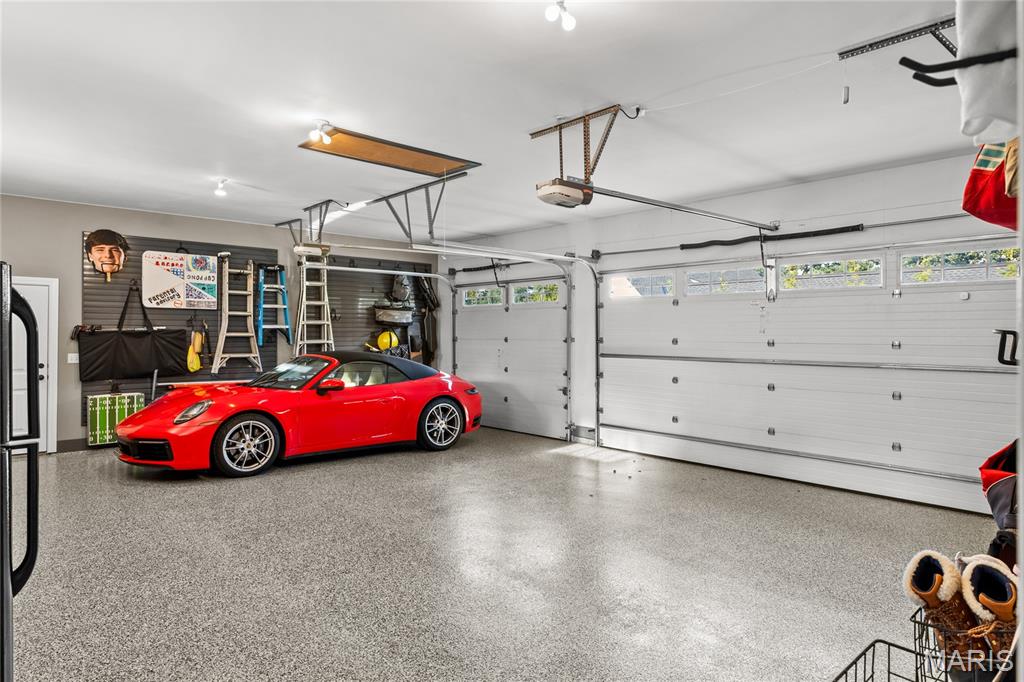
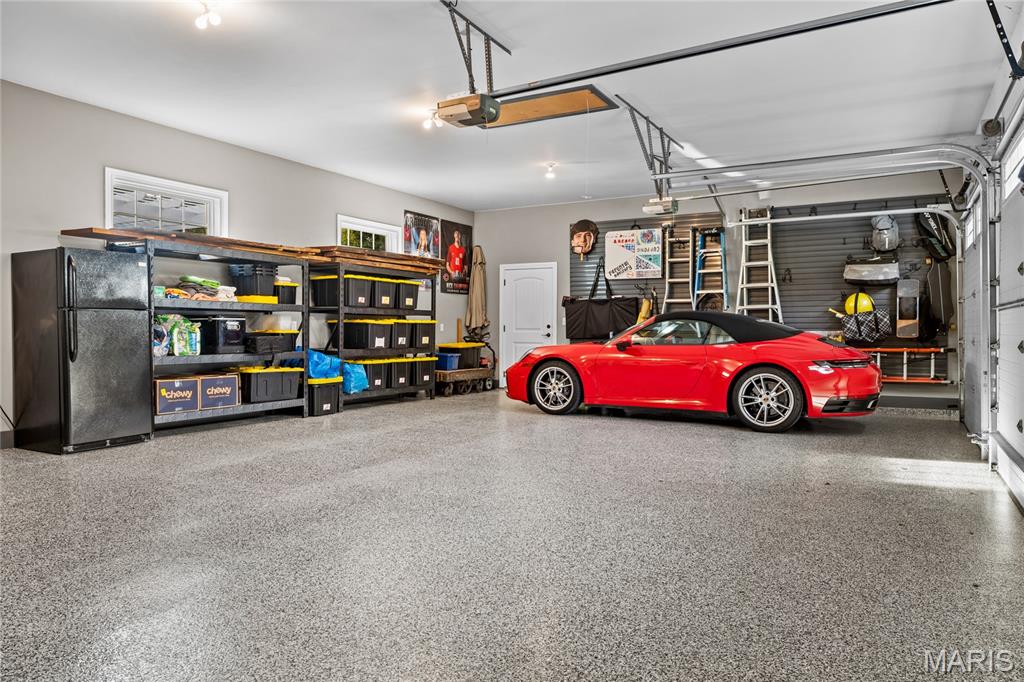
  • Garage Space3.0
  • water SourcePublic
  • utilitiesCable Connected, Natural Gas Connected, Sewer Connected
  • lot featuresLevel
  • HEAT TYPEForced Air
  • AIR CONDITIONINGCentral Air
  • sewerPublic Sewer

Financial

  • Sales Price$2,295,000
  • Real Estate Tax $17,321/yr

Mortgage Calculator

Estimate your monthly mortgage payment, including the principal and interest, property taxes, and HOA. Adjust the values to generate a more accurate rate.
All estimates are provided for informational purposes only. Actual amounts may vary.
$0,000 Your Payment 20 15 65
$0,000 Your Payment

Town and Country

An exquisite match for those who want to enjoy an idyllic lifestyle. 

Explore

Work With Us

Bringing together a team with the passion, dedication, and resources to help our clients reach their buying and selling goals. With you every step of the way.

Follow Us on Instagram