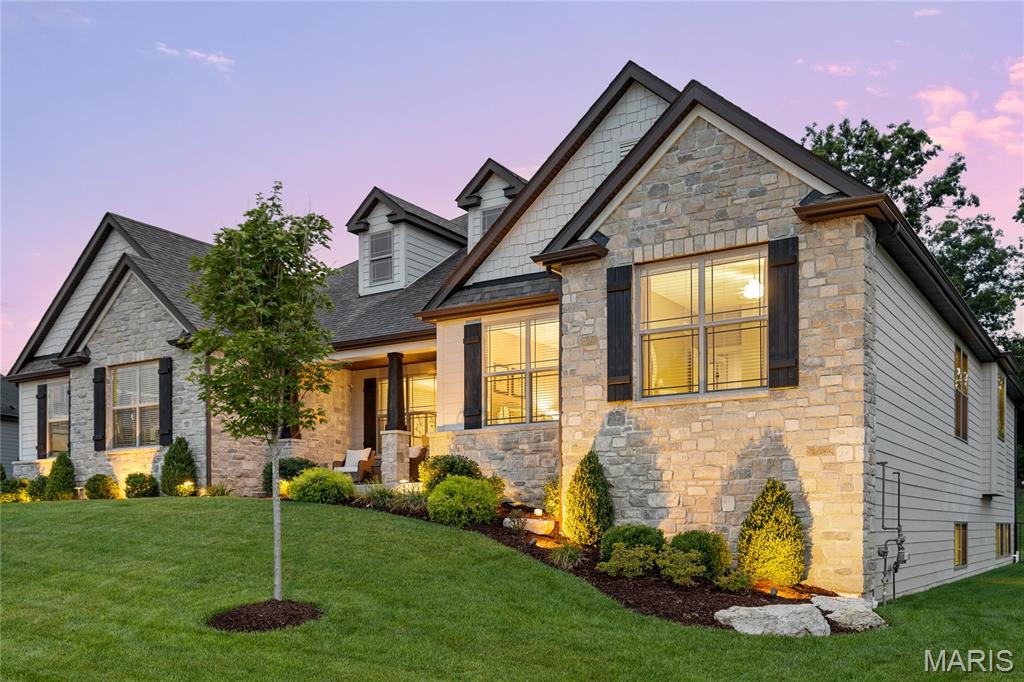
131 Westleigh Manor Drive
SEE ALL PHOTOS
131 Westleigh Manor Drive
Courtesy of Coldwell Banker Realty - Gundaker, Teddy Johnlikes Listing Contact: 636-394-9300 
Coming Soon

131 Westleigh Manor Drive

131 Westleigh Manor Drive, O Fallon, MO 63385

$1,239,000
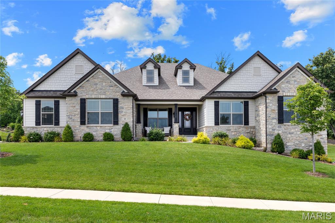
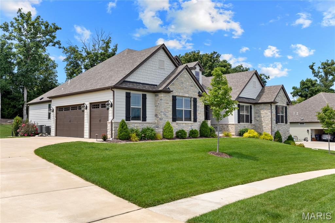
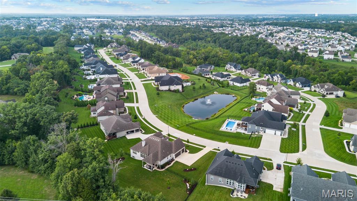
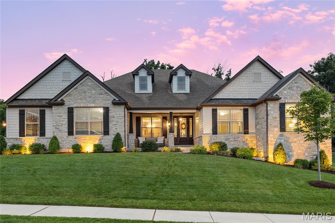
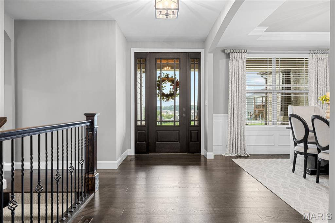
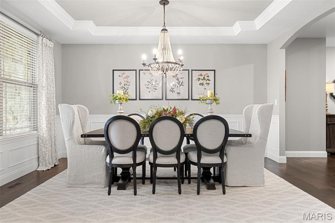
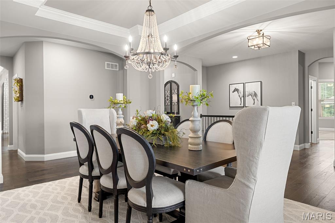
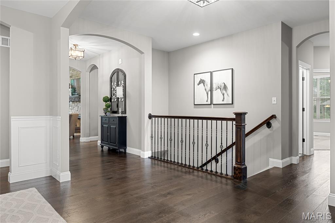
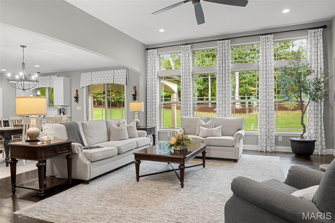
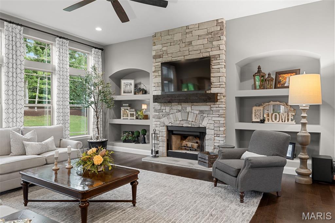
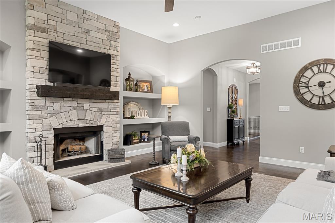
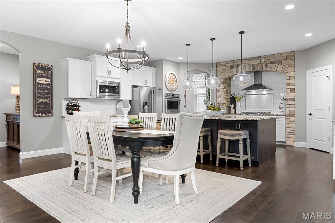
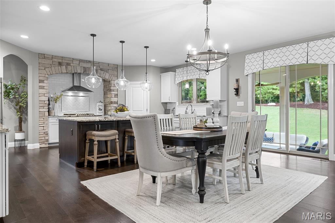
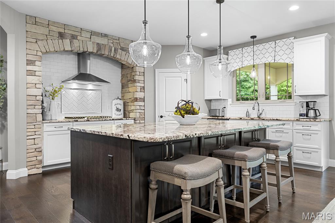
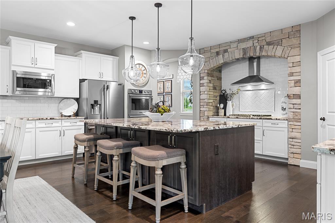
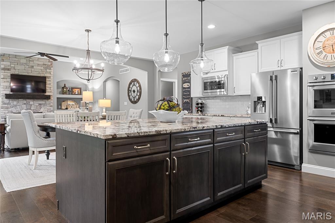
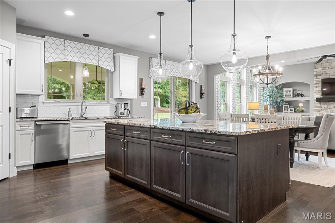
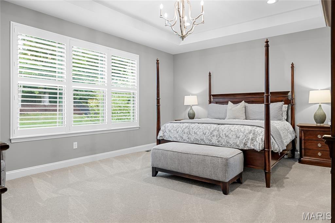
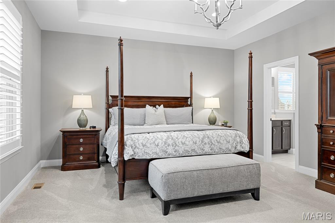
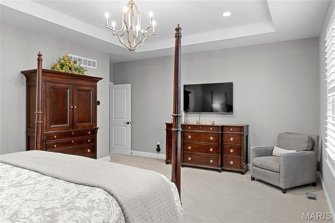
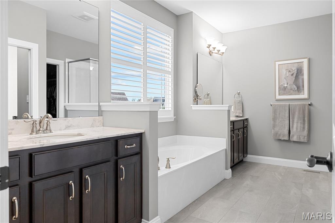
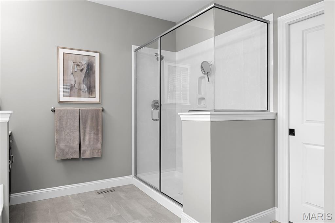
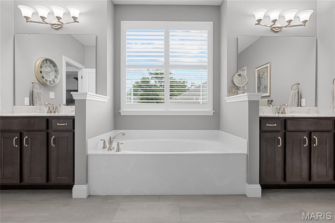
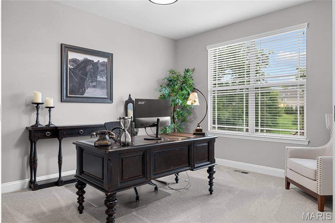
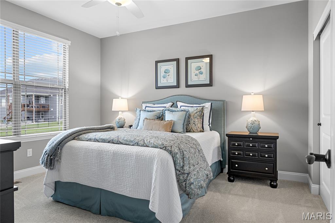
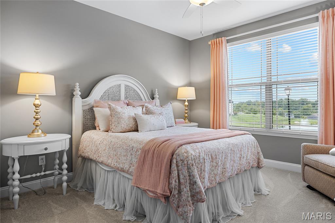
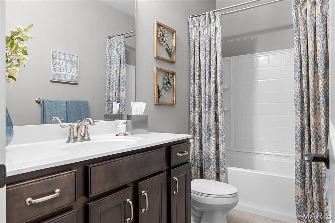
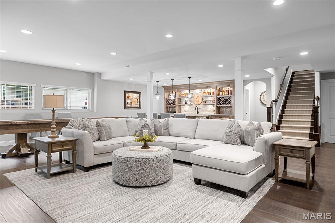
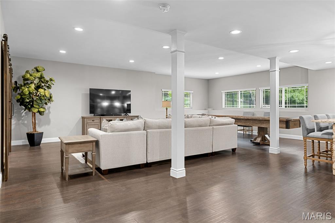
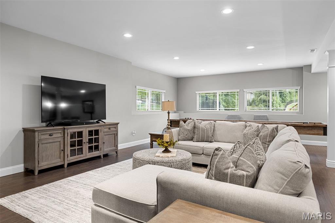
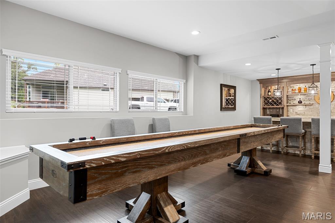
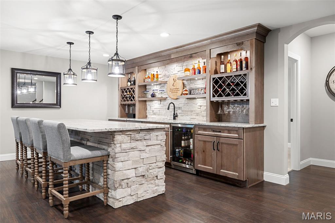
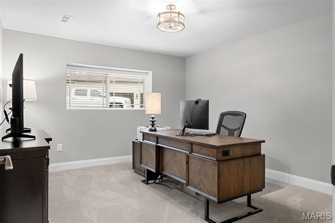
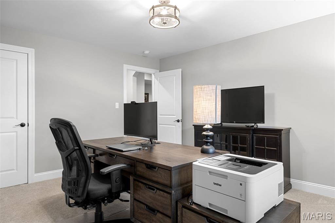
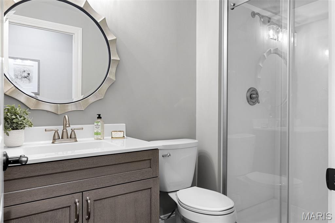
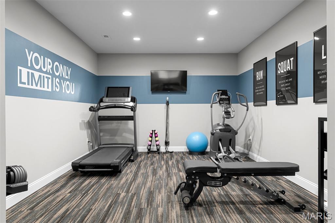
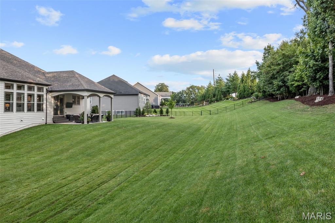
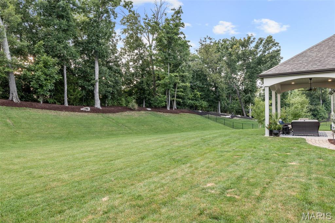
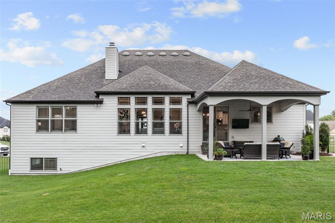
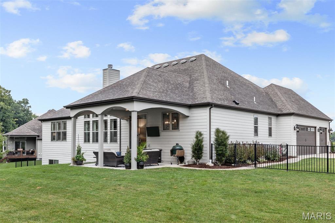
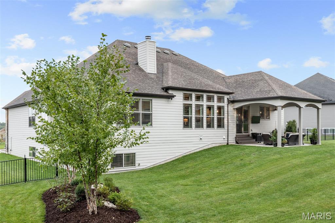
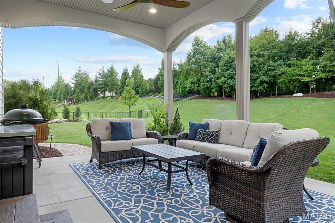
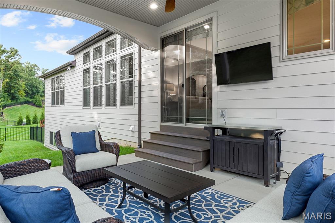
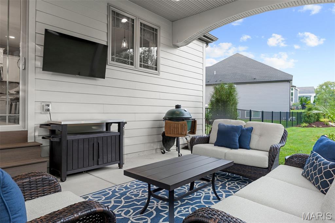
This spectacular Craftsman-style great room ranch from award-winning Lombardo Homes features an open floor plan enhanced by distinctive architectural elements & premium builder upgrades throughout. Wide covered porch entrance with 8' glass-paneled mahogany front door leads to impressive hardwood foyer, formal dining room framed by wide arched entryways and stunning great room with floor-to-ceiling stone fireplace, built-in display cases & expansive wall of windows with private wooded views. Custom-designed kitchen with 42" white cabinetry, granite countertops, premium stainless steel appliances, stone-crafted cooking alcove & 8' center island adjoins light-filled breakfast room with sliding glass door that opens to covered patio. The spacious primary bedroom suite with tray ceiling & luxury bath offers an appealing retreat. 3 Generous-sized additional bedrooms and hall full bath complete the main floor living quarters. The Lower Level provides an ideal space for both everyday living & entertaining with recreation room with gathering bar, 5th bedroom, workout room and full bath. Situated on a private .74-acre lot with covered patio & expanded 3-car garage.

5
beds

4
baths

4,832 Sq.Ft. LIVING AREA

0.74 Acres lot

Teddy Johnlikes

Teddy Johnlikes

Mary Beth Benes

Mary Beth Benes

Features & Amenities

Interior

  • total bedrooms5
  • Total bathrooms4
  • full bathrooms3
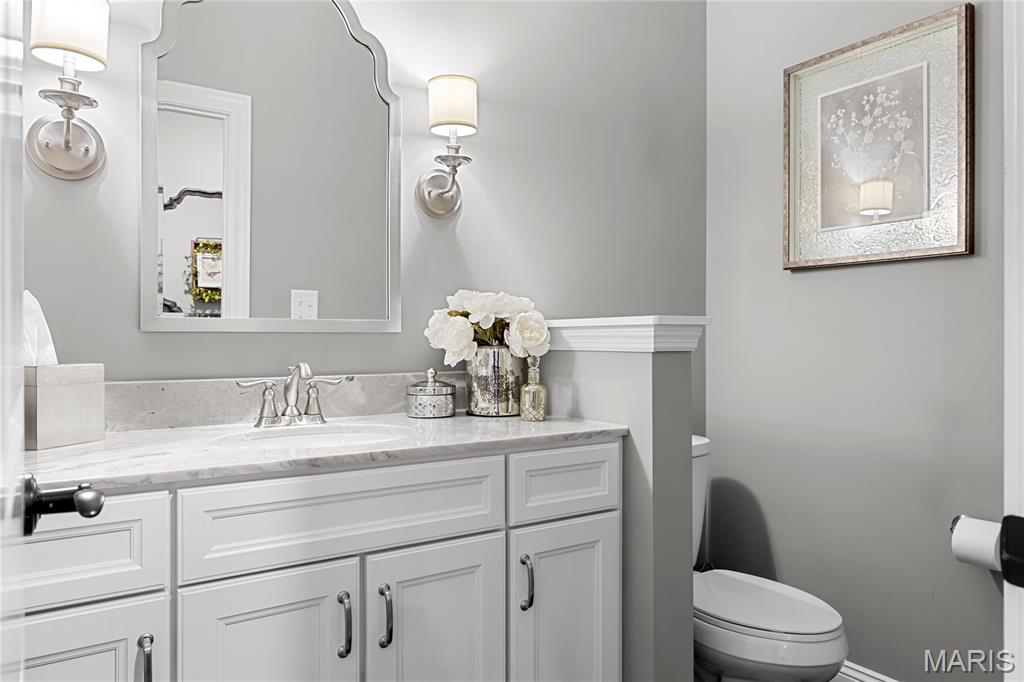
  • half bathroom1
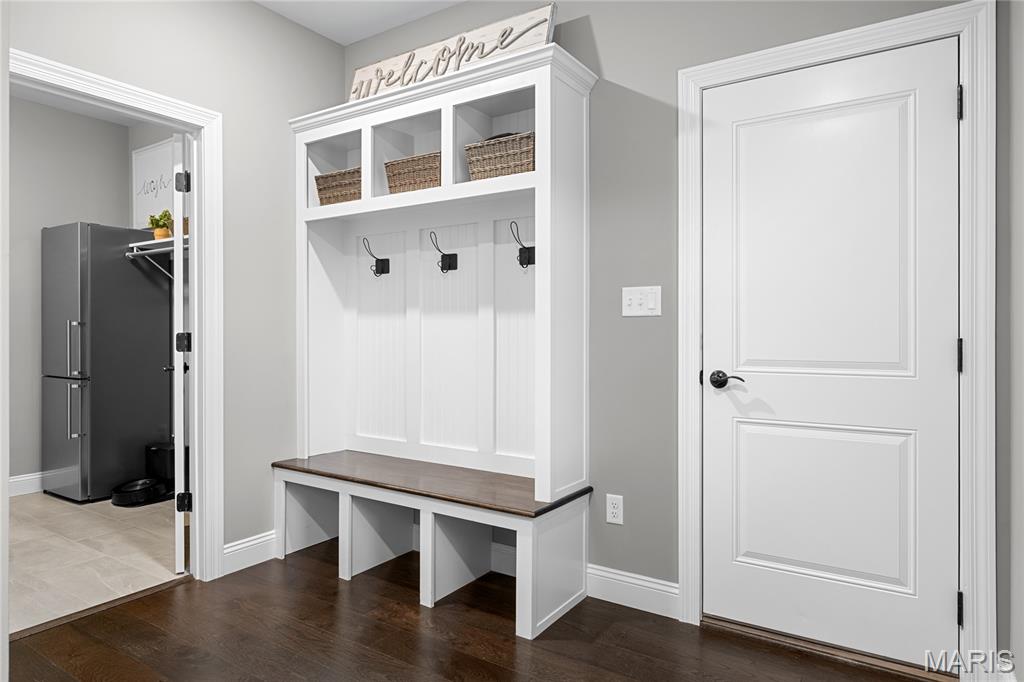
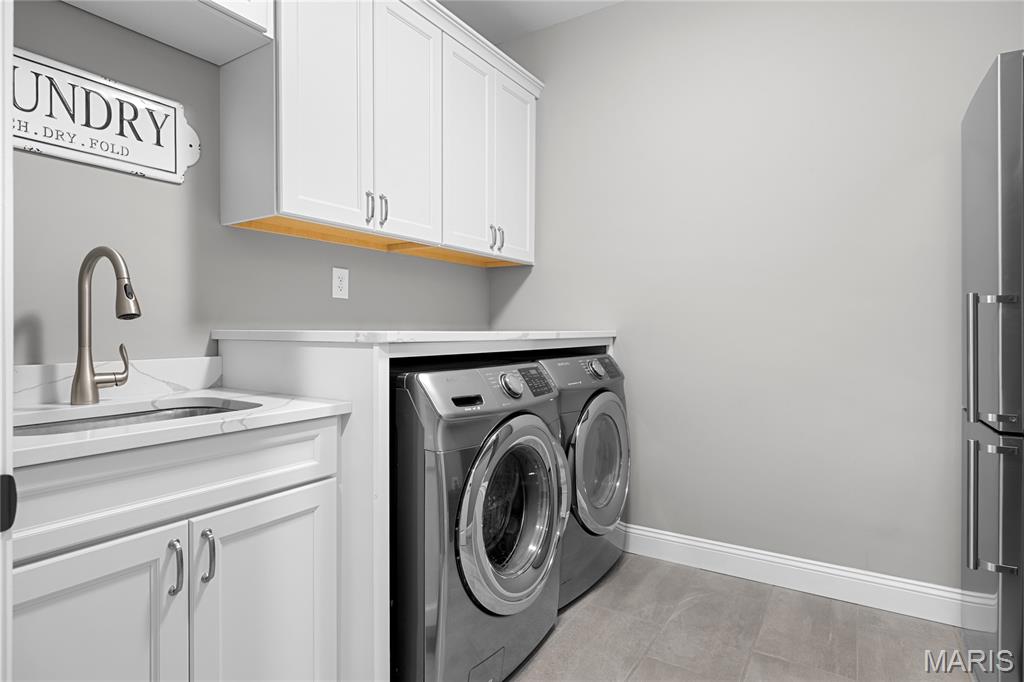
  • Laundry room Laundry Room, Main Level, Sink
  • Flooring Carpet, Ceramic Tile, Vinyl, Wood
  • Fireplace Great Room, Wood Burning
  • APPLIANCES Stainless Steel Appliance(s), Gas Cooktop, Dishwasher, Disposal, Microwave, Double Oven, Range Hood, Bar Fridge
  • other interior Features Bookcases, Breakfast Bar, Breakfast Room, Ceiling Fan(s), Chandelier, Custom Cabinetry, Double Vanity, Entrance Foyer, Granite Counters, High Ceilings, Kitchen Island, Open Floorplan, Master Downstairs, Recessed Lighting, Separate Dining, Separate Shower, Shower, Tray Ceiling(s), Tub, Walk-In Closet(s), Walk-In Pantry, Wet Bar

Area & Lot

  • Status Coming Soon
  • Living Area4,832 Sq.Ft.
  • Lot Area0.74 Acres
  • MLS® ID26051016
  • TypeResidential
  • YEAR BUILT2020
  • Architecture StylesTraditional
  • Elementary SchoolPrairie View Elem.
  • Middle SchoolFrontier Middle
  • High SchoolLiberty
  • School DistrictWentzville R-IV

Exterior

  • STORIES1
  • Garage Space3.0
  • water SourcePublic
  • lot featuresAdjoins Wooded Area, Level
  • parkingAttached, Garage, Garage Door Opener, Garage Faces Side, Oversized
  • HEAT TYPEForced Air, Natural Gas
  • AIR CONDITIONINGCeiling Fan(s), Central Air, Electric
  • sewerPublic Sewer
  • HOA AmenitiesNone
  • security FeaturesSmoke Detector(s)

Financial

  • Sales Price$1,239,000
  • Real Estate Tax $10,227/yr
  • HOA $1,000/yr

Mortgage Calculator

Estimate your monthly mortgage payment, including the principal and interest, property taxes, and HOA. Adjust the values to generate a more accurate rate.
All estimates are provided for informational purposes only. Actual amounts may vary.
$0,000 Your Payment 20 15 65
$0,000 Your Payment

Work With Us

Bringing together a team with the passion, dedication, and resources to help our clients reach their buying and selling goals. With you every step of the way.

Follow Us on Instagram