13214 Pinetree Lake Drive
SEE ALL PHOTOS
13214 Pinetree Lake Drive
Courtesy of Coldwell Banker Realty - Gundaker, Mary Beth Benes Listing Contact: 636-394-9300 
Coming Soon

13214 Pinetree Lake Drive

13214 Pinetree Lake Drive, Town and Country, MO 63017

$799,000
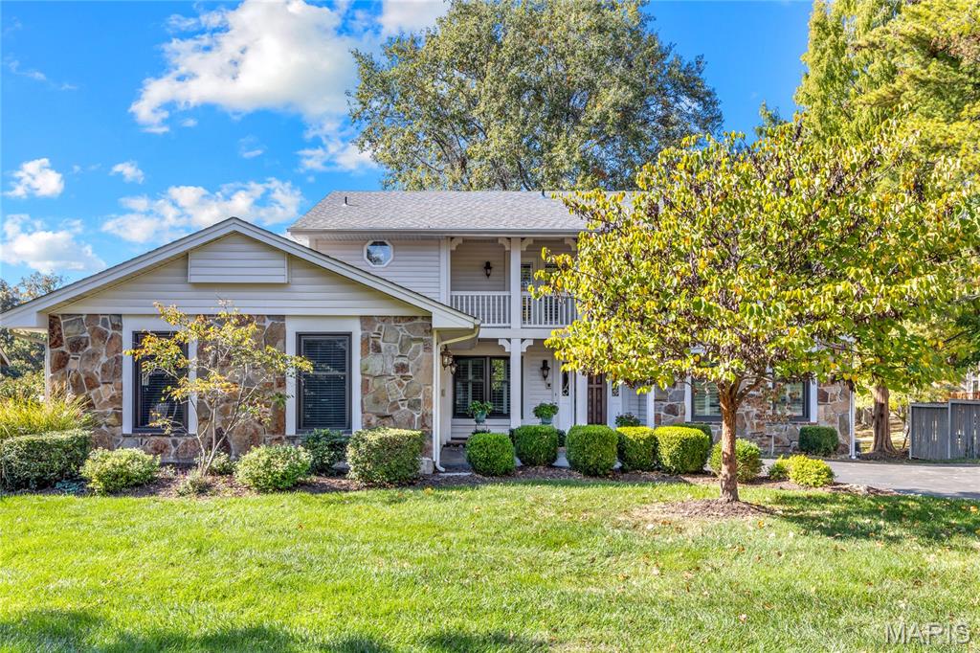
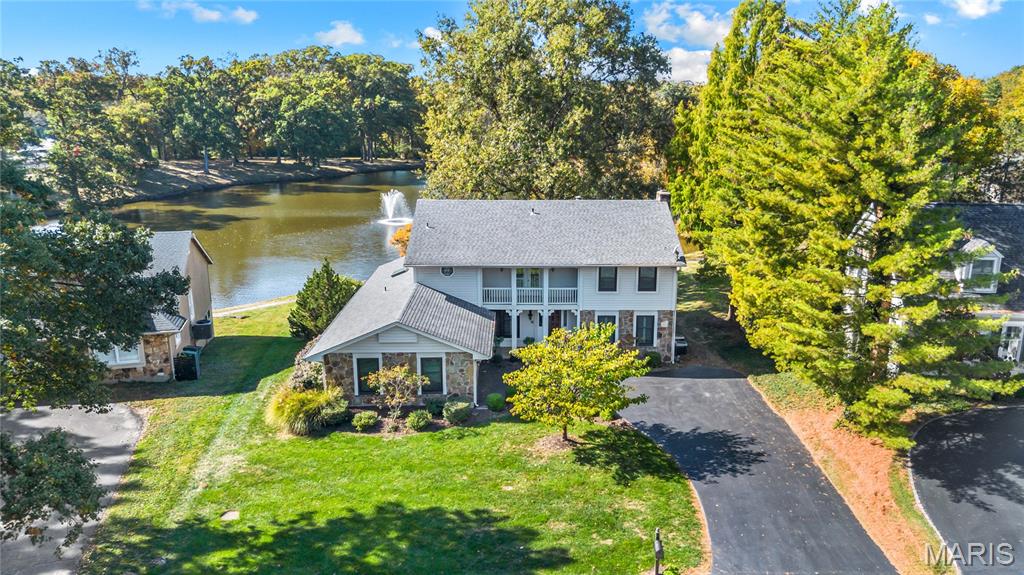
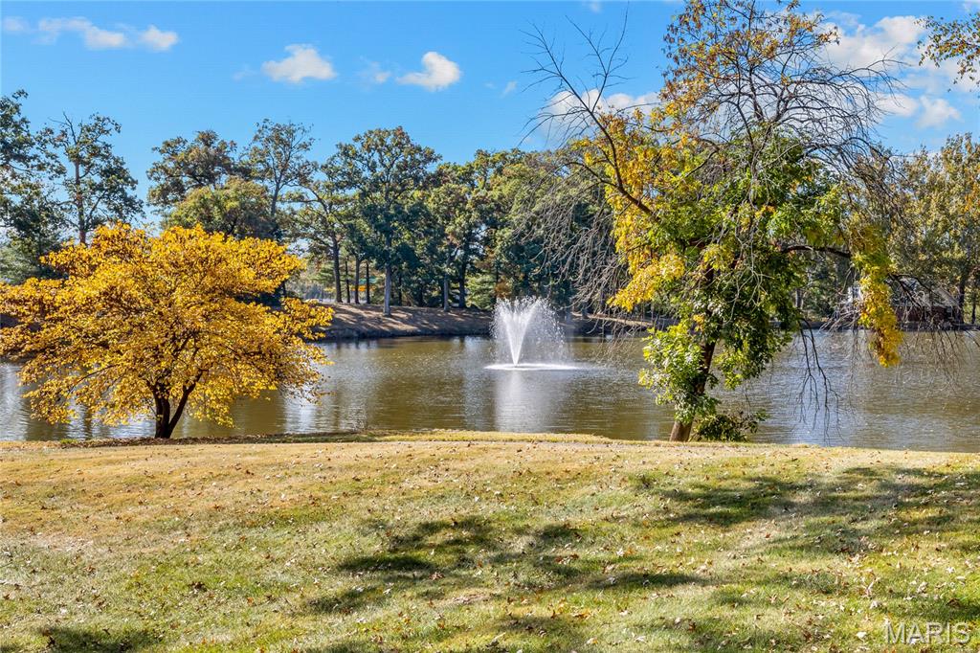
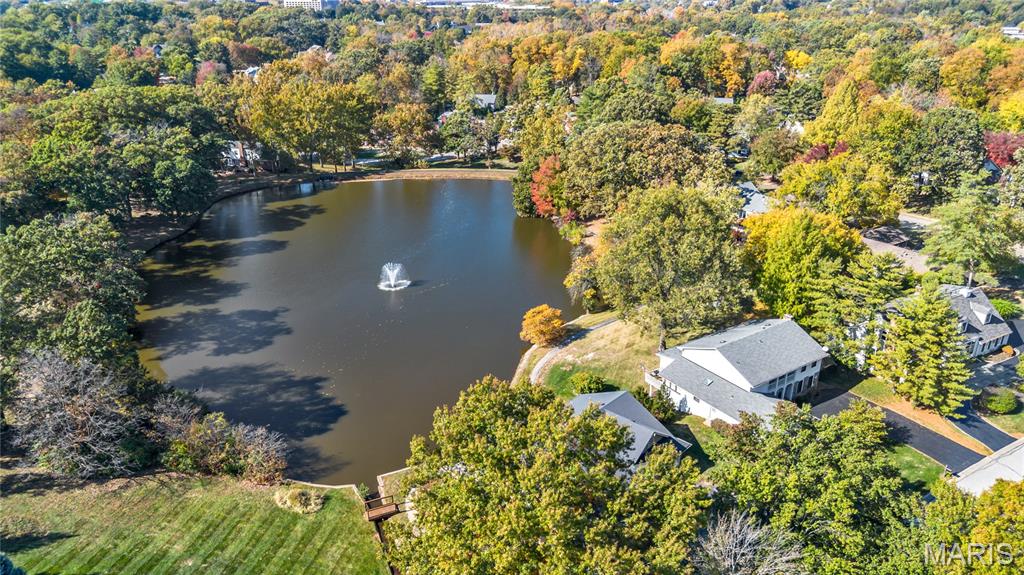
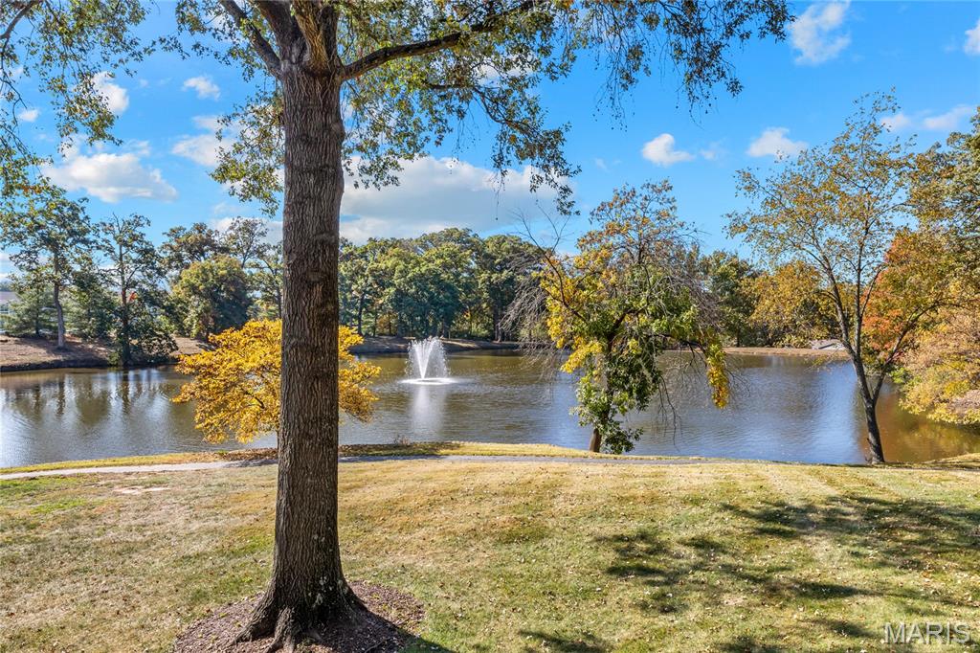
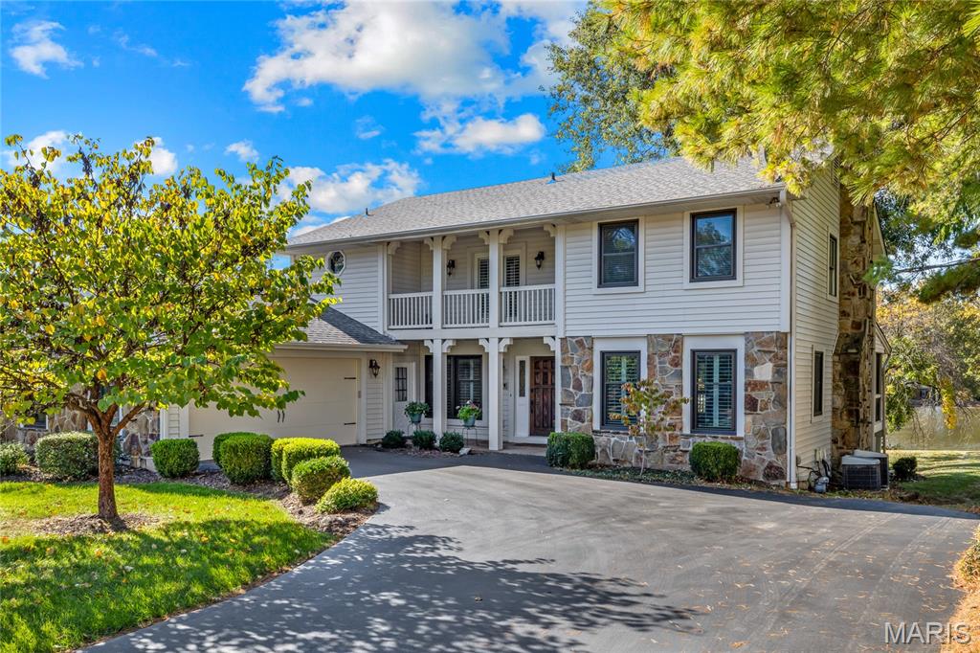
Situated on a premium lakefront lot in sought after Pinetree Lake, this classic-styled 2 Sty features an open floor plan with oak hardwoods, detailed trim work and plantation shutters. Impressive entry foyer leads to spectacular living room with floor-to-ceiling stone fireplace and built-in bookcases, formal dining room and spacious family room with wet bar and atrium doors that open to screened porch that overlooks the community lake. The updated kitchen with custom cabinetry, granite countertops, stainless steel appliances & 4' center island adjoins a light-filled breakfast room that opens to private deck. Upstairs, the primary bedroom suite with luxury bath with jetted tub offers an appealing retreat. 3 Additional bedrooms, sitting area and hall full bath complete the 2nd floor living quarters. Lower Level entertainment space includes expansive recreation room plus 5th bedroom and full bath. Conveniently located just minutes from shopping, restaurants & parks with easy access to Hwys 40 & 270. Award-winning Mason Ridge Elementary.

5
beds

4
baths

4,788 Sq.Ft. LIVING AREA

10,824.66 Sq.Ft. lot

Mary Beth Benes

Mary Beth Benes

Teddy Johnlikes

Teddy Johnlikes

Features & Amenities

Interior

  • total bedrooms5
  • Total bathrooms4
  • full bathrooms3
  • half bathroom1
  • Laundry room Laundry Room, Main Level, Sink
  • Flooring Carpet, Ceramic Tile, Vinyl, Wood
  • Fireplace Living Room, Wood Burning
  • APPLIANCES Stainless Steel Appliance(s), Electric Cooktop, Dishwasher, Disposal, Microwave, Double Oven, Trash Compactor
  • other interior Features Bookcases, Breakfast Bar, Breakfast Room, Cedar Closet(s), Ceiling Fan(s), Chandelier, Crown Molding, Custom Cabinetry, Double Vanity, Entrance Foyer, Granite Counters, Kitchen Island, Pantry, Recessed Lighting, Separate Dining, Separate Shower, Shower, Tub, Walk-In Closet(s), Wet Bar, Whirlpool

Area & Lot

  • Status Coming Soon
  • Living Area4,788 Sq.Ft.
  • Lot Area10,824.66 Sq.Ft.
  • MLS® ID26068125
  • TypeResidential
  • YEAR BUILT1979
  • NeighborhoodTown and Country
  • Architecture StylesTraditional
  • Water FrontageLake Front
  • Elementary SchoolMason Ridge Elem.
  • Middle SchoolCentral Middle
  • High SchoolParkway Central High
  • School DistrictParkway C-2

Exterior

  • STORIES2
  • Garage Space2.0
  • water SourcePublic
  • utilitiesElectricity Connected, Natural Gas Connected, Sewer Connected
  • lot featuresLevel, Waterfront
  • parkingAttached, Garage, Garage Door Opener, Garage Faces Side, Oversized, Workshop in Garage
  • HEAT TYPEForced Air, Natural Gas
  • AIR CONDITIONINGCeiling Fan(s), Central Air, Electric
  • sewerPublic Sewer
  • security FeaturesSmoke Detector(s)

Financial

  • Sales Price$799,000
  • Real Estate Tax $6,503/yr

Mortgage Calculator

Estimate your monthly mortgage payment, including the principal and interest, property taxes, and HOA. Adjust the values to generate a more accurate rate.
All estimates are provided for informational purposes only. Actual amounts may vary.
$0,000 Your Payment 20 15 65
$0,000 Your Payment

Town and Country

An exquisite match for those who want to enjoy an idyllic lifestyle. 

Explore

Work With Us

Bringing together a team with the passion, dedication, and resources to help our clients reach their buying and selling goals. With you every step of the way.

Follow Us on Instagram