14300 Conway Meadows Court Unit: 202
SEE ALL PHOTOS
14300 Conway Meadows Court Unit: 202
Courtesy of Coldwell Banker Realty - Gundaker, Mary Beth Benes Listing Contact: 636-394-9300 
Coming Soon

14300 Conway Meadows Court Unit: 202

14300 Conway Meadows Court Unit: 202, Chesterfield, MO 63017

$349,000
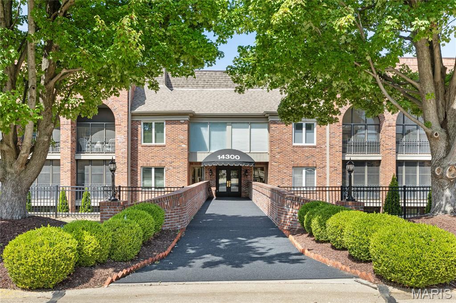
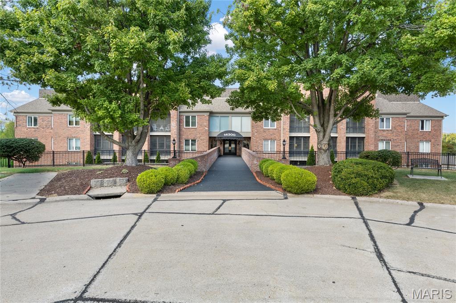
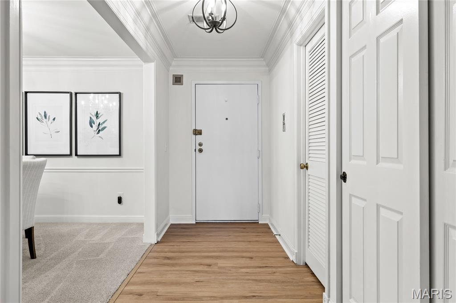
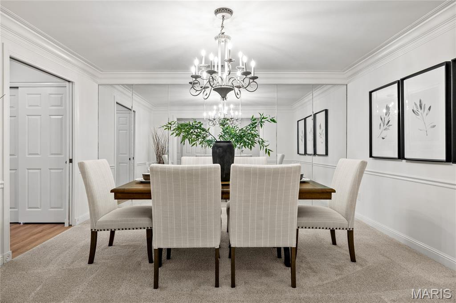
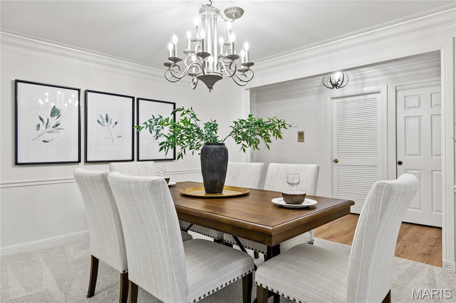
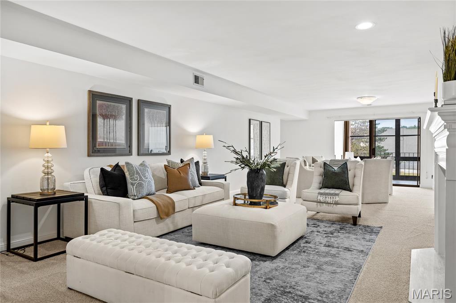
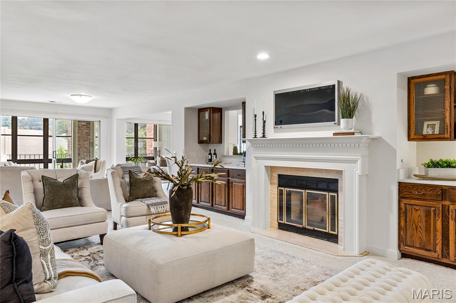
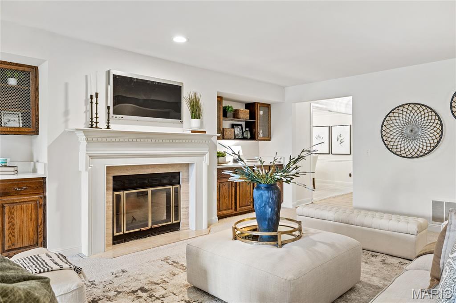
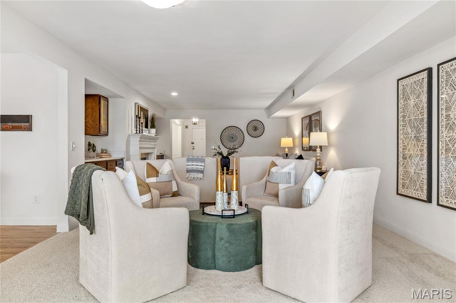
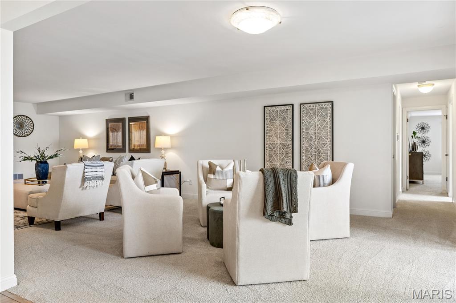
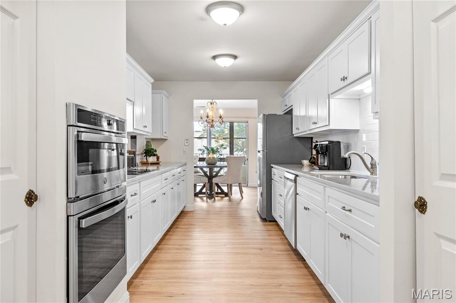
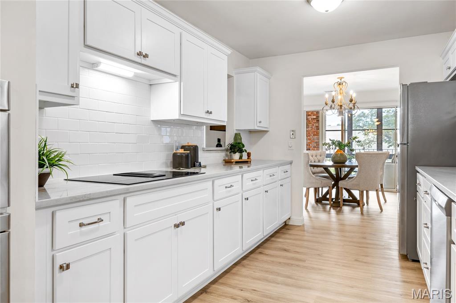
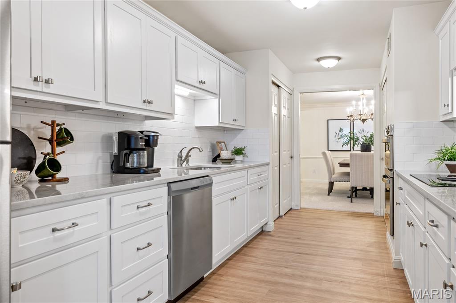
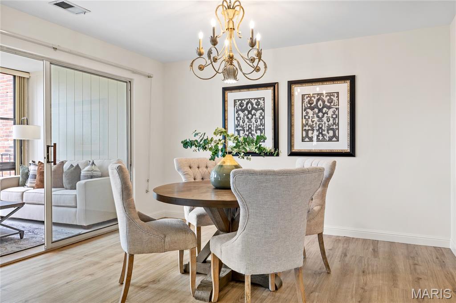
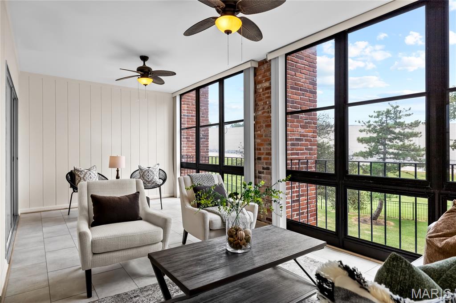
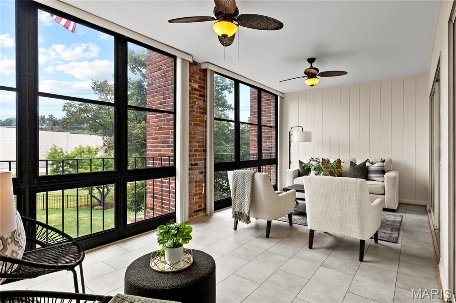
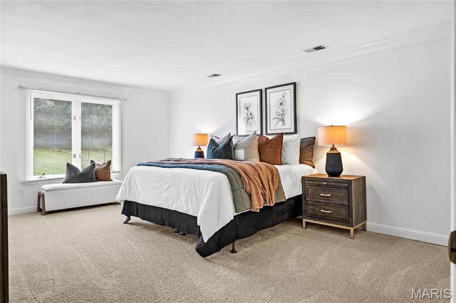
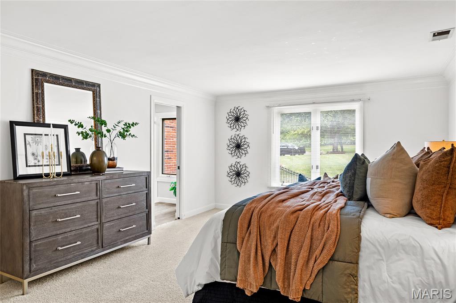
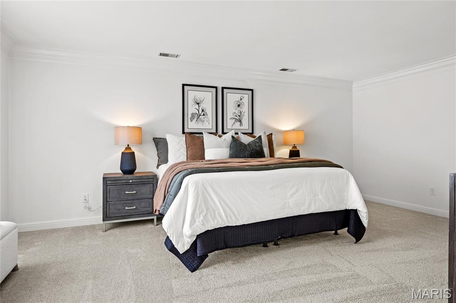
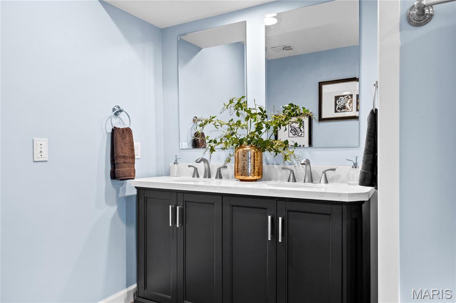
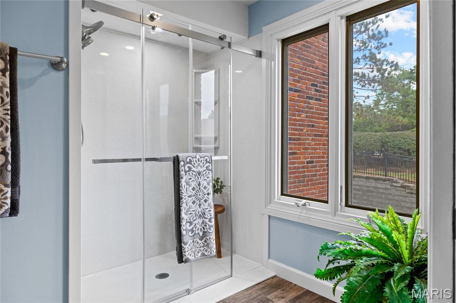
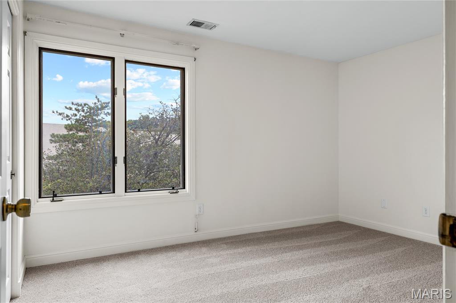
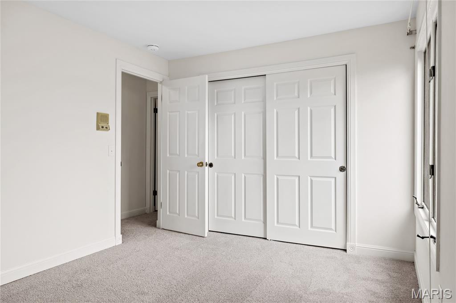
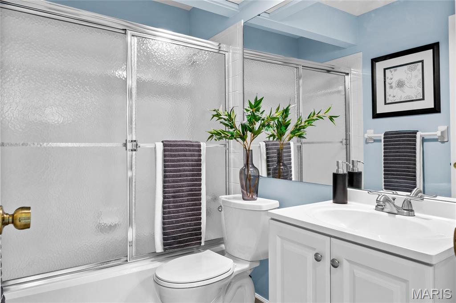
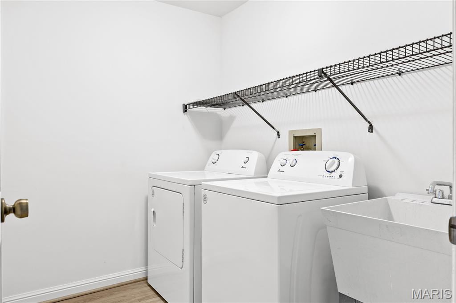
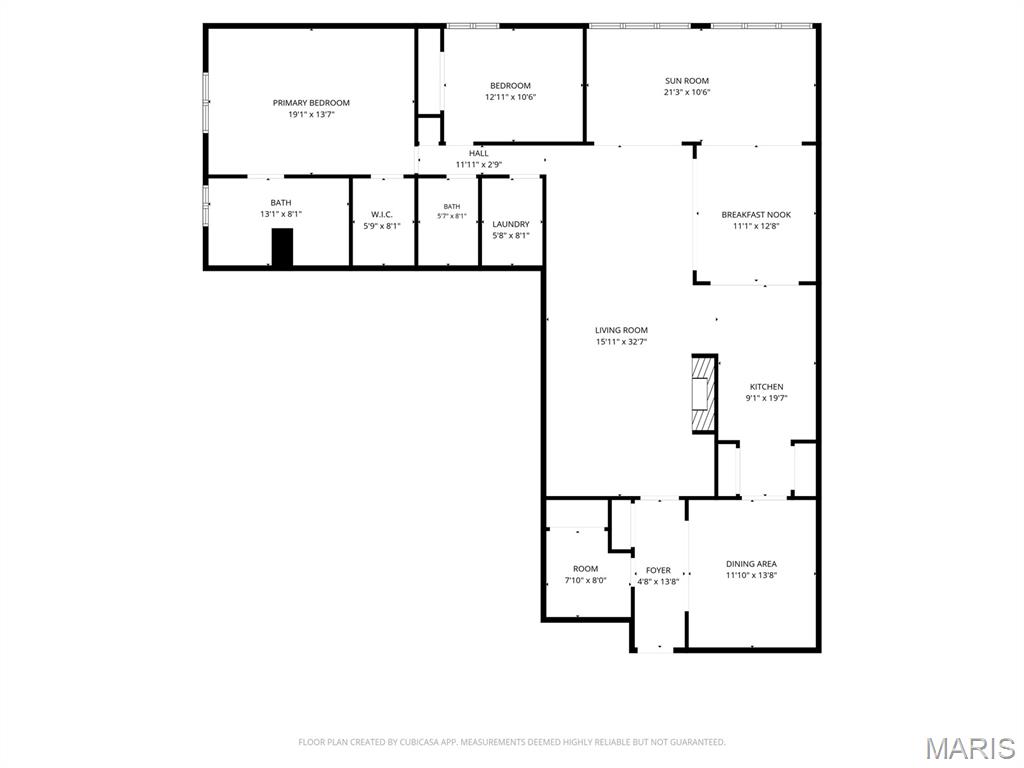
Neutral interiors, newly installed carpeting & fully remodeled kitchen & baths give this well-appointed one-level condominium a fresh appeal. Gracious entry foyer leads to formal dining room, home office and spacious living room with fireplace flanked by built-in storage cabinets. Custom-designed kitchen with white Shaker cabinetry, quartzite countertops & stainless steel appliances adjoins light-filled breakfast room and sun porch with expansive wall of windows that overlook open green space. The primary bedroom suite offers an appealing retreat with walk-in closet & luxury bath. A 2nd generous-sized bedroom, hall full bath & laundry complete the living quarters. Fully secure building with elevator, 2 storage units & 2 garage spaces. Located in a gated community with pool, tennis court & clubhouse. Convenient Chesterfield location just minutes from shopping & restaurants with easy access to Hwy 40.

2
beds

2
baths

1,893 Sq.Ft. LIVING AREA

5,401.44 Sq.Ft. lot

Mary Beth Benes

Mary Beth Benes

Teddy Johnlikes

Teddy Johnlikes

Features & Amenities

Interior

  • total bedrooms2
  • Total bathrooms2
  • full bathrooms2
  • Laundry room Laundry Room, Main Level, Sink
  • Flooring Carpet, Luxury Vinyl
  • Fireplace Electric, Living Room
  • APPLIANCES Stainless Steel Appliance(s), Gas Cooktop, Dishwasher, Disposal, Dryer, Microwave, Refrigerator, Washer
  • other interior Features Breakfast Room, Ceiling Fan(s), Chandelier, Crown Molding, Custom Cabinetry, Double Vanity, Entrance Foyer, Open Floorplan, Pantry, Master Downstairs, Recessed Lighting, Separate Dining, Separate Shower, Shower, Solid Surface Countertop(s), Tub, Walk-In Closet(s)

Area & Lot

  • Status Coming Soon
  • Living Area1,893 Sq.Ft.
  • Lot Area5,401.44 Sq.Ft.
  • MLS® ID26046040
  • TypeCondo
  • YEAR BUILT1982
  • NeighborhoodChesterfield & Wildwood
  • Architecture StylesTraditional
  • Elementary SchoolShenandoah Valley Elem.
  • Middle SchoolCentral Middle
  • High SchoolParkway Central High
  • School DistrictParkway C-2

Exterior

  • STORIES1
  • Garage Space2.0
  • water SourcePublic
  • utilitiesCable Available, Electricity Available
  • lot featuresAdjoins Common Ground, Cul-De-Sac
  • parkingAttached, Basement, Garage, Garage Door Opener
  • HEAT TYPEElectric, Forced Air
  • AIR CONDITIONINGCeiling Fan(s), Central Air, Electric
  • sewerPublic Sewer
  • HOA AmenitiesClubhouse, Common Ground, Pool

Financial

  • Sales Price$349,000
  • Real Estate Tax $3,809/yr
  • HOA $640/mo

Mortgage Calculator

Estimate your monthly mortgage payment, including the principal and interest, property taxes, and HOA. Adjust the values to generate a more accurate rate.
All estimates are provided for informational purposes only. Actual amounts may vary.
$0,000 Your Payment 20 15 65
$0,000 Your Payment

Chesterfield & Wildwood

Abounds with natural beauty and nearly-electric energy.

Explore

Work With Us

Bringing together a team with the passion, dedication, and resources to help our clients reach their buying and selling goals. With you every step of the way.

Follow Us on Instagram