1628 Thurston Court
1628 Thurston Court
1628 Thurston Court
1628 Thurston Court
1628 Thurston Court
1628 Thurston Court
1628 Thurston Court
1628 Thurston Court
1628 Thurston Court
1628 Thurston Court
1628 Thurston Court
1628 Thurston Court
1628 Thurston Court
1628 Thurston Court
1628 Thurston Court
1628 Thurston Court
1628 Thurston Court
1628 Thurston Court
1628 Thurston Court
1628 Thurston Court
1628 Thurston Court
1628 Thurston Court
1628 Thurston Court
1628 Thurston Court
1628 Thurston Court
1628 Thurston Court
1628 Thurston Court
1628 Thurston Court
SEE ALL PHOTOS
1628 Thurston Court
1628 Thurston Court
1628 Thurston Court
1628 Thurston Court
1628 Thurston Court
1628 Thurston Court
1628 Thurston Court
1628 Thurston Court
1628 Thurston Court
1628 Thurston Court
1628 Thurston Court
1628 Thurston Court
1628 Thurston Court
1628 Thurston Court
1628 Thurston Court
1628 Thurston Court
1628 Thurston Court
1628 Thurston Court
1628 Thurston Court
1628 Thurston Court
1628 Thurston Court
1628 Thurston Court
1628 Thurston Court
1628 Thurston Court
1628 Thurston Court
1628 Thurston Court
1628 Thurston Court
1628 Thurston Court
Courtesy of Coldwell Banker Realty - Gundaker, Teddy Johnlikes Listing Contact: 636-394-9300 
Sold

1628 Thurston Court

1628 Thurston Court, O Fallon, MO 63366

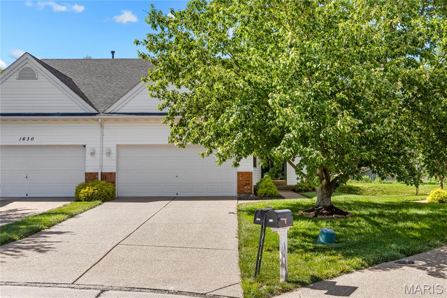
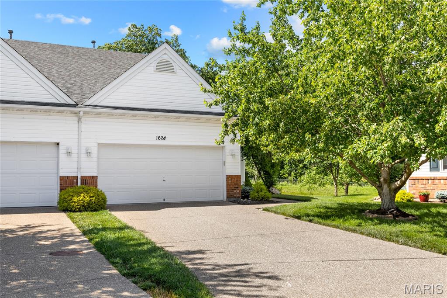
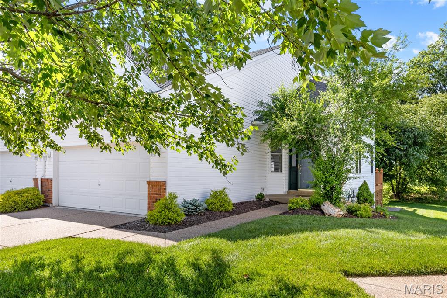
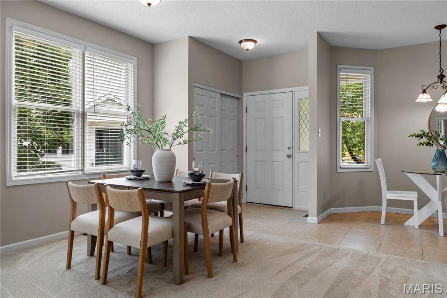
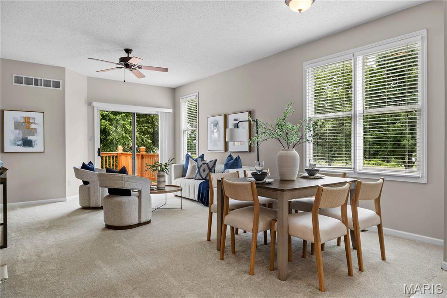
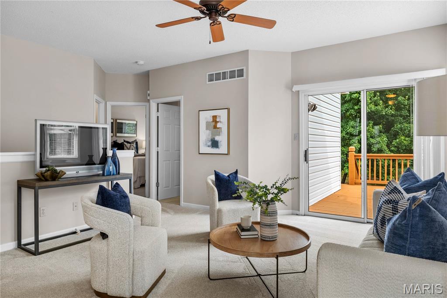
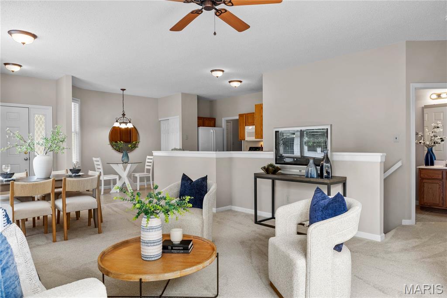
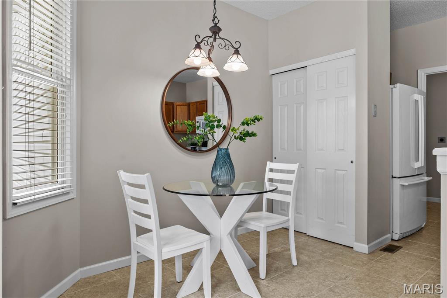
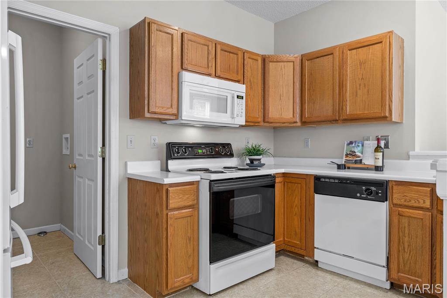
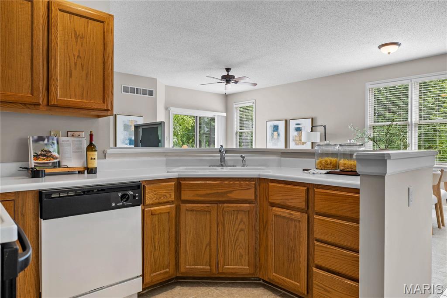
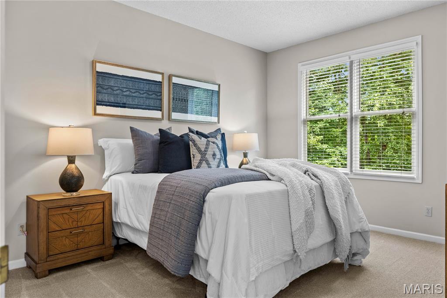
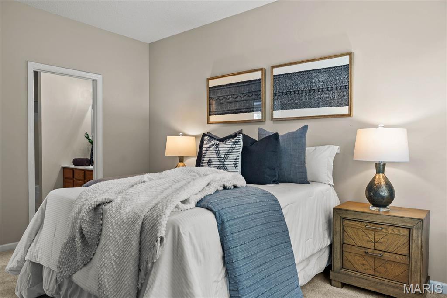
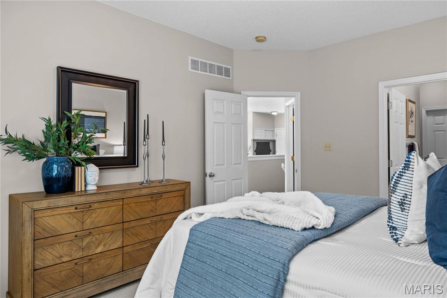
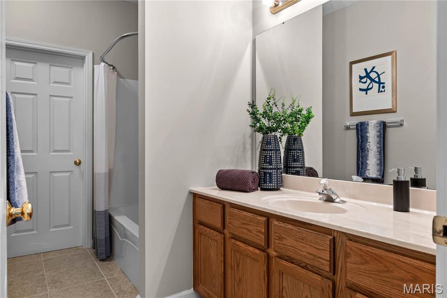
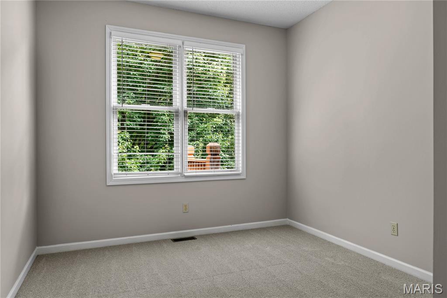
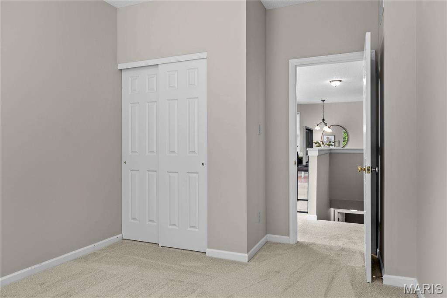
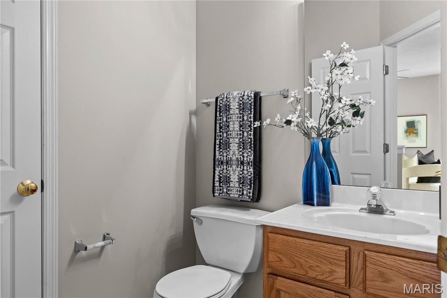
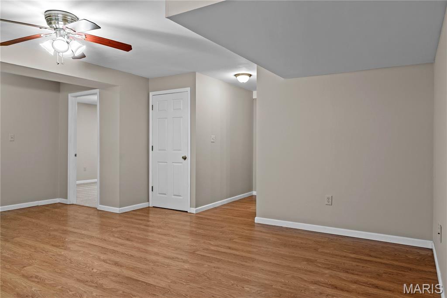
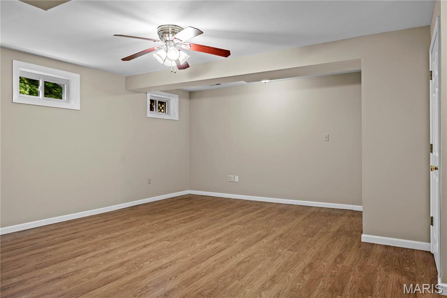
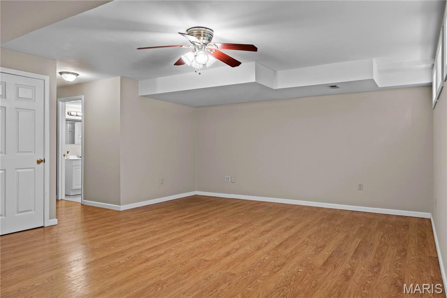
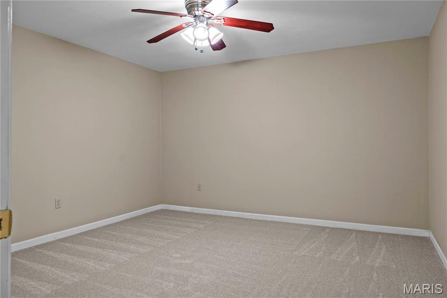
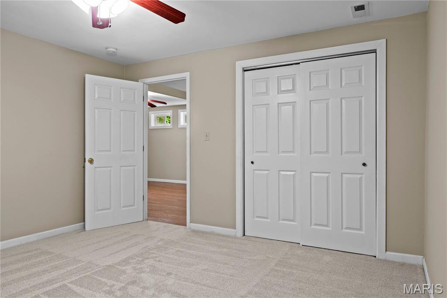
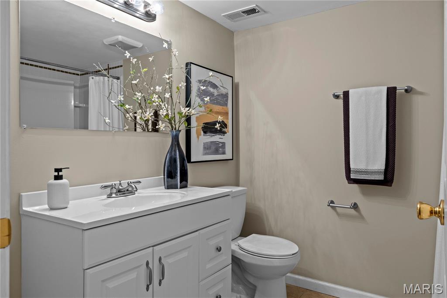
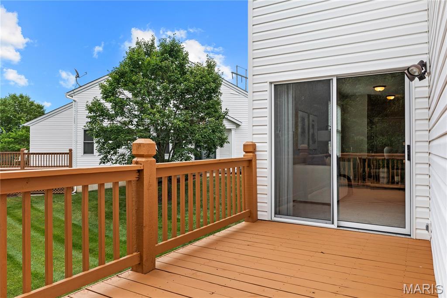
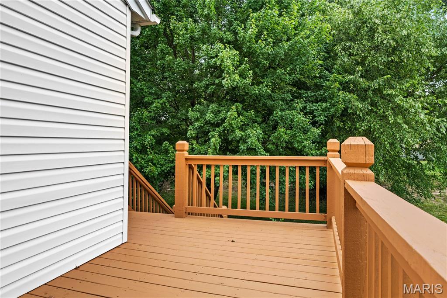
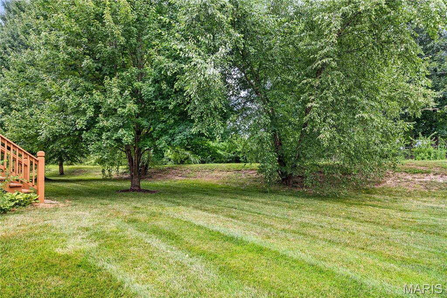
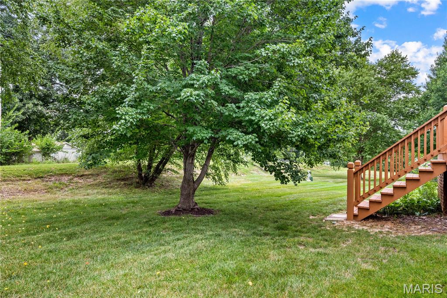
Large windows, neutral interiors freshly painted walls & newly installed carpeting give this well-designed 2 BR, 2.5 BA 1-sty villa a move-in ready appeal. The open, light-filled layout features a spacious living room that transitions seamlessly into the dining area and chef-style kitchen with oak cabinetry, quality appliances, and ample work space. The primary bedroom offers a walk-in closet and ensuite bath, creating a relaxing retreat. A second bedroom, & half bath & convenient laundry complete the main floor living quarters. Open staircase accesses Lower Level entertainment space with recreation room plus office & full bath. Situated on a premium cul-de-sac lot with 2-car garage & private deck that overlooks open green space. Enjoy low-maintenance living with lawn care and snow removal included. Community amenities include a theme pool, lake & walking trail.

2
beds

3
baths

1,724 Sq.Ft. LIVING AREA

6,730.02 Sq.Ft. lot

Teddy Johnlikes

Teddy Johnlikes

Mary Beth Benes

Mary Beth Benes

Features & Amenities

Interior

  • total bedrooms2
  • Total bathrooms3
  • full bathrooms2
  • half bathroom1
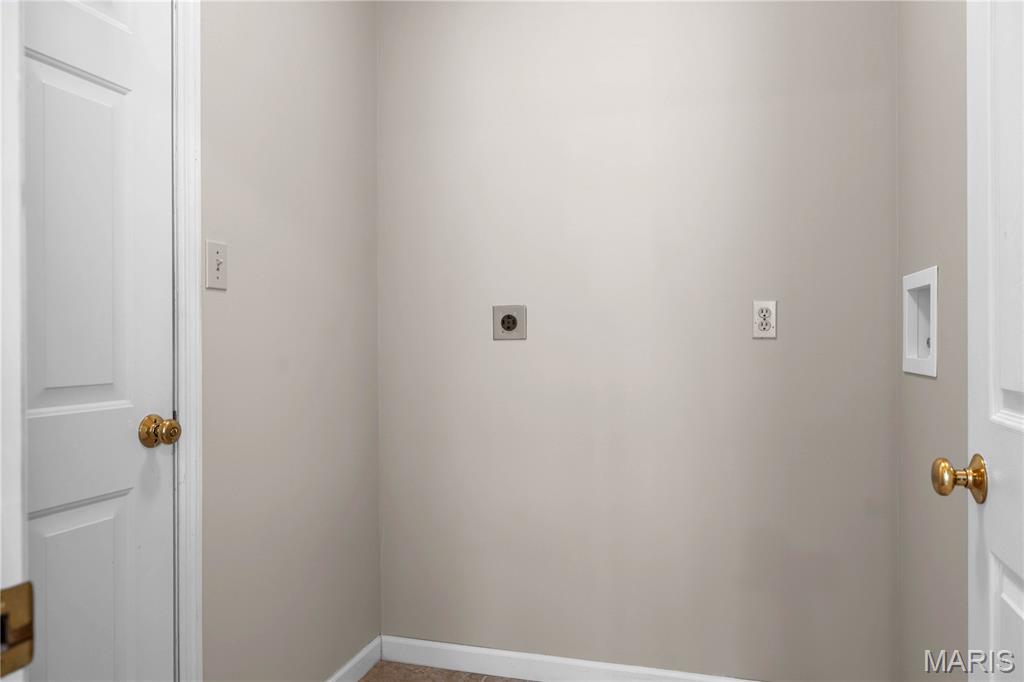
  • Laundry room Laundry Room, Main Level
  • Flooring Carpet, Ceramic Tile, Laminate
  • APPLIANCES Dishwasher, Disposal, Microwave, Built-In Electric Range
  • other interior Features Breakfast Room, Ceiling Fan(s), Chandelier, Custom Cabinetry, Entrance Foyer, Pantry, Master Downstairs, Separate Shower, Shower, Tub, Walk-In Closet(s)

Area & Lot

  • Status Sold
  • Date Sold August 13, 2026
  • Living Area1,724 Sq.Ft.
  • Lot Area6,730.02 Sq.Ft.
  • MLS® ID26033594
  • TypeResidential
  • YEAR BUILT2002
  • Architecture StylesTraditional
  • Elementary SchoolWesthoff Elem.
  • Middle SchoolFt. Zumwalt North Middle
  • High SchoolFt. Zumwalt North High
  • School DistrictFt. Zumwalt R-II

Exterior

  • STORIES1
  • Garage Space2.0
  • water SourcePublic
  • utilitiesCable Connected, Electricity Connected, Natural Gas Connected
  • lot featuresCul-De-Sac, Level
  • parkingAttached, Garage, Garage Door Opener, Garage Faces Front
  • HEAT TYPEForced Air, Natural Gas
  • AIR CONDITIONINGCeiling Fan(s), Central Air, Electric
  • sewerPublic Sewer
  • HOA AmenitiesClubhouse
  • security FeaturesSmoke Detector(s)

Financial

  • Price Upon Request

Work With Us

Bringing together a team with the passion, dedication, and resources to help our clients reach their buying and selling goals. With you every step of the way.

Follow Us on Instagram