1748 Stifel Lane Drive
Courtesy of Coldwell Banker Realty - Gundaker, Mary Beth Benes Listing Contact: 636-394-9300 
Coming Soon

1748 Stifel Lane Drive

1748 Stifel Lane Drive, Town and Country, MO 63017

$1,195,000
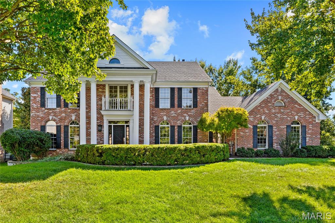
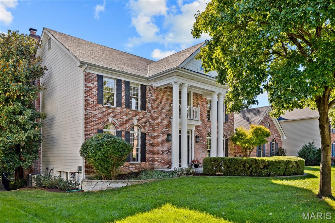
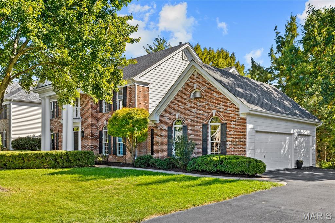
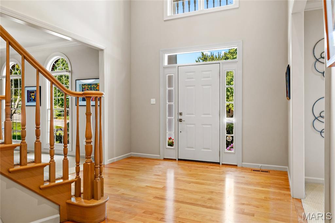
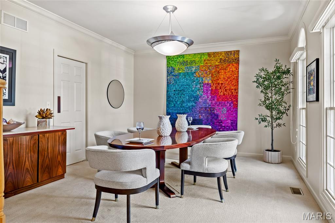
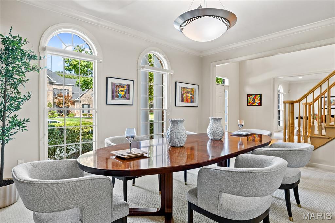
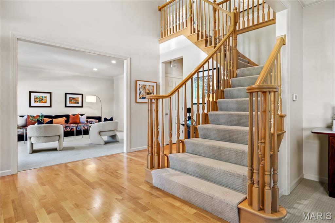
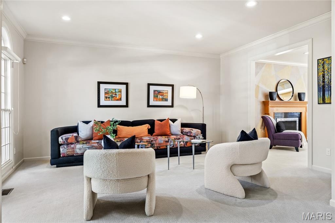
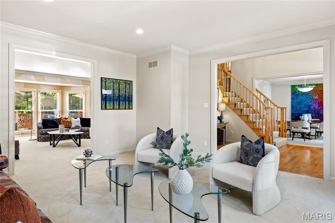
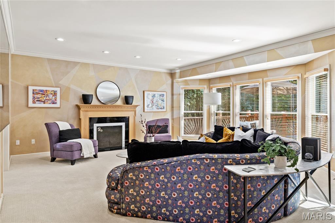
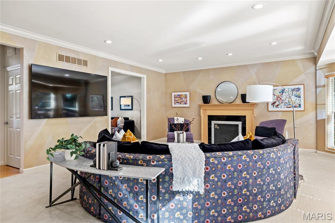
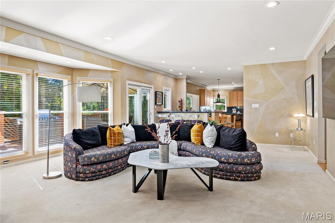
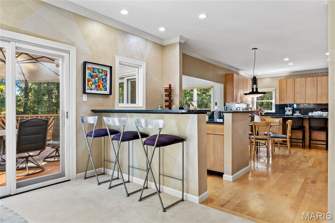
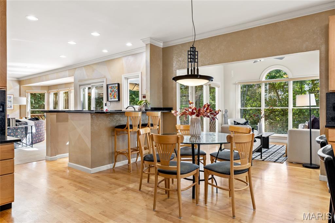
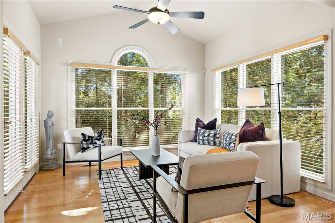
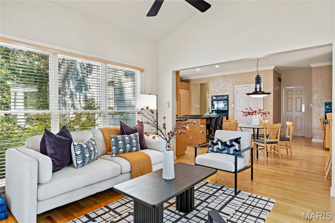
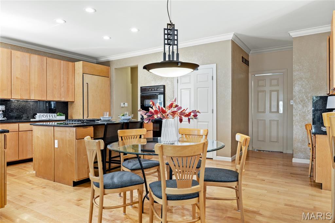
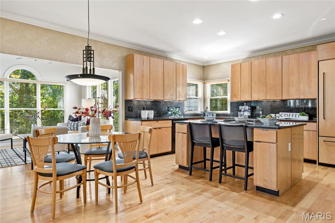
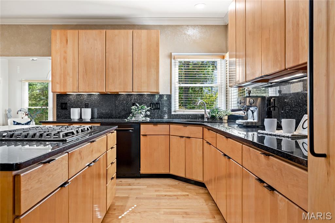
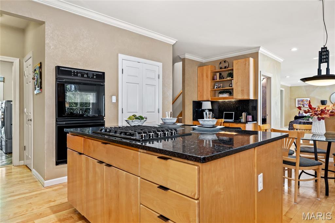
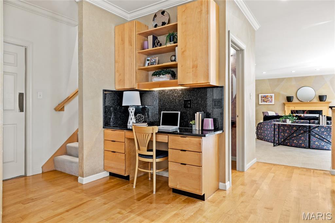
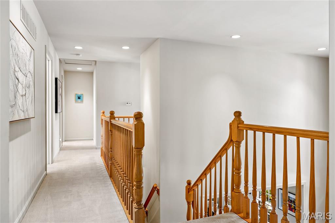
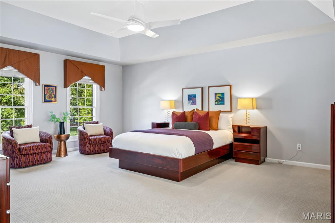
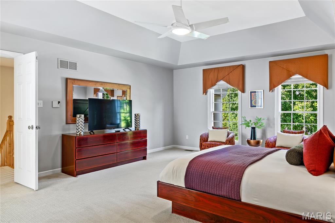
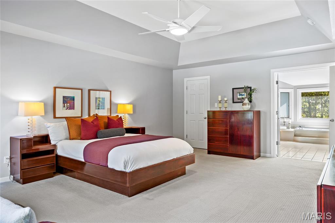
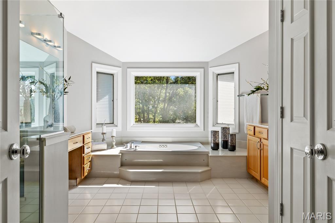
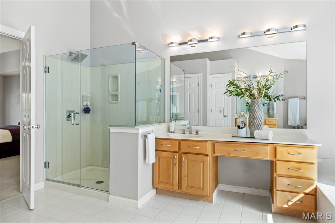
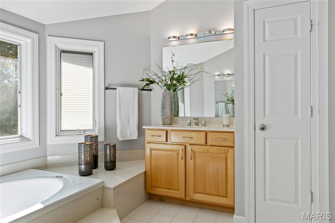
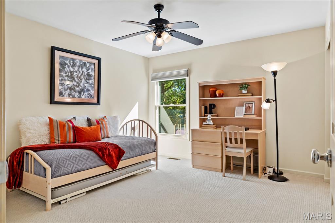
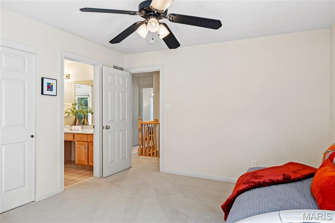
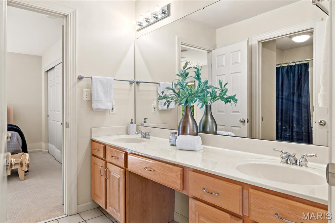
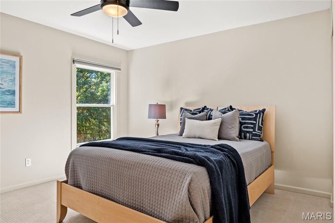
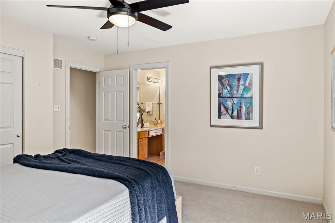
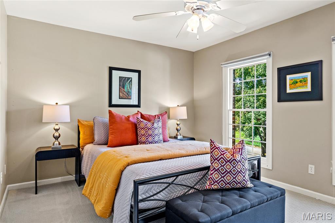
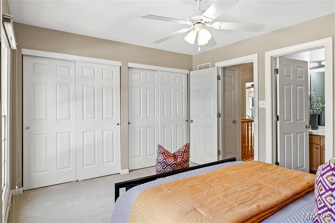
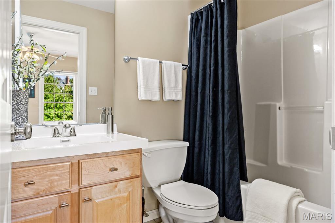
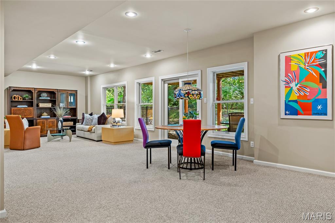
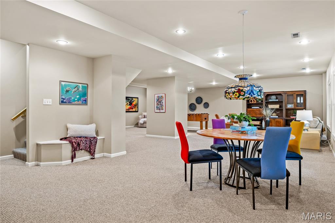
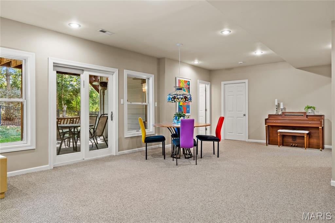
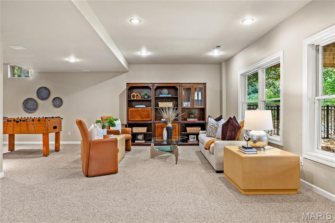
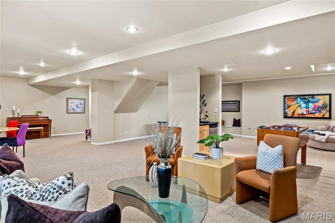
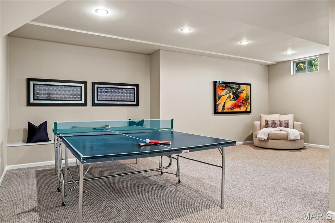
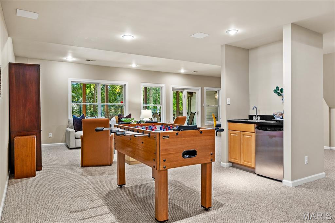
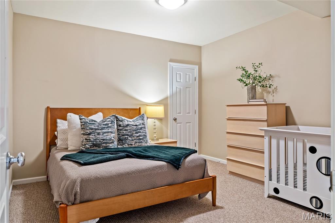
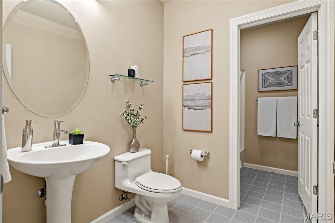
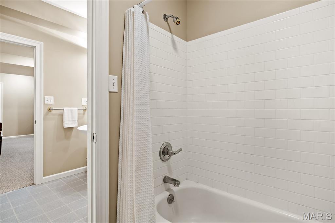
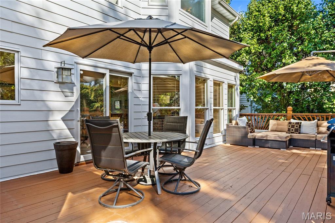
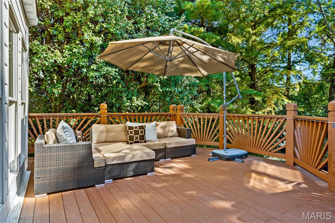
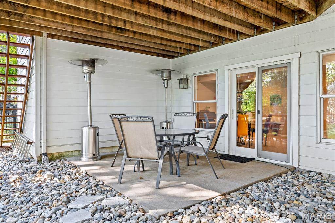
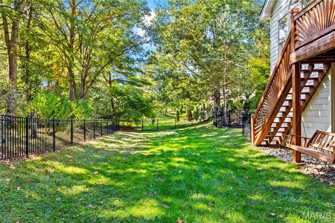
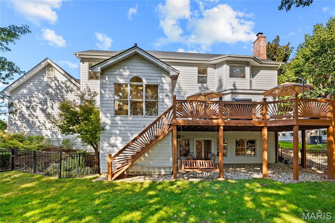
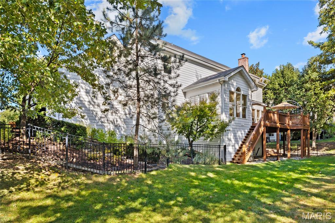
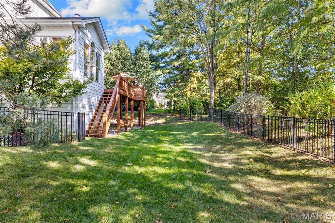
Stately two-story brick residence in prestigious Manderleigh of Town & Country, custom built by Taylor-Morley with exceptional craftsmanship and timeless architectural detail throughout. Hardwood flooring, Palladian windows and extensive custom millwork set the tone, beginning with an impressive two-story foyer and graceful flared staircase. The main level offers a study/living room, elegant dining room and spectacular family room with marble fireplace, wide bay window, gathering bar and atrium doors opening to the expansive deck. The spacious kitchen is designed for both everyday living and entertaining with 42" flat panel maple cabinetry, a large center island, professional-grade appliances, granite countertops and convenient planning center. An adjoining breakfast room and sun-filled sunroom with cathedral ceiling create an inviting flow across the rear of the home. Upstairs, the coffered primary suite provides a private retreat with a luxurious bath featuring a soaking tub. A T-staircase leads to three additional bedrooms, including one with an ensuite bath and two sharing a Jack-and-Jill bath. The walkout finished lower level expands the living space with a family room, wet bar, game room, office and full bath. Outdoors, enjoy exceptional privacy on a wooded homesite with a patio and expansive composite deck spanning the rear of the residence. A three-car garage completes this impressive Manderleigh home.

4
beds

5
baths

5,171 Sq.Ft. LIVING AREA

0.35 Acres lot

Mary Beth Benes

Mary Beth Benes

Teddy Johnlikes

Teddy Johnlikes

Features & Amenities

Interior

  • total bedrooms4
  • Total bathrooms5
  • full bathrooms4
  • half bathroom1

Area & Lot

  • Status Coming Soon
  • Living Area5,171 Sq.Ft.
  • Lot Area0.35 Acres
  • MLS® ID26058988
  • TypeResidential
  • YEAR BUILT1995
  • NeighborhoodTown and Country
  • Architecture StylesColonial, Traditional
  • Elementary SchoolHenry Elem.
  • Middle SchoolWest Middle
  • High SchoolParkway West High
  • School DistrictParkway C-2

Exterior

  • STORIES2
  • Garage Space3.0
  • water SourcePublic
  • utilitiesCable Connected, Natural Gas Connected, Sewer Connected, Water Connected
  • lot featuresAdjoins Wooded Area
  • HEAT TYPEForced Air, Zoned
  • AIR CONDITIONINGCentral Air, Zoned
  • sewerPublic Sewer
  • HOA AmenitiesOther

Financial

  • Sales Price$1,195,000
  • Real Estate Tax $8,540/yr
  • HOA $1,000/yr

Mortgage Calculator

Estimate your monthly mortgage payment, including the principal and interest, property taxes, and HOA. Adjust the values to generate a more accurate rate.
All estimates are provided for informational purposes only. Actual amounts may vary.
$0,000 Your Payment 20 15 65
$0,000 Your Payment

Town and Country

An exquisite match for those who want to enjoy an idyllic lifestyle. 

Explore

Work With Us

Bringing together a team with the passion, dedication, and resources to help our clients reach their buying and selling goals. With you every step of the way.

Follow Us on Instagram