17669 Lasiandra Drive
SEE ALL PHOTOS
17669 Lasiandra Drive
Courtesy of The Agency, Brian Tash Listing Contact: 314-677-1477 
Sold

17669 Lasiandra Drive

17669 Lasiandra Drive, Wildwood, MO 63005

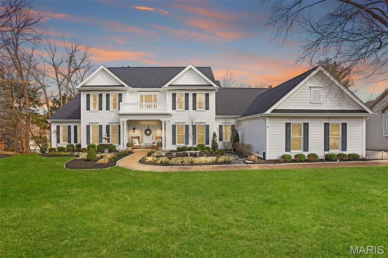
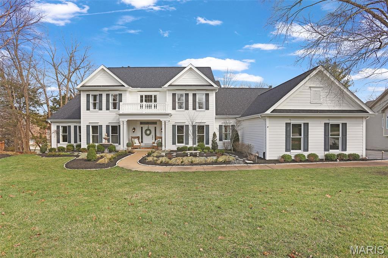
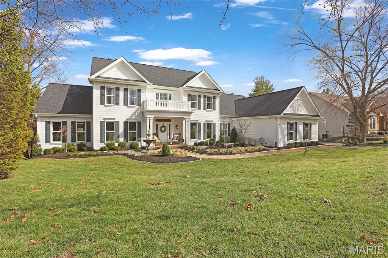
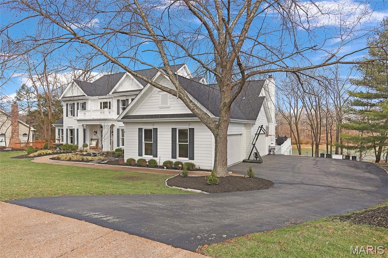
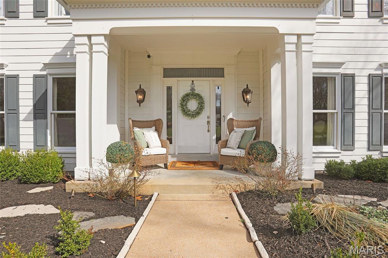
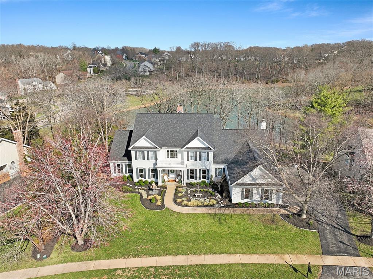
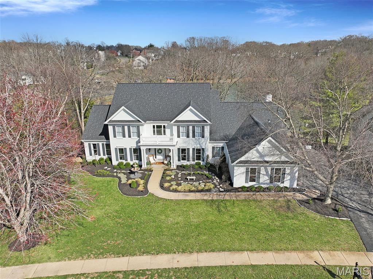
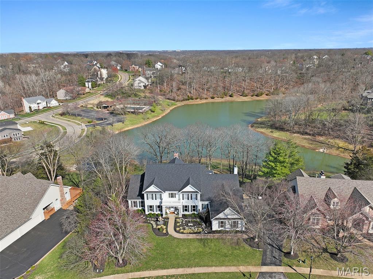
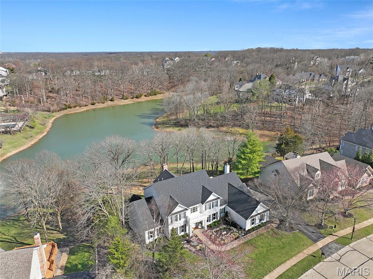
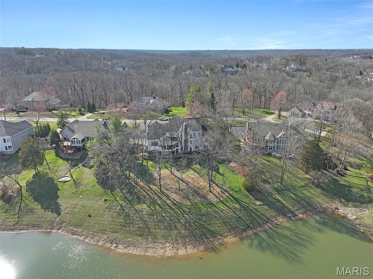
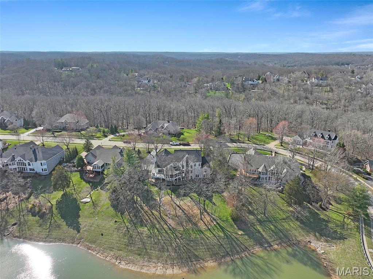
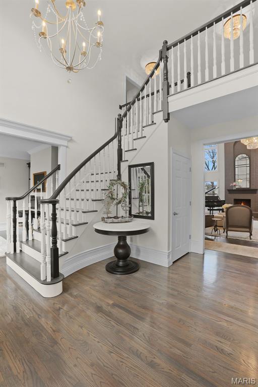
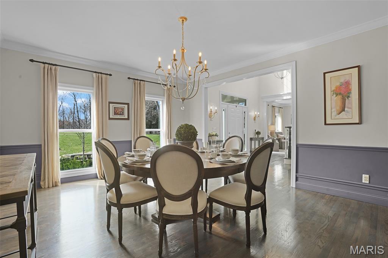
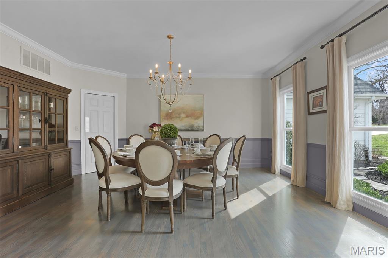
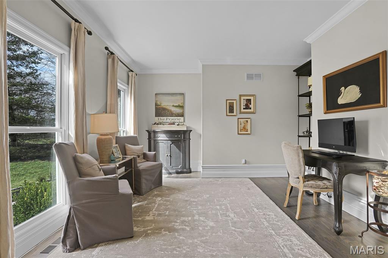
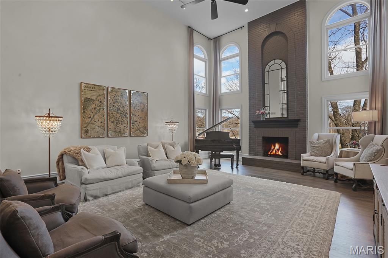
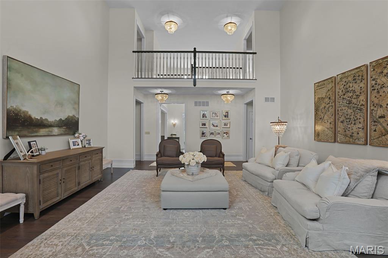
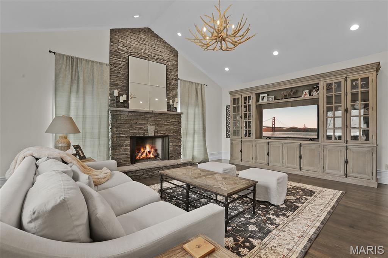
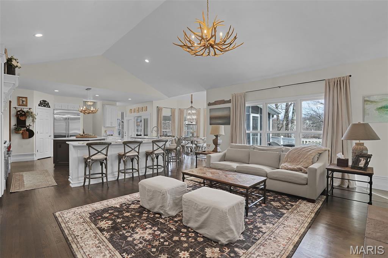
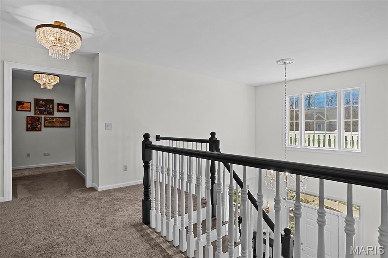
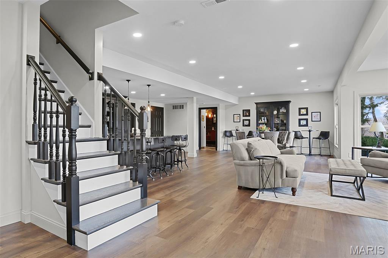
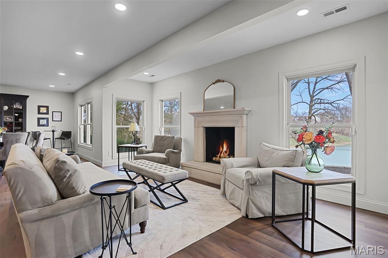
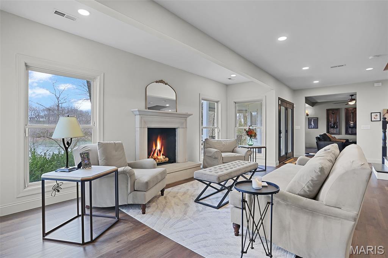
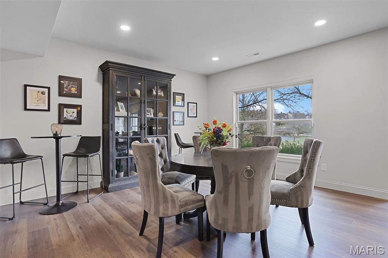
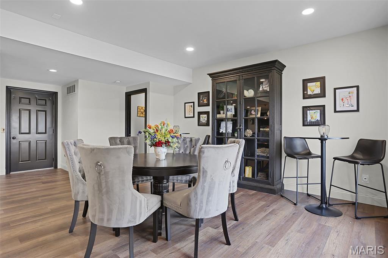
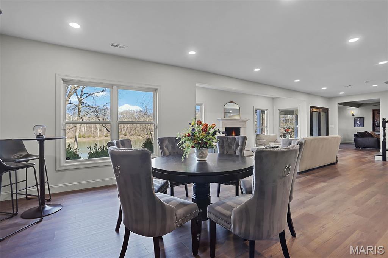
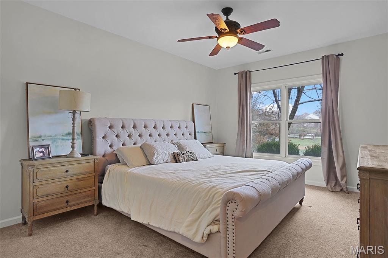
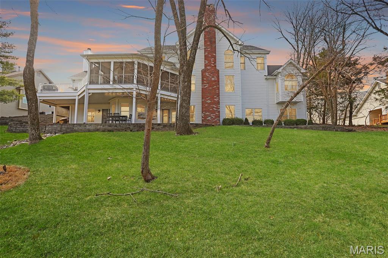
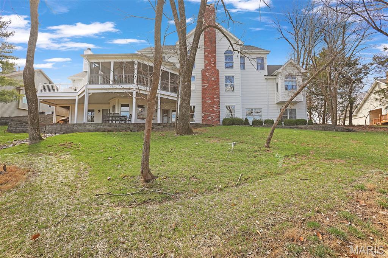
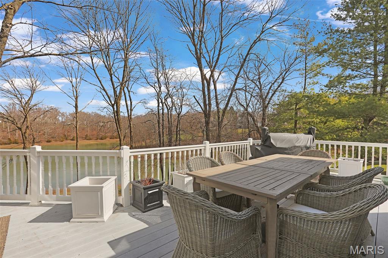
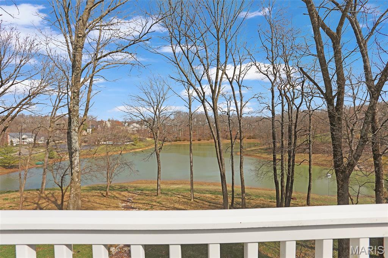
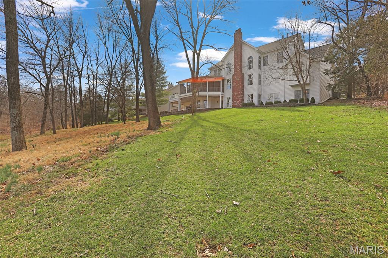
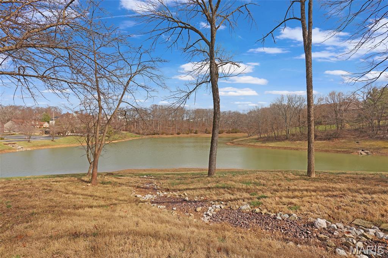
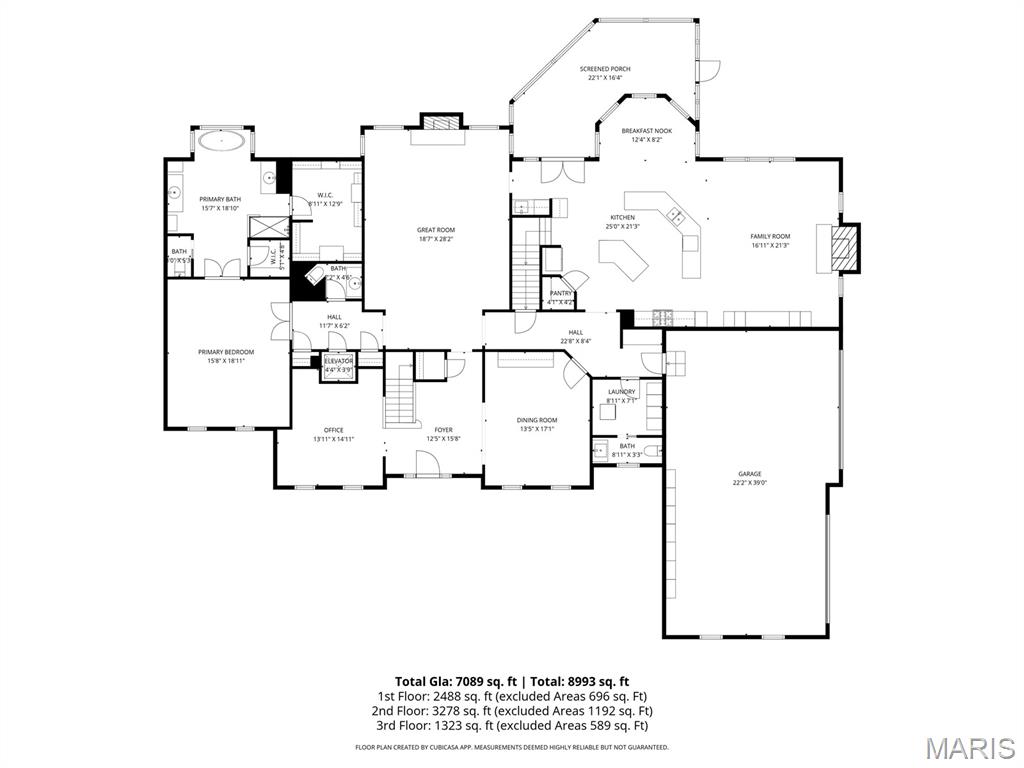
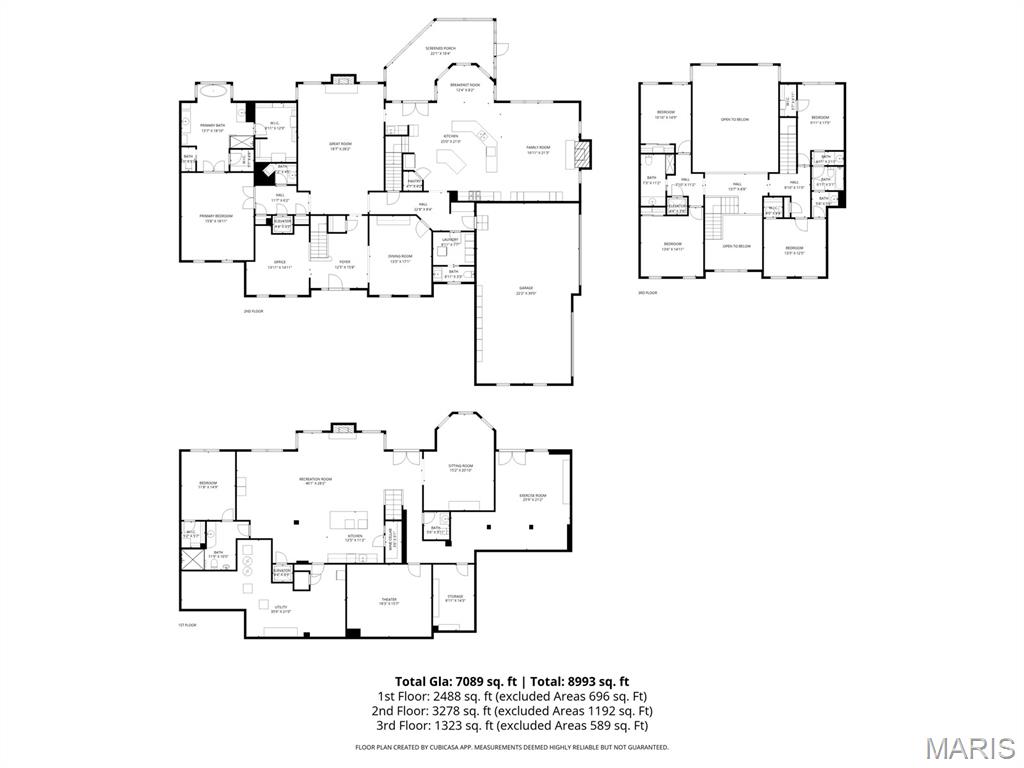
**OPEN HOUSE CANCELLED, Home is now Under Contract**Experience luxury living in this stunning 1.5-story home in Wildwood, perfectly positioned on a picturesque lot backing to trees with beautiful lake views and walking distance to the subdivision pool and tennis courts. From the moment you step inside, you're welcomed by a grand two-story foyer with soaring ceilings and beautifully refinished hardwood floors that flow throughout the main level. The thoughtfully designed layout features a private study, elegant formal dining room, and an impressive two-story great room with fireplace filled with natural light.

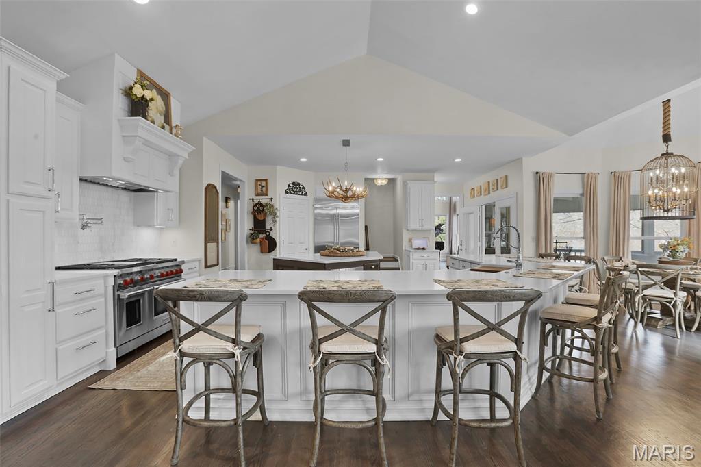
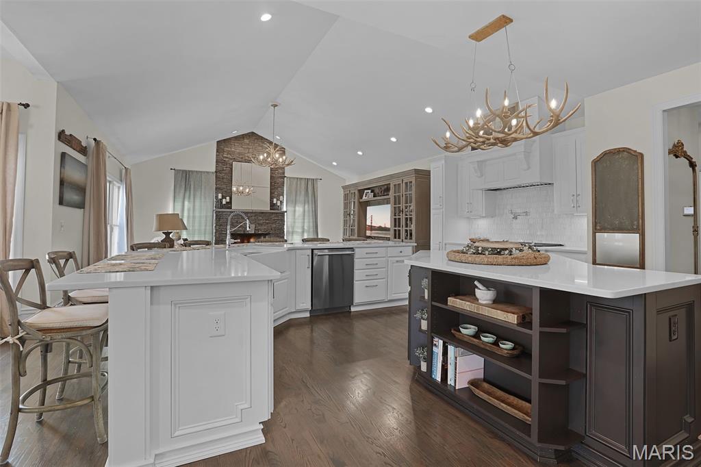
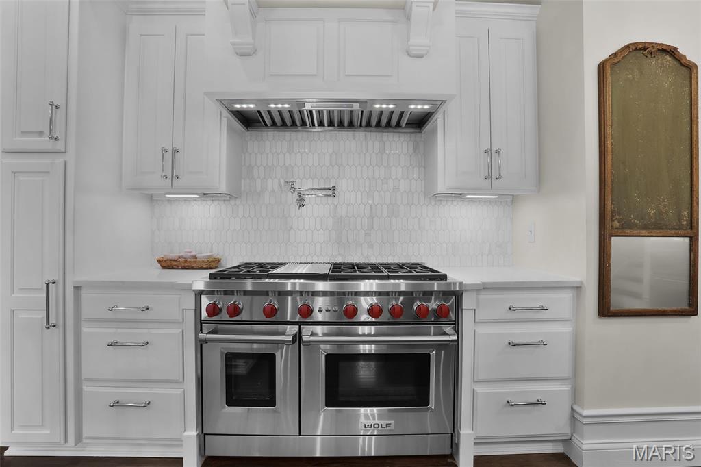
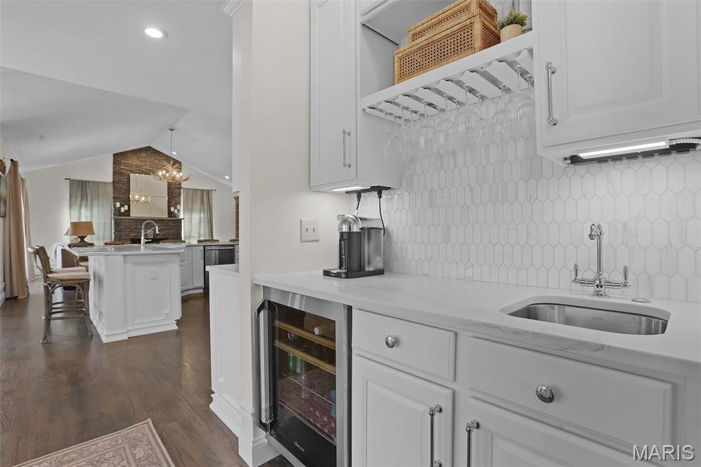
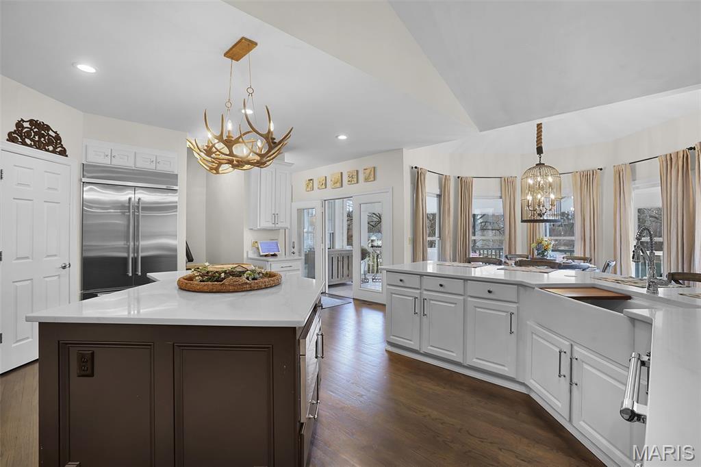
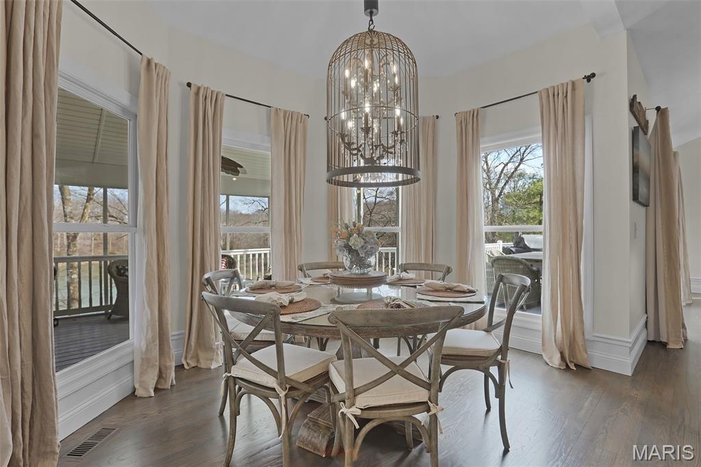
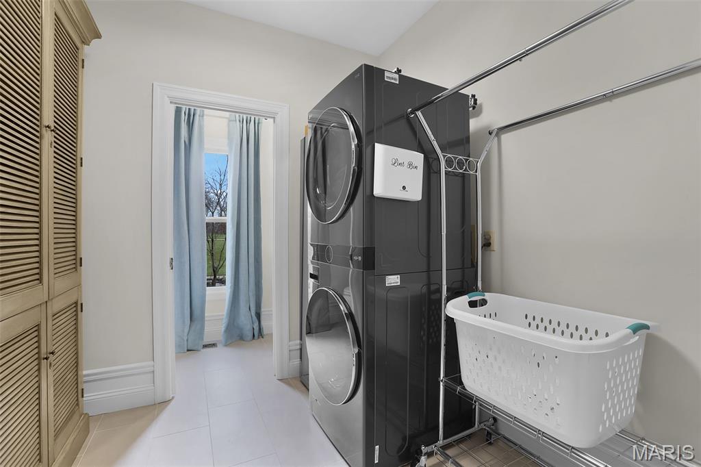
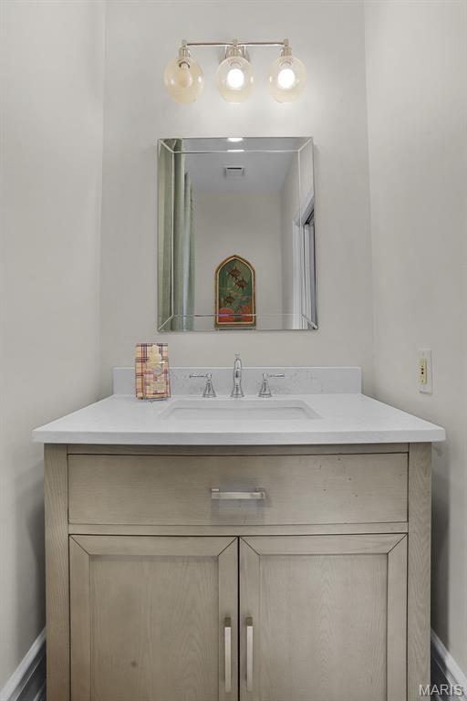
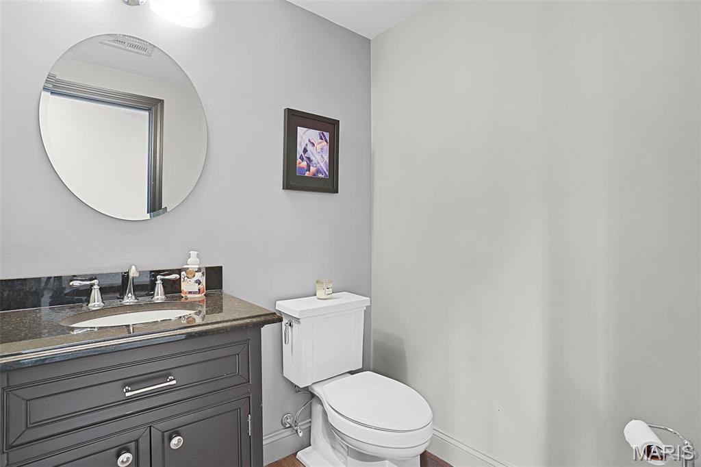
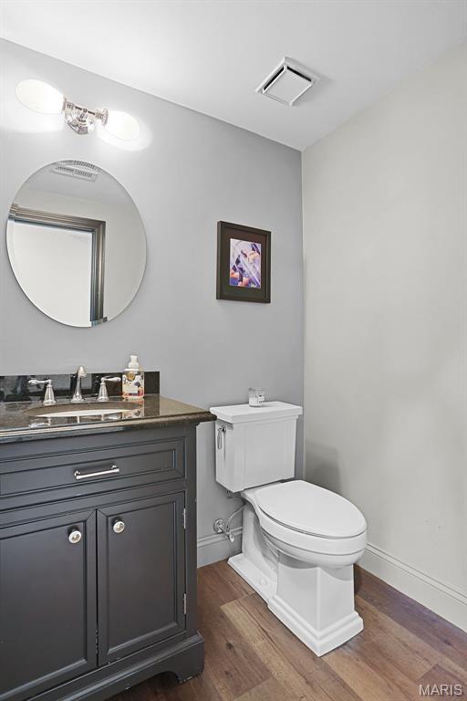
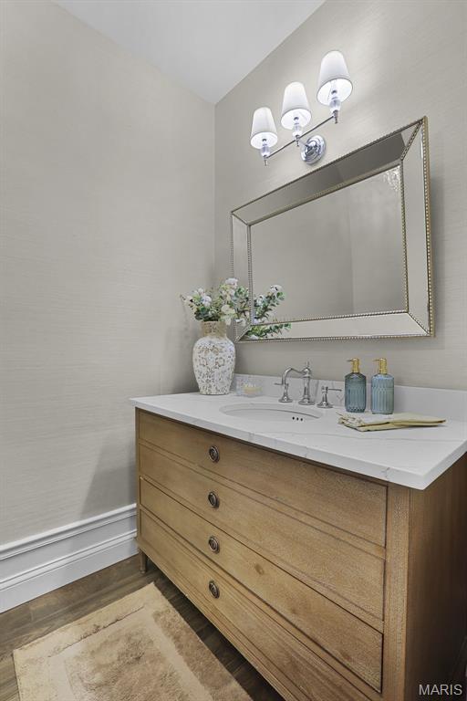
The gourmet kitchen is truly the heart of the home, showcasing updated quartz countertops, farmhouse sink, and high-end appliances including a 6-burner gas cooktop and refrigerator. Designed with entertaining in mind, the space offers a large center island, abundant cabinetry, walk-in pantry, breakfast bar seating, and a bright breakfast nook. Just off the kitchen, a beautifully updated wet bar features a beverage refrigerator, sink, and wine rack--perfect for hosting guests. The kitchen seamlessly opens to a vaulted family room with stunning stone fireplace, creating a warm and inviting gathering space. The main level also includes a laundry room with half bath, plus an additional half bath for guests.

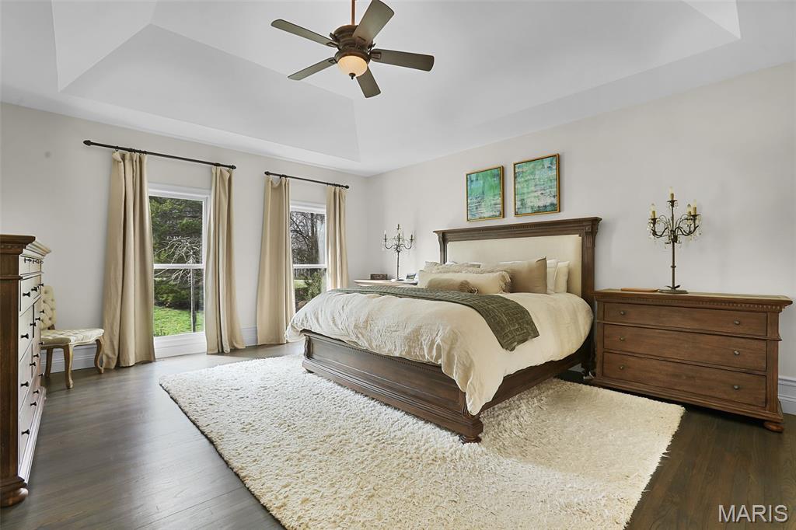
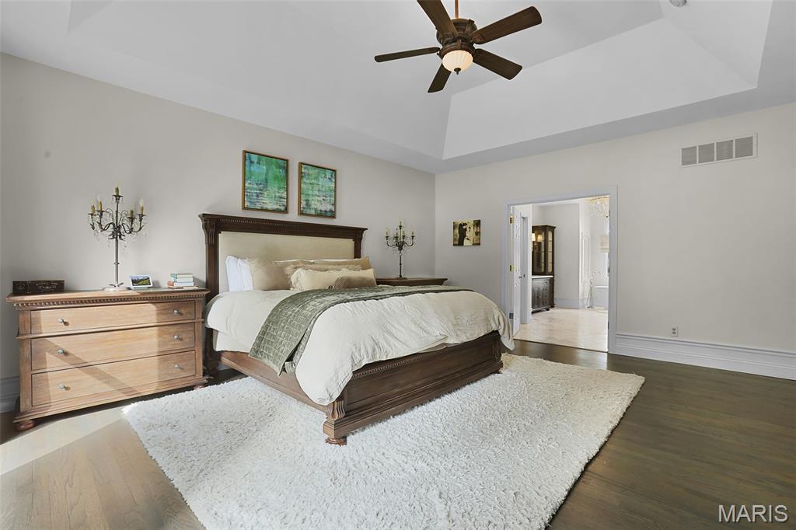
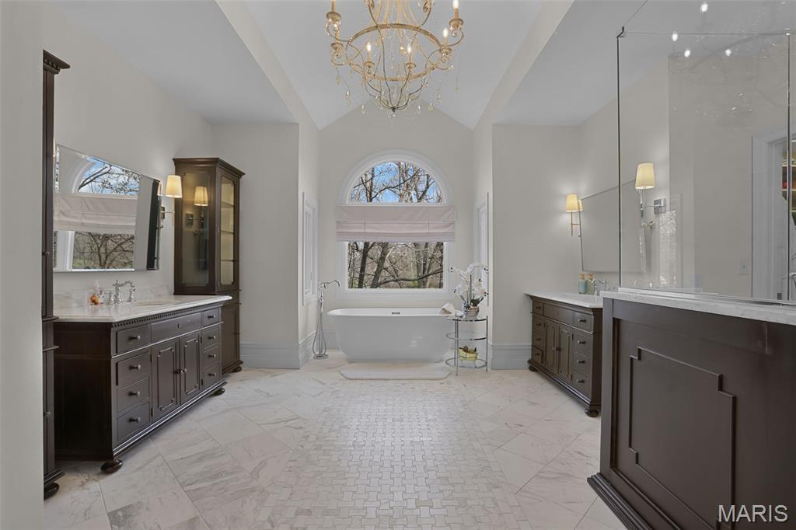
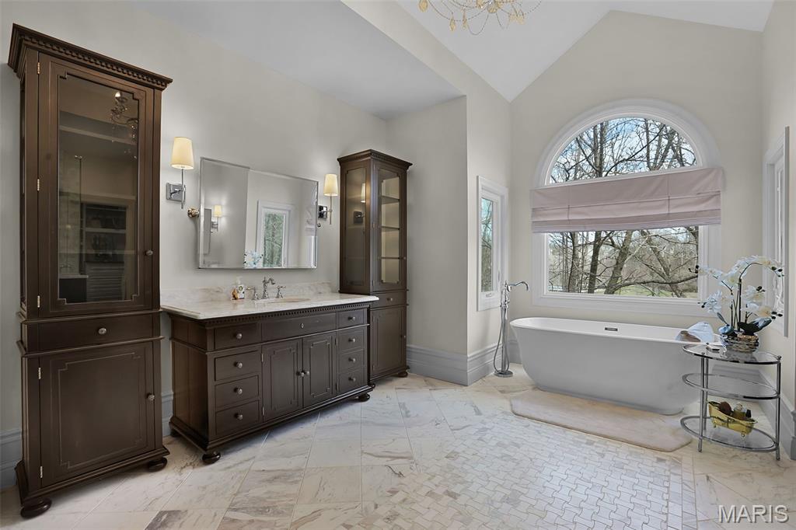
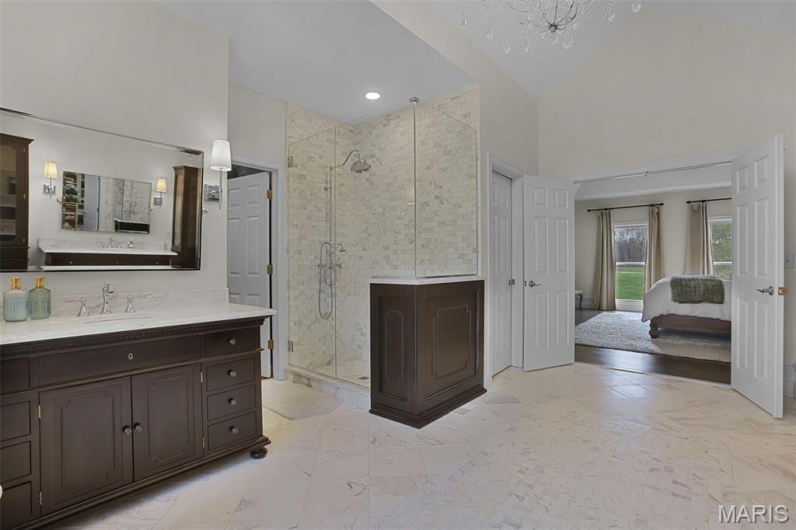
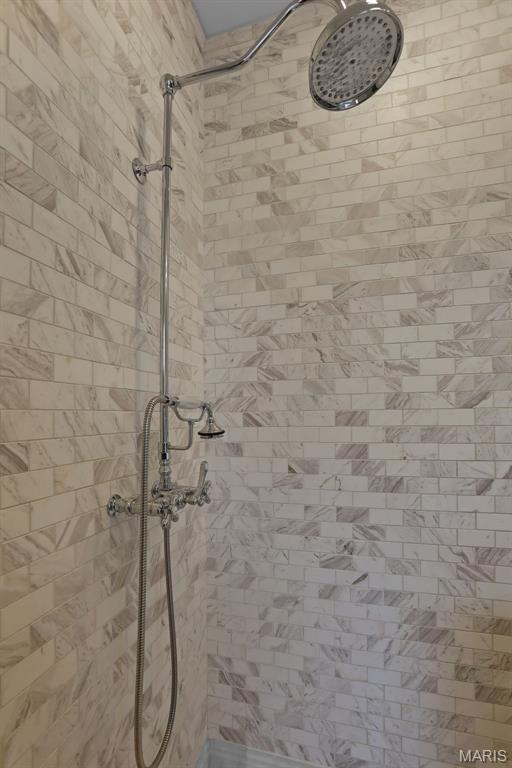
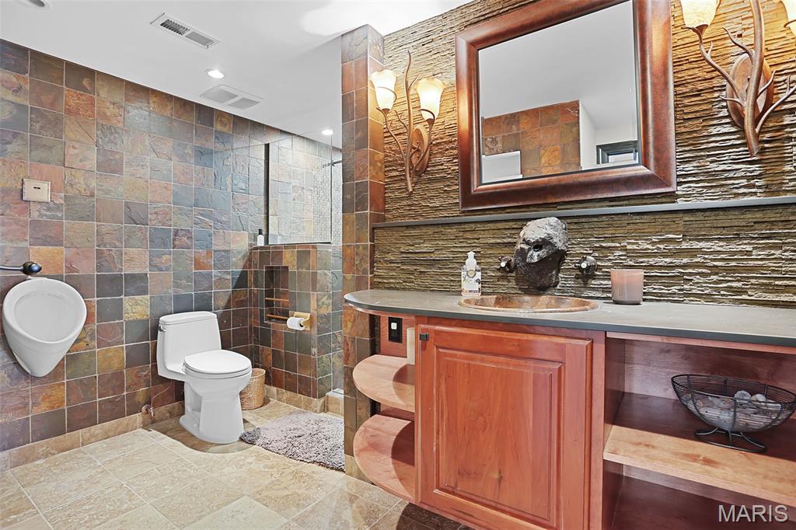
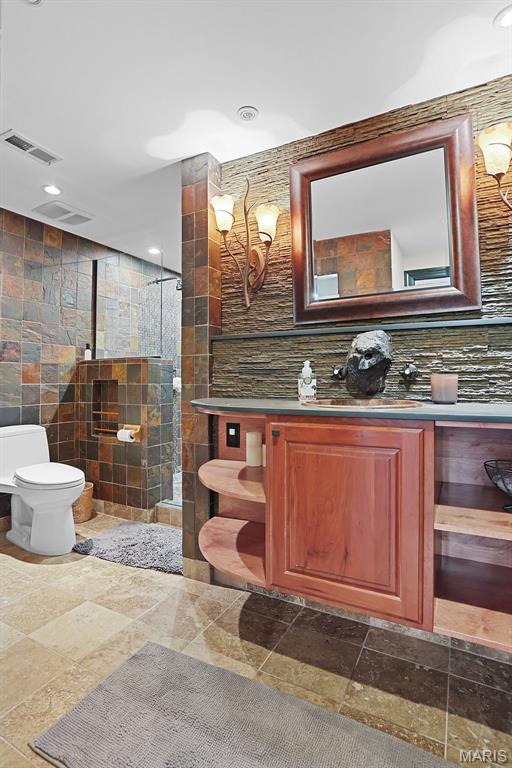
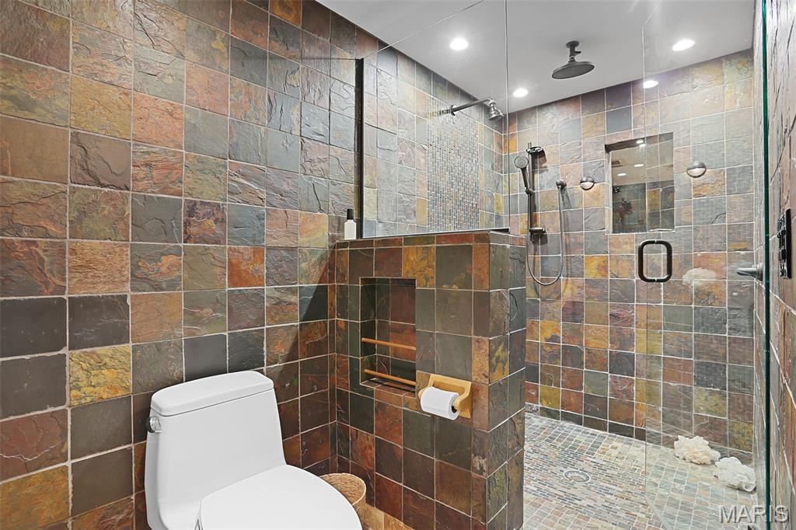
Retreat to the luxurious main-floor primary suite, complete with vaulted ceilings and a spa-inspired bath featuring separate his-and-her vanities, soaking tub, glass walk-in shower, heated marble flooring, and two walk-in closets with custom closet systems.

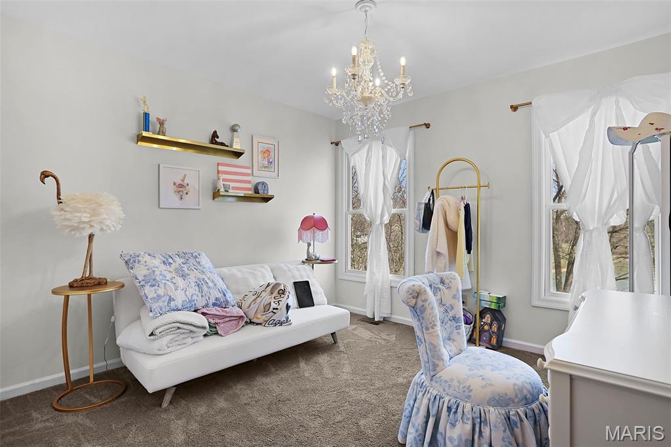
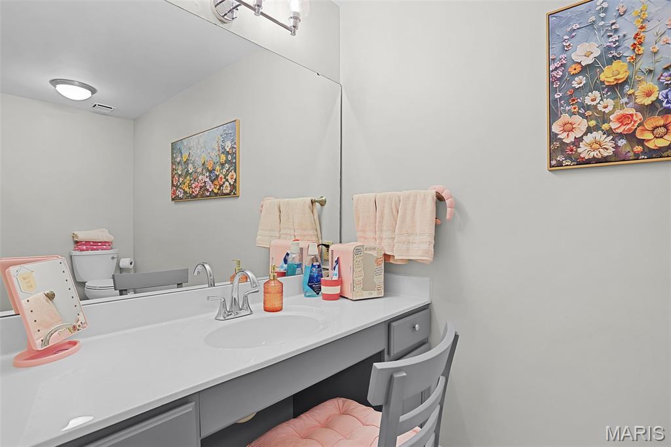
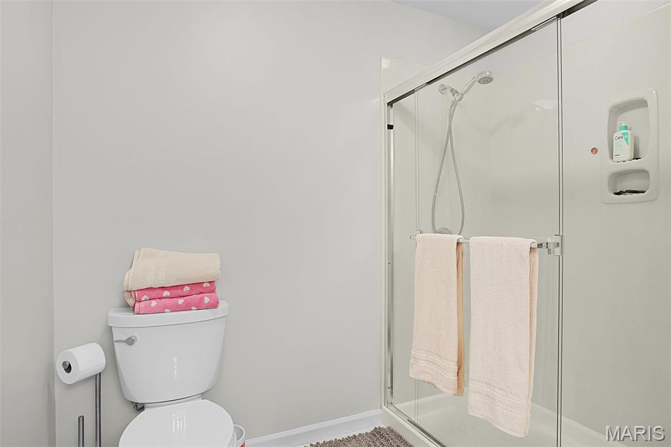
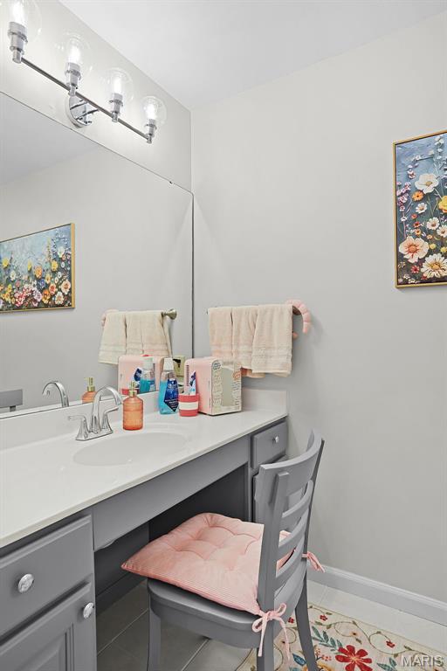
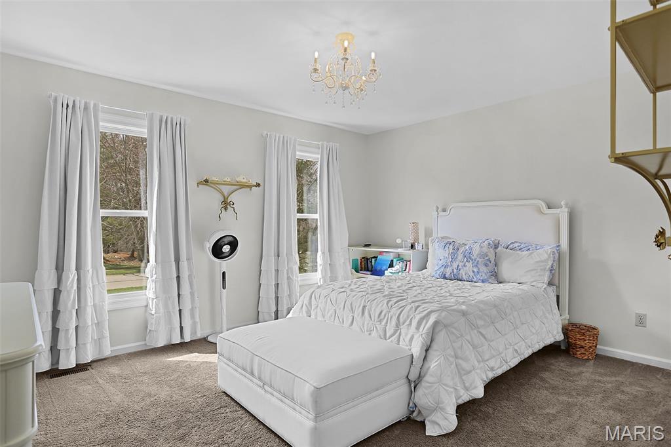
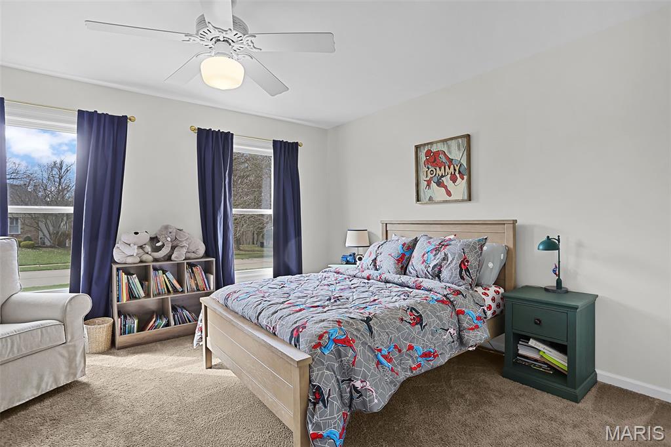
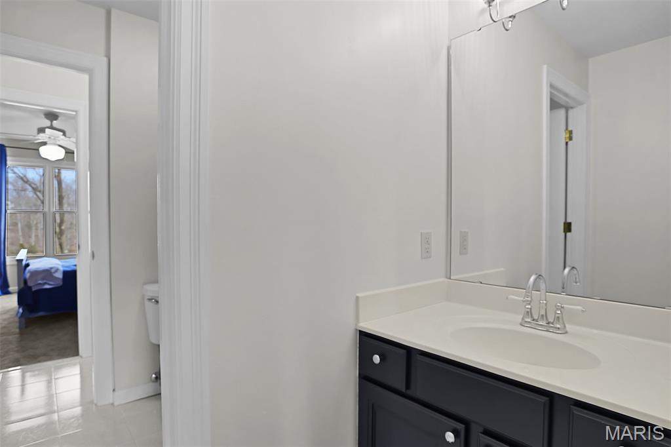
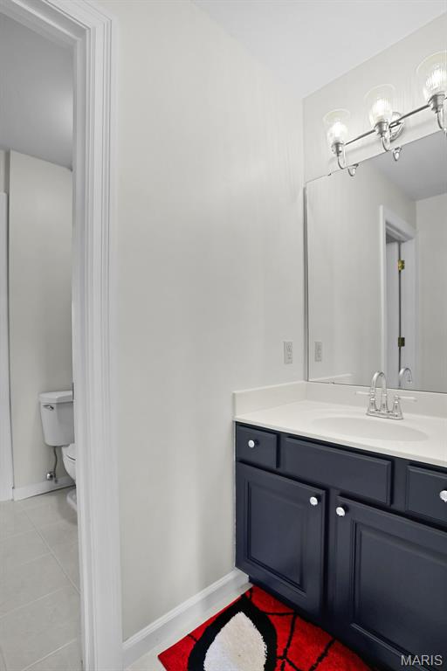
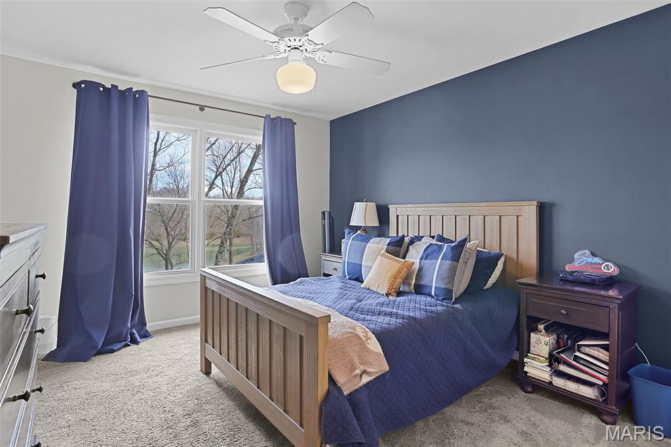
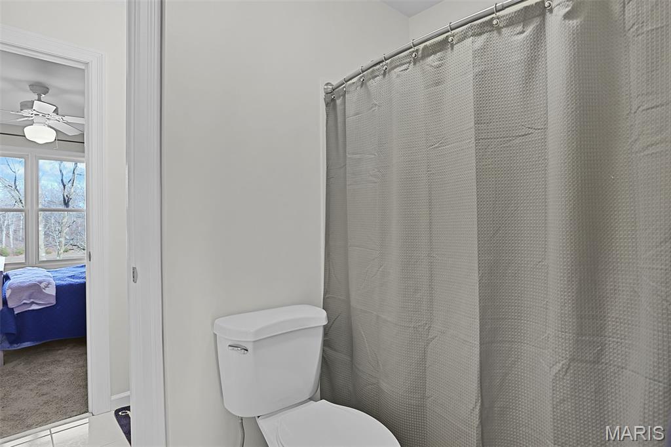
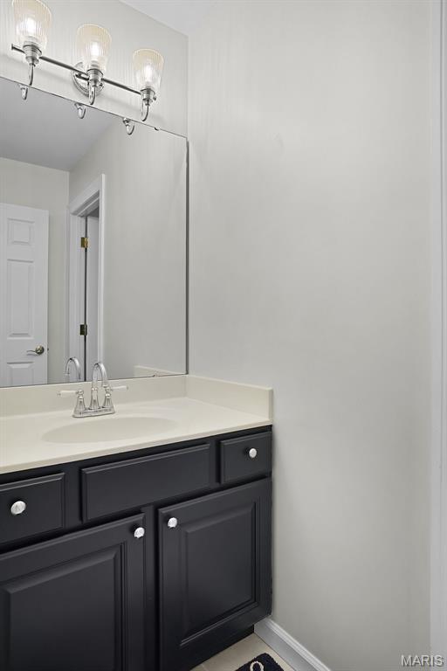
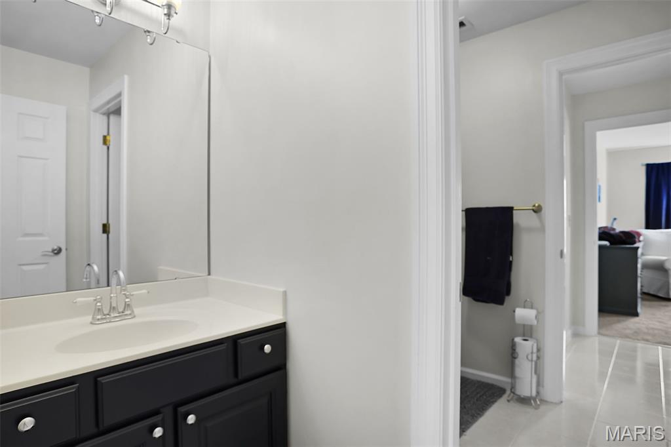
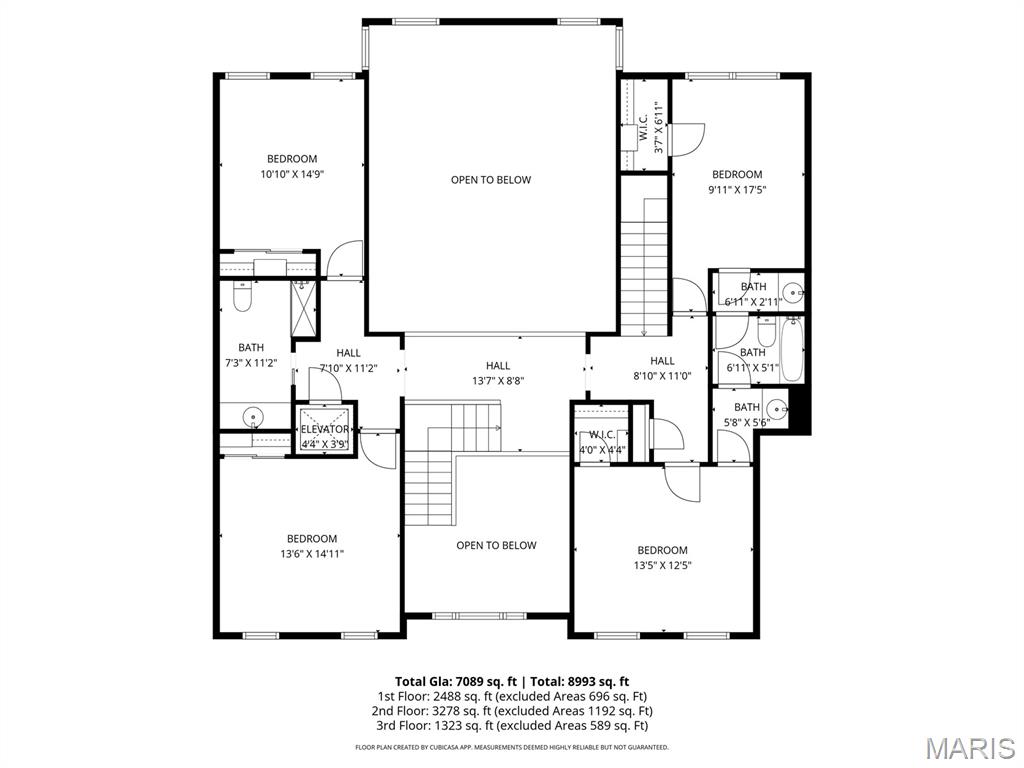
Upstairs offers four additional bedrooms, including two bedrooms connected by a Jack-and-Jill bath with separate vanities and shower/tub combo, while two more bedrooms share a beautifully appointed hall bath with large vanity and glass shower. All closets throughout the home feature custom closet systems, providing exceptional organization and storage.

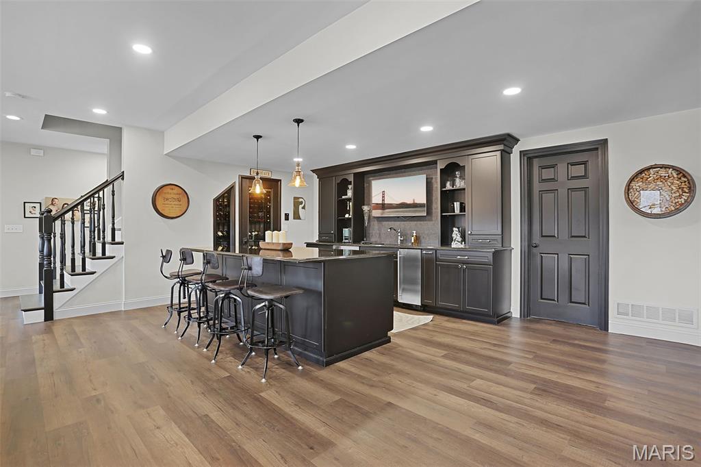
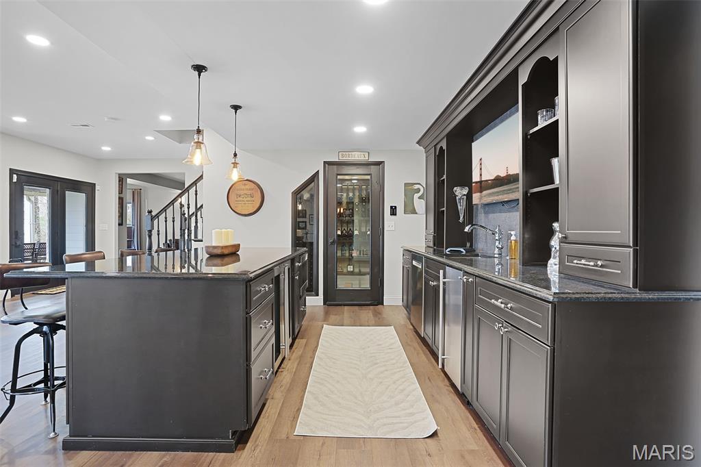
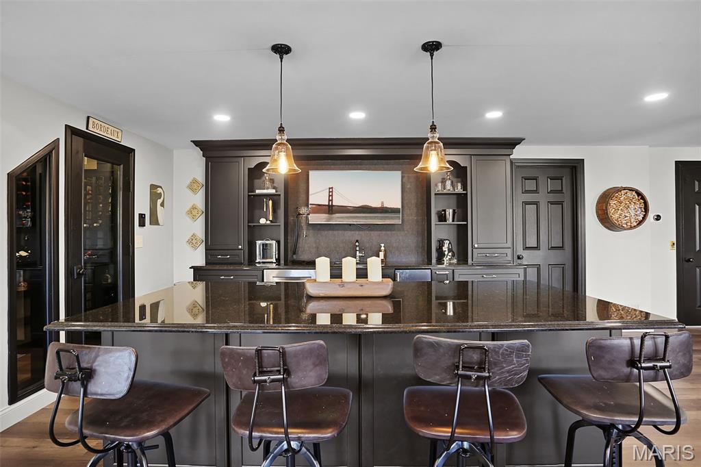
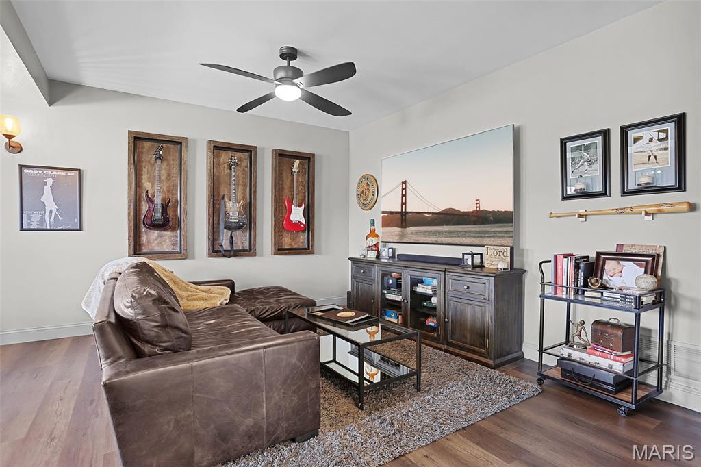
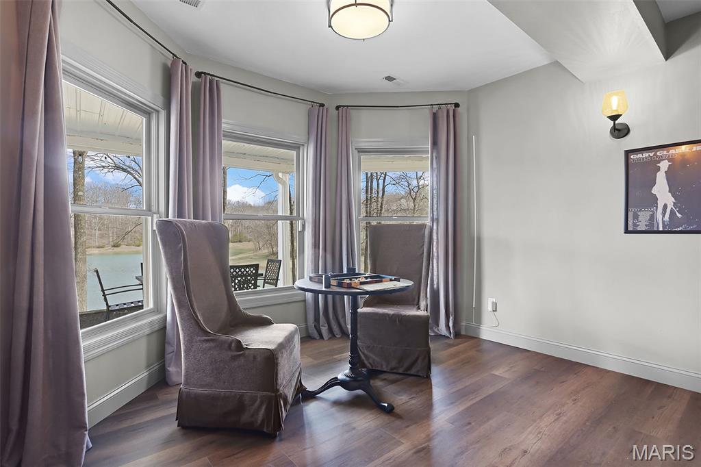
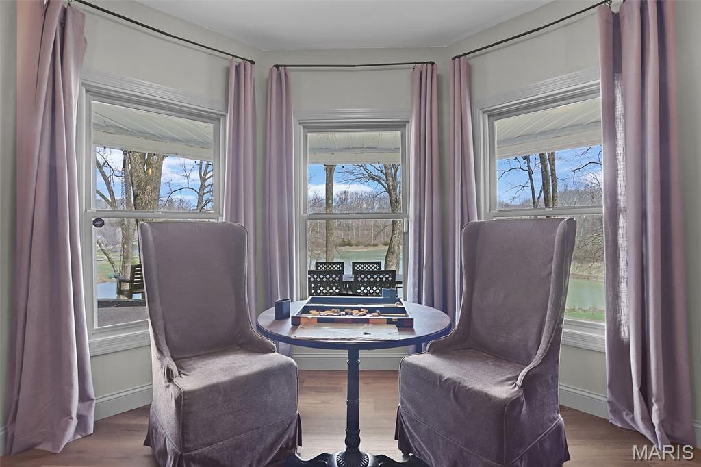
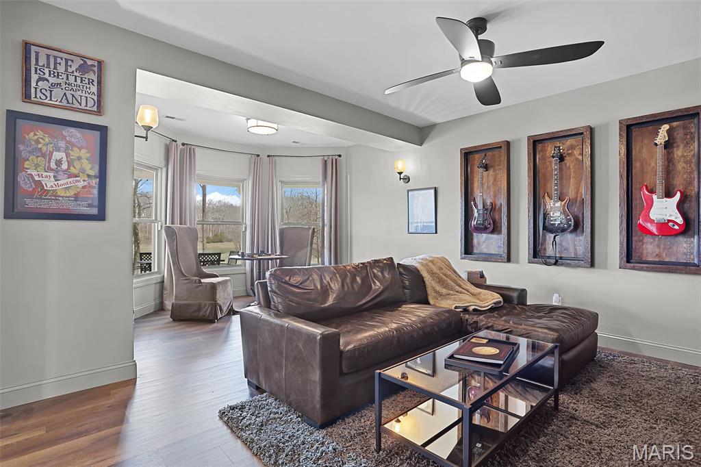
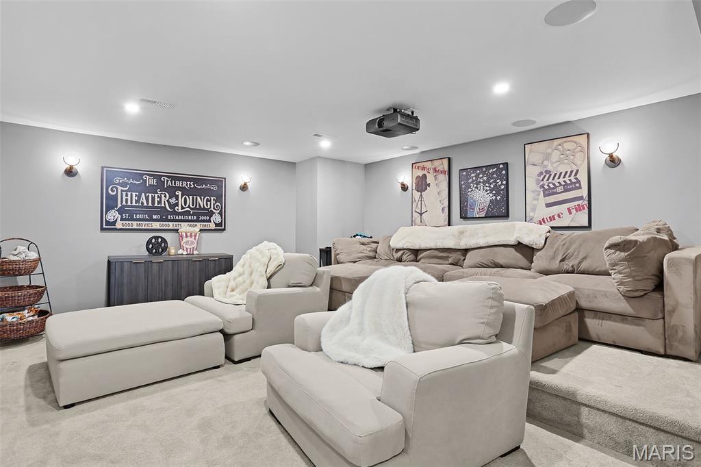
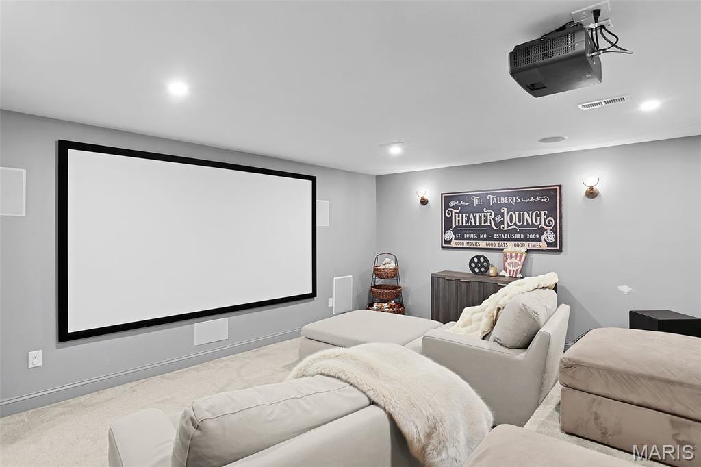
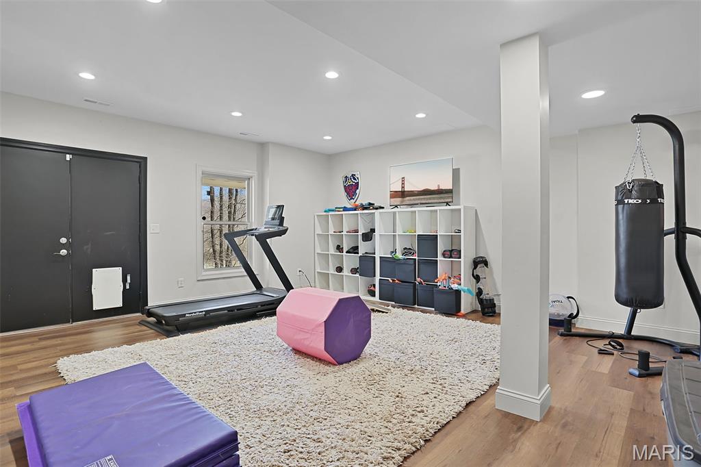
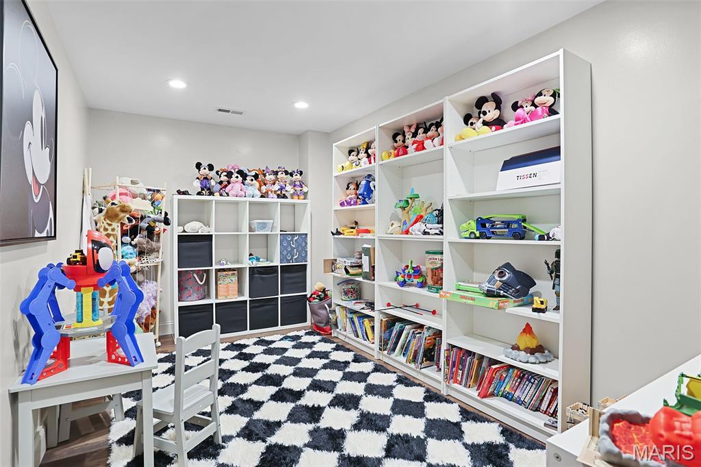
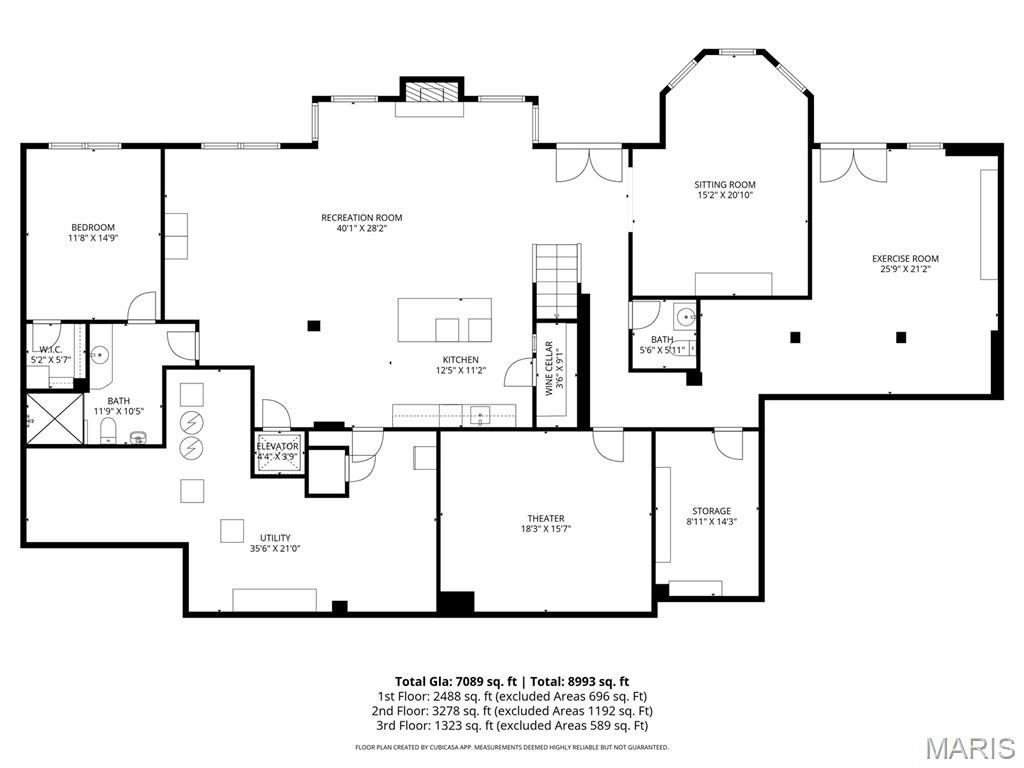
The fully remodeled walkout lower level is an entertainer's dream. Highlights include a spacious recreation room with limestone fireplace, a full updated kitchen with granite counters, custom cabinetry, sink, dishwasher, microwave, and beverage refrigerator, and a temperature-controlled wine cellar with capacity for over 500 bottles. The lower level also features a sitting/bonus room, a dedicated theater room with surround sound and new projector, plus an exercise room, hobby room, and half bath. A private lower-level bedroom with ensuite bath featuring a walk-in shower and large vanity provides the perfect space for guests.

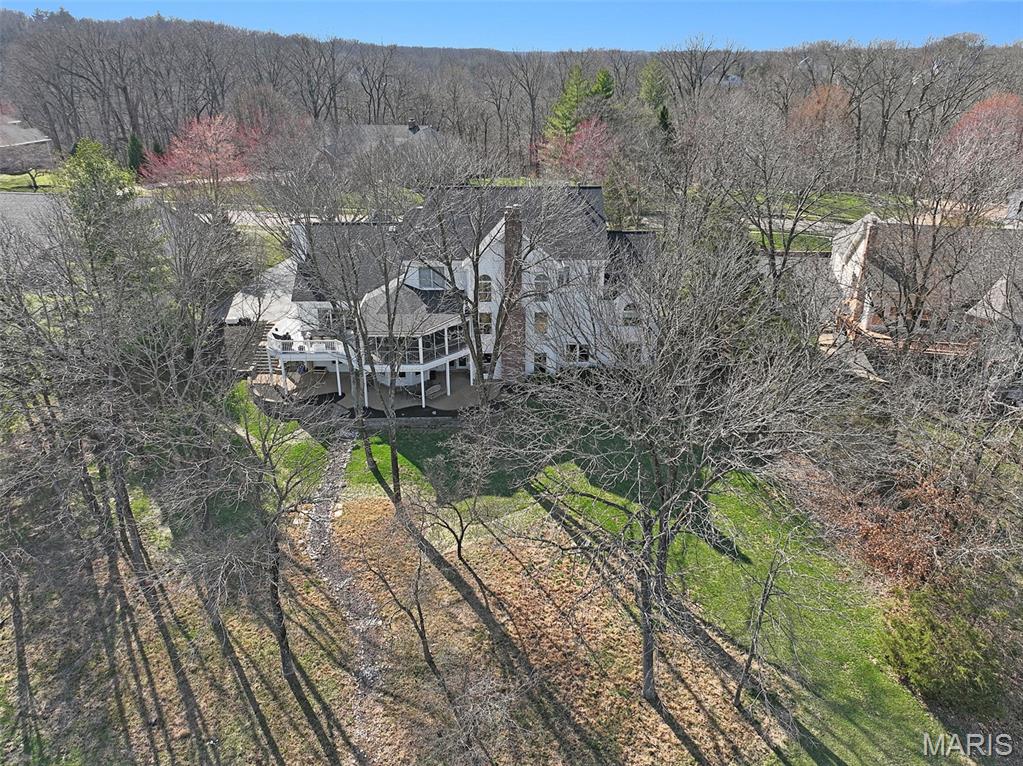
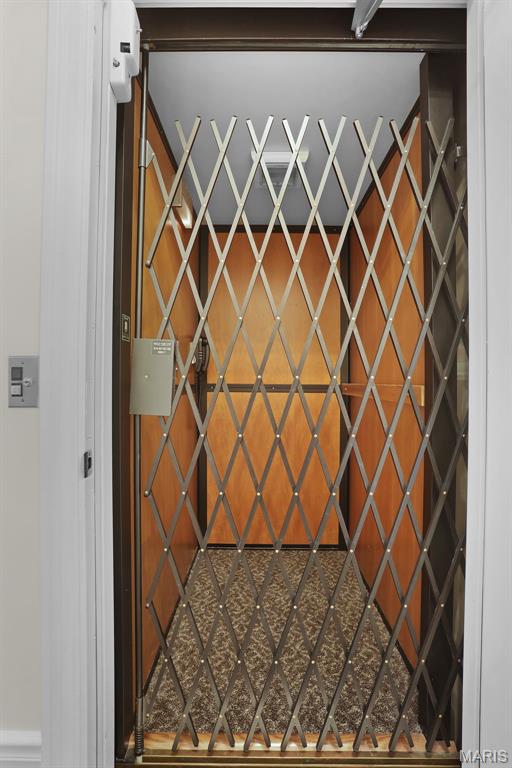
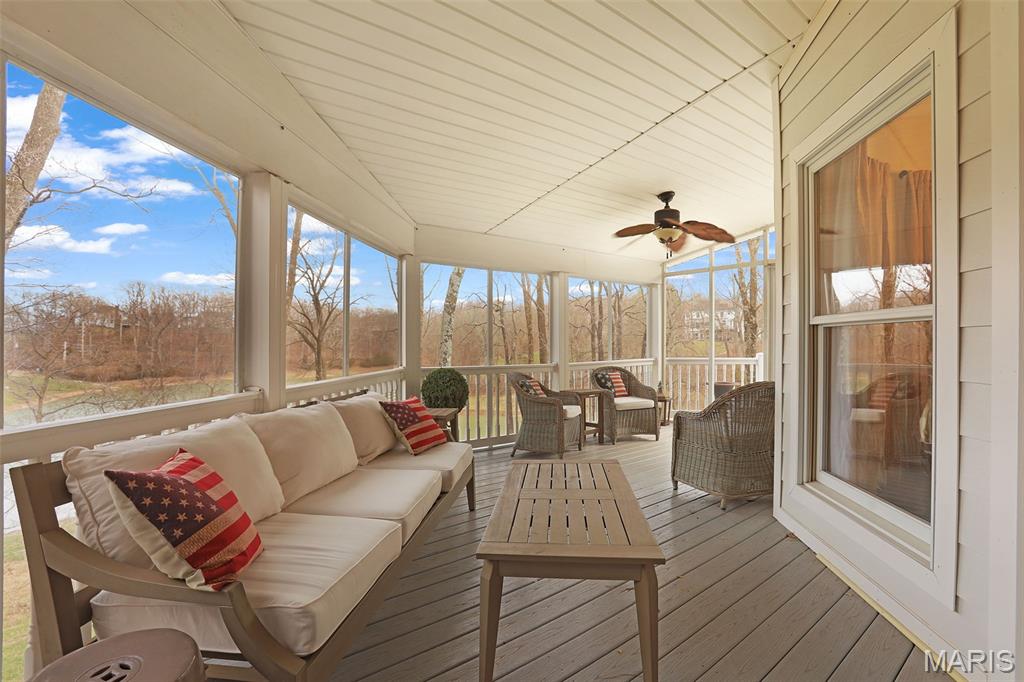
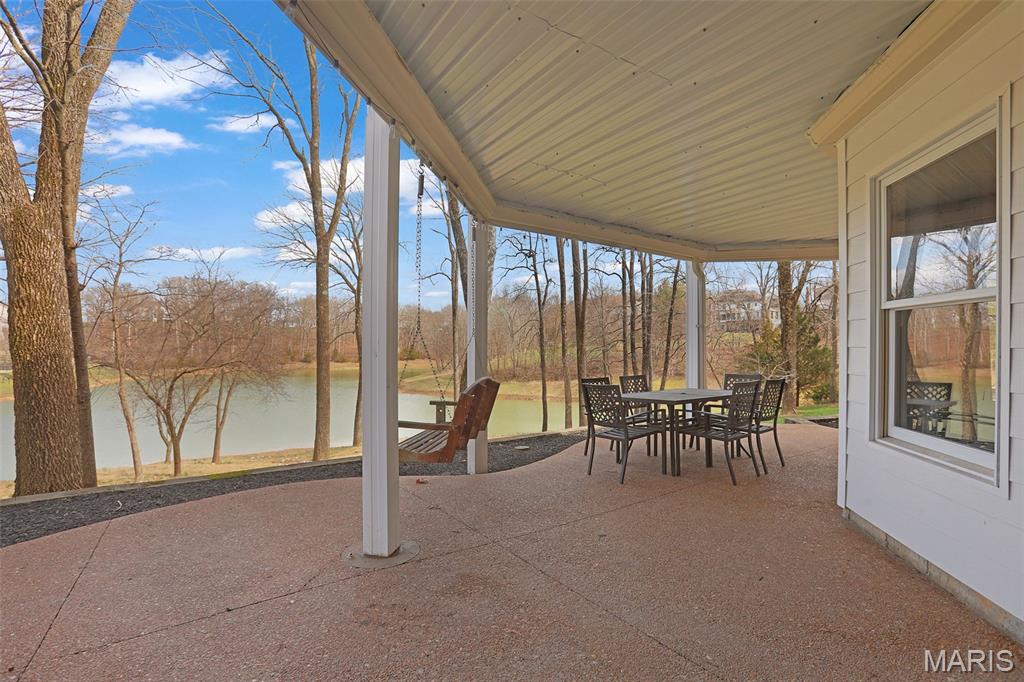
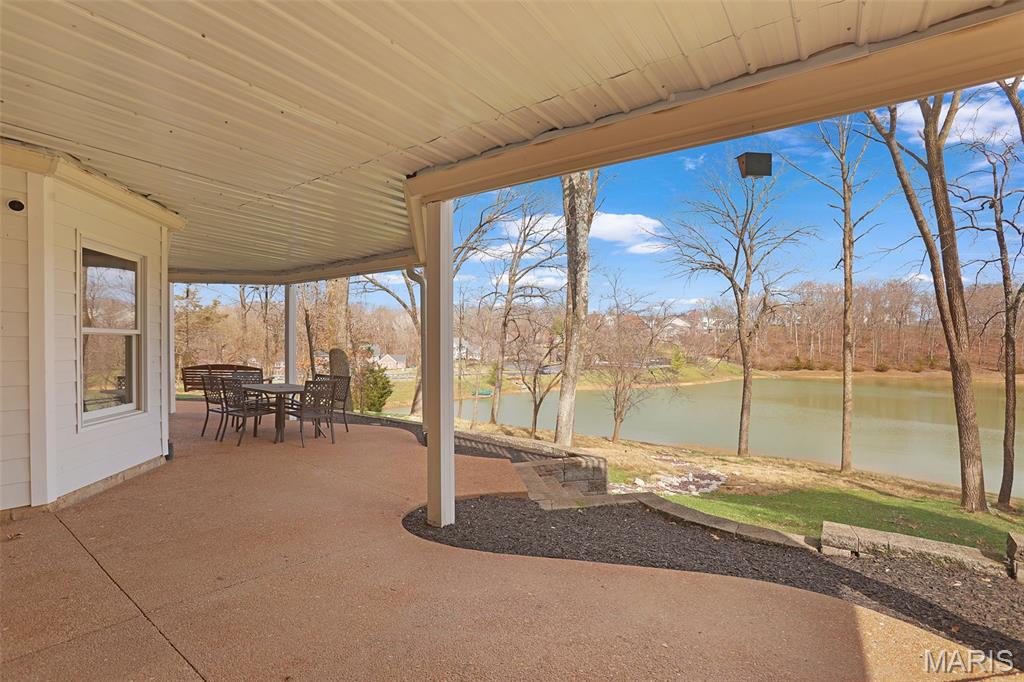
Additional features include an in-home elevator, screened-in porch, deck, and patio for enjoying the scenic backyard/lake view. The 4-car garage features epoxy-coated floors and a custom steel locker storage system. With newer systems and a new roof installed in 2023, this home offers the perfect blend of luxury, comfort, and thoughtful updates.

This exceptional Wildwood home truly has it all.

6
beds

7
baths

6,498 Sq.Ft. LIVING AREA

0.69 Acres lot

Mary Beth Benes

Mary Beth Benes

Features & Amenities

Interior

  • total bedrooms6
  • Total bathrooms7
  • full bathrooms4
  • half bathrooms3
  • Laundry room Laundry Room, Main Level
  • Flooring Carpet, Hardwood, Luxury Vinyl
  • Fireplace Basement, Family Room, Gas, Great Room, Masonry
  • other interior Features Breakfast Room, Built-in Features, Ceiling Fan(s), Custom Cabinetry, Eat-in Kitchen, Elevator, High Ceilings, Kitchen Island, Open Floorplan, Separate Dining, Separate Shower, Soaking Tub, Solid Surface Countertop(s), Special Millwork, Storage, Two Story Entrance Foyer, Vaulted Ceiling(s), Walk-In Closet(s), Walk-In Pantry, Wet Bar

Area & Lot

  • Status Sold
  • Date Sold June 22, 2026
  • Living Area6,498 Sq.Ft.
  • Lot Area0.69 Acres
  • MLS® ID26013056
  • TypeResidential
  • YEAR BUILT1995
  • NeighborhoodChesterfield & Wildwood
  • Architecture StylesTraditional
  • Water FrontageLake, Lake Front
  • View DescriptionLake, Trees/Woods
  • Elementary SchoolChesterfield Elem.
  • Middle SchoolRockwood Valley Middle
  • High SchoolLafayette Sr. High
  • School DistrictRockwood R-VI

Exterior

  • STORIES2
  • Garage Space4.0
  • water SourcePublic
  • utilitiesElectricity Connected, Natural Gas Available, Sewer Connected, Water Connected
  • PoolCommunity
  • lot featuresAdjoins Wooded Area
  • HEAT TYPEForced Air, Natural Gas, Zoned
  • AIR CONDITIONINGCentral Air, Electric, Zoned
  • sewerPublic Sewer
  • security FeaturesSecurity System

Financial

  • Price Upon Request
View Virtual Tour

Chesterfield & Wildwood

Abounds with natural beauty and nearly-electric energy.

Explore

Work With Us

Bringing together a team with the passion, dedication, and resources to help our clients reach their buying and selling goals. With you every step of the way.

Follow Us on Instagram