2 Upper Conway Lane
2 Upper Conway Lane
2 Upper Conway Lane
SEE ALL PHOTOS
2 Upper Conway Lane
2 Upper Conway Lane
2 Upper Conway Lane
Courtesy of Coldwell Banker Realty - Gundaker, Mary Beth Benes Listing Contact: 636-394-9300 
Coming Soon

2 Upper Conway Lane

2 Upper Conway Lane, Chesterfield, MO 63017

$1,195,000
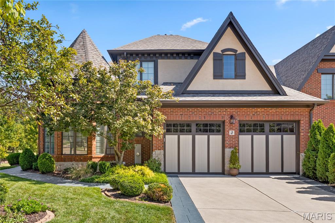
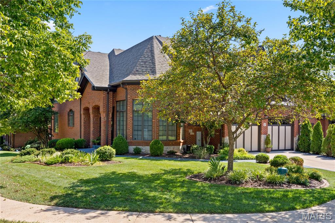
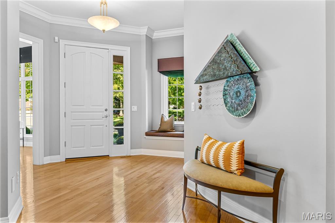
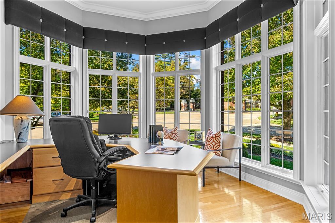
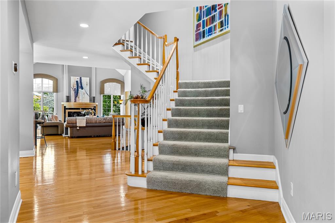
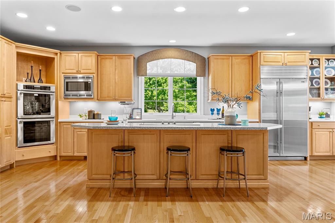
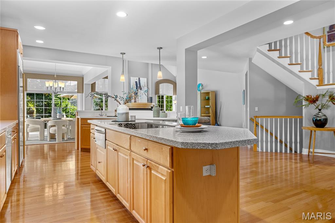
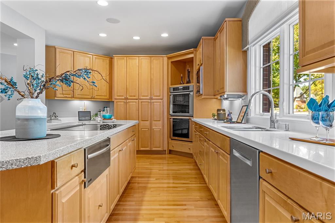
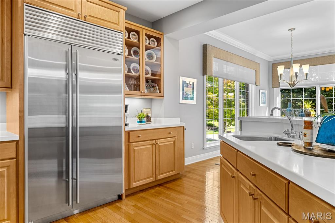
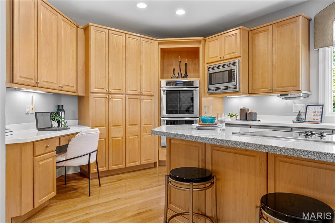
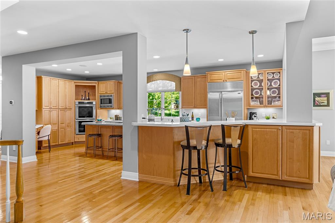
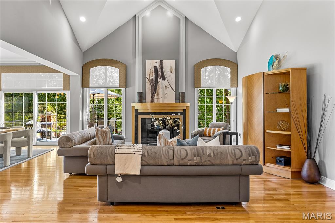
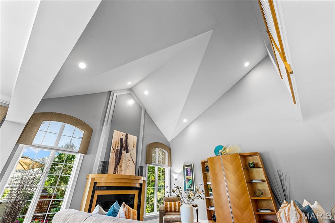
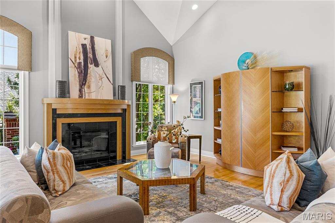
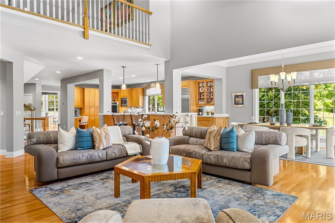
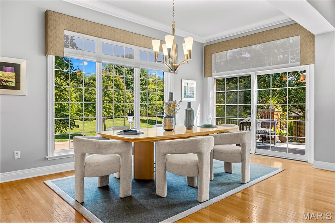
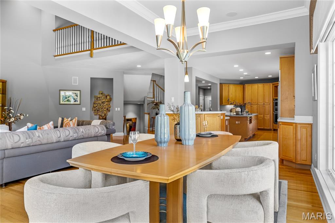
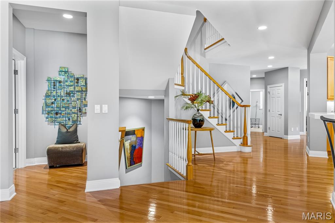
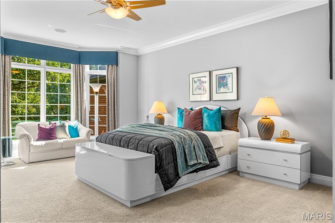
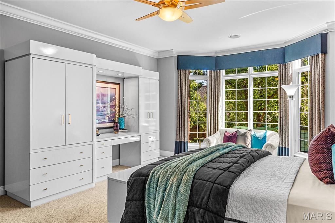
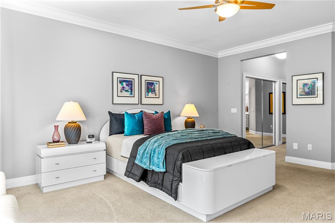
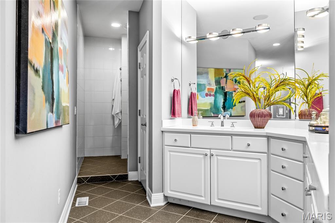
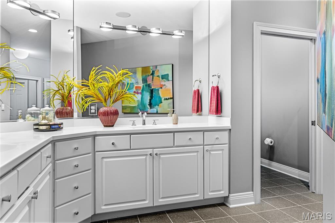
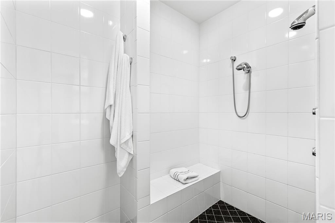
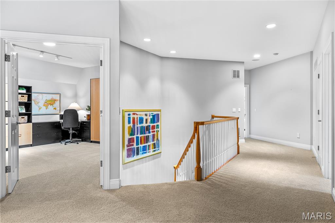
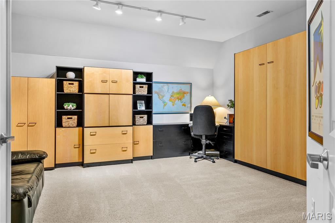
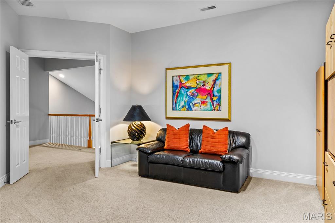
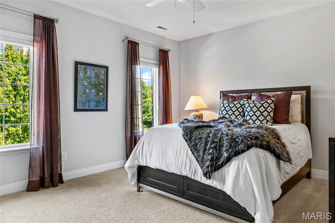
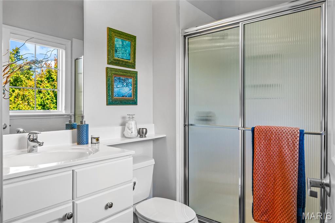
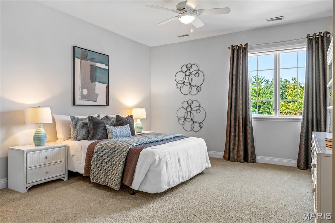
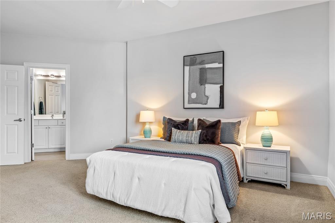
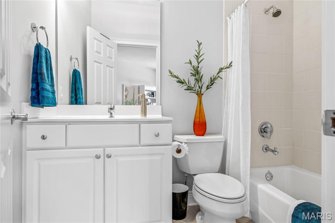
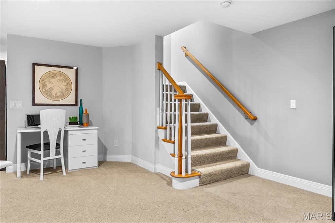
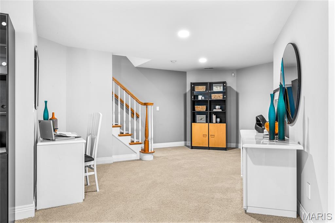
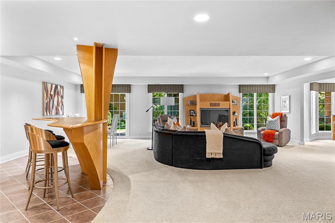
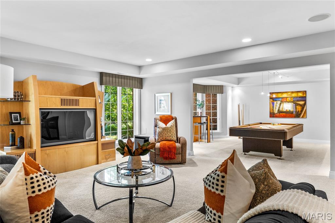
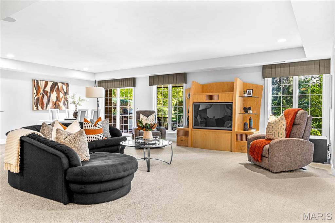
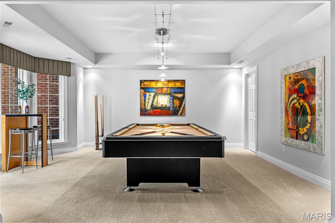
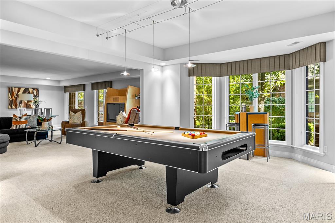
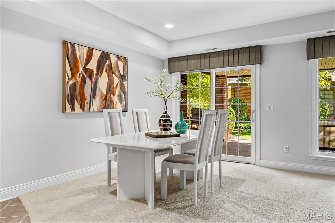
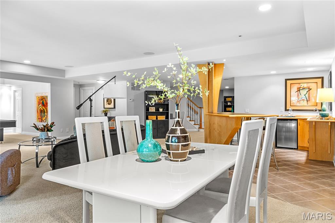
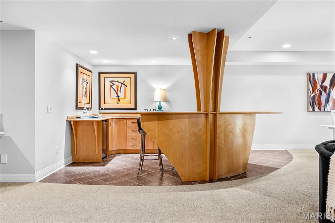
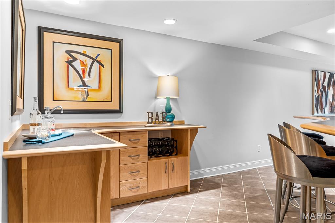
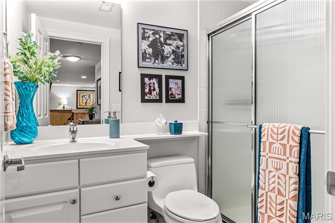
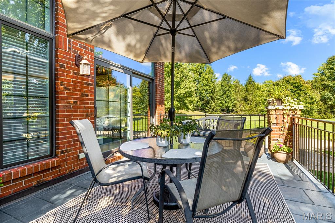
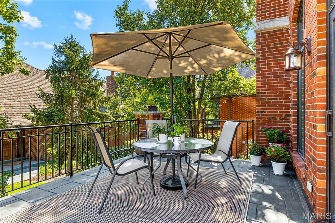
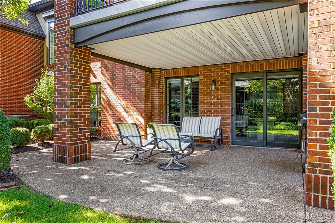
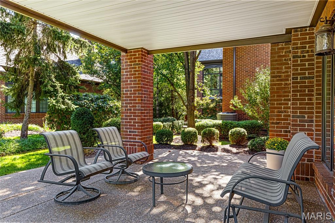
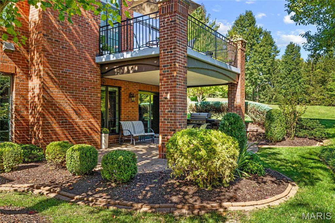
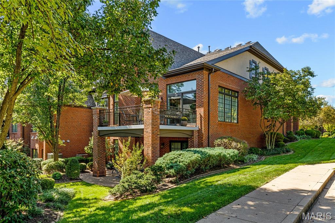
Spectacular 1.5-story villa in prestigious August Hill, offering classic styling, an open floor plan and exceptional spaces for both everyday living and entertaining. An impressive hardwood entry foyer opens to a private study with octagonal ceiling and a dramatic 2-story great room featuring a vaulted ceiling, stunning fireplace and full-height windows with arched transoms. The exceptionally spacious kitchen offers maple cabinetry, solid-surface countertops, premium appliances planning center, and adjoins a light-filled breakfast room with sliding glass doors opening to the private terrace. The main-level primary suite is an inviting retreat with a wide bay window, customized walk-in closet and luxurious bath with expanded shower. Upstairs, the living quarters continue with two additional bedroom suites and a versatile bonus room. The finished lower level provides outstanding additional living space with a huge recreation room with wet bar, billiards room and full bath. Additional highlights include a premium lot, private terrace and 3-car tandem garage.

3
beds

5
baths

4,682 Sq.Ft. LIVING AREA

10,018.8 Sq.Ft. lot

Mary Beth Benes

Mary Beth Benes

Teddy Johnlikes

Teddy Johnlikes

Features & Amenities

Interior

  • total bedrooms3
  • Total bathrooms5
  • full bathrooms4
  • half bathroom1
  • Laundry room Laundry Room, Main Level, Sink
  • Flooring Carpet, Ceramic Tile, Wood
  • Fireplace Gas, Great Room
  • APPLIANCES Stainless Steel Appliance(s), Electric Cooktop, Dishwasher, Disposal, Microwave, Double Oven, Built-In Refrigerator, Warming Drawer
  • other interior Features Breakfast Bar, Built-in Features, Ceiling Fan(s), Central Vacuum, Chandelier, Coffered Ceiling(s), Crown Molding, Custom Cabinetry, Double Vanity, Entrance Foyer, High Ceilings, Kitchen Island, Open Floorplan, Pantry, Master Downstairs, Recessed Lighting, Separate Dining, Separate Shower, Shower, Solar Tube(s), Solid Surface Countertop(s), Sound System, Track Lighting, Tub, Vaulted Ceiling(s), Walk-In Closet(s), Walk-In Pantry, Wet Bar, Whirlpool

Area & Lot

  • Status Coming Soon
  • Living Area4,682 Sq.Ft.
  • Lot Area10,018.8 Sq.Ft.
  • MLS® ID26058991
  • TypeResidential
  • YEAR BUILT2002
  • NeighborhoodChesterfield & Wildwood
  • Architecture StylesTraditional
  • Elementary SchoolShenandoah Valley Elem.
  • Middle SchoolCentral Middle
  • High SchoolParkway Central High
  • School DistrictParkway C-2

Exterior

  • STORIES2
  • Garage Space3.0
  • water SourcePublic
  • utilitiesCable Available, Electricity Connected, Natural Gas Connected, Sewer Connected, Water Connected
  • lot featuresCorner Lot, Cul-De-Sac, Level
  • parkingAttached, Garage, Garage Door Opener, Garage Faces Side, Tandem
  • HEAT TYPEForced Air, Natural Gas
  • AIR CONDITIONINGCeiling Fan(s), Central Air, Electric
  • sewerPublic Sewer
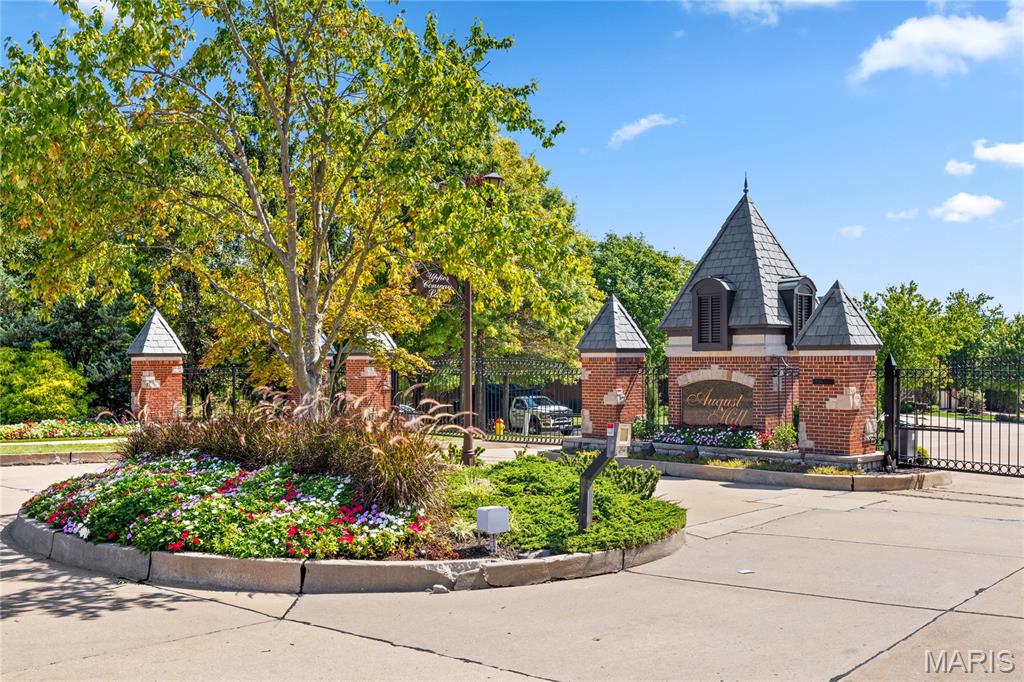
  • HOA AmenitiesGated
  • security FeaturesSmoke Detector(s)

Financial

  • Sales Price$1,195,000
  • Real Estate Tax $10,017/yr
  • HOA $690/mo

Mortgage Calculator

Estimate your monthly mortgage payment, including the principal and interest, property taxes, and HOA. Adjust the values to generate a more accurate rate.
All estimates are provided for informational purposes only. Actual amounts may vary.
$0,000 Your Payment 20 15 65
$0,000 Your Payment

Chesterfield & Wildwood

Abounds with natural beauty and nearly-electric energy.

Explore

Work With Us

Bringing together a team with the passion, dedication, and resources to help our clients reach their buying and selling goals. With you every step of the way.

Follow Us on Instagram