207 Countryshire Drive
SEE ALL PHOTOS
207 Countryshire Drive
Courtesy of Coldwell Banker Realty - Gundaker, Teddy Johnlikes Listing Contact: 636-394-9300 
Coming Soon

207 Countryshire Drive

207 Countryshire Drive, O Fallon, MO 63367

$279,000
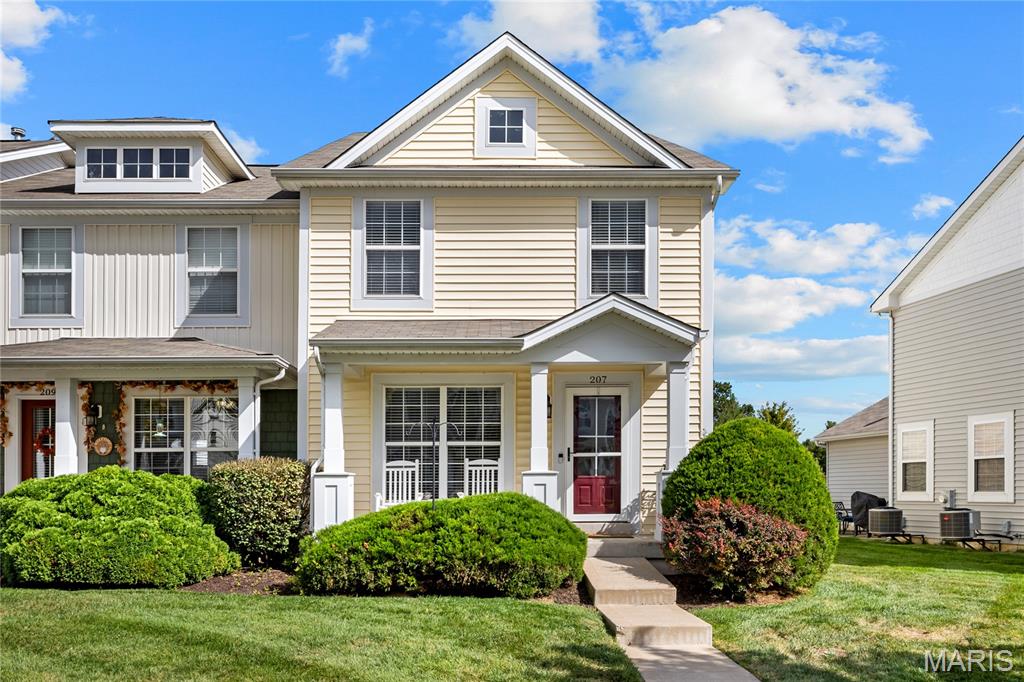
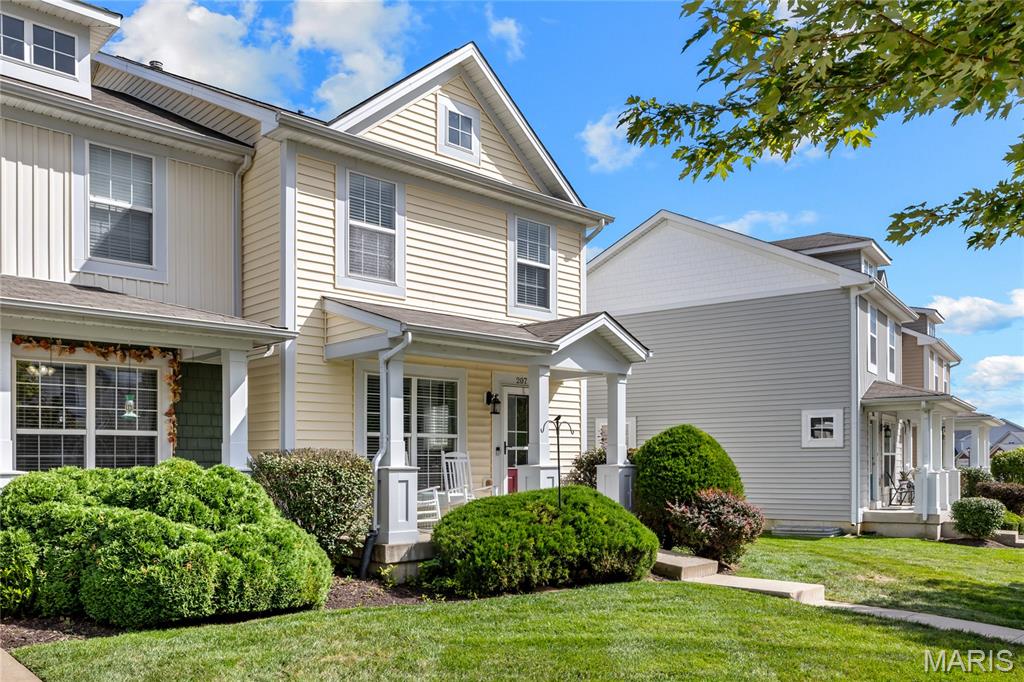
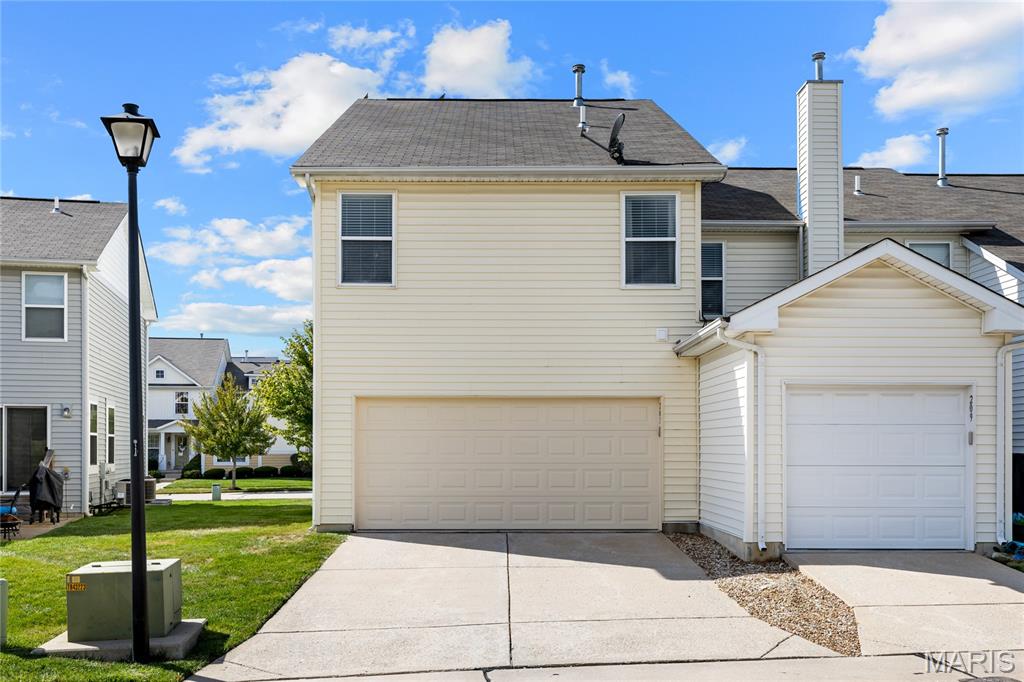
Exceptional Craftsman-style townhome in the sought after Countryshire community. This thoughtfully planned residence offers an open, light-filled layout with stylish finishes and comfortable, low-maintenance living. The welcoming living room flows seamlessly into the dining area and chef's kitchen with 42" white cabinetry, premium stainless steel appliances and 7' peninsula with pass-through breakfast bar creating an ideal space for both everyday living and entertaining. The primary bedroom with ensuite bath & walk-in closet provides an appealing retreat. 2 Additional bedrooms, hall full bath & a convenient laundry complete the 2nd floor living quarters. The Lower Level includes a private office and abundant storage space. Premium end unit backing to playground area with attached 2-car garage. Complex amenities include community pool, tennis & basketball courts. Award-winning Wentzville School district.

3
beds

3
baths

1,940 Sq.Ft. LIVING AREA

3,371.54 Sq.Ft. lot

Teddy Johnlikes

Teddy Johnlikes

Mary Beth Benes

Mary Beth Benes

Features & Amenities

Interior

  • total bedrooms3
  • Total bathrooms3
  • full bathrooms2
  • half bathroom1
  • Laundry room 2nd Floor, Laundry Room
  • Flooring Carpet, Ceramic Tile, Vinyl
  • APPLIANCES Stainless Steel Appliance(s), Dishwasher, Disposal, Microwave, Built-In Electric Range
  • other interior Features Breakfast Bar, Ceiling Fan(s), Crown Molding, Custom Cabinetry, Dining/Living Room Combo, Open Floorplan, Recessed Lighting, Shower, Tub, Walk-In Closet(s)

Area & Lot

  • Status Coming Soon
  • Living Area1,940 Sq.Ft.
  • Lot Area3,371.54 Sq.Ft.
  • MLS® ID26048556
  • TypeTownhouse
  • YEAR BUILT2007
  • Architecture StylesTraditional
  • Elementary SchoolDiscovery Ridge Elem.
  • Middle SchoolFrontier Middle
  • High SchoolLiberty
  • School DistrictWentzville R-IV

Exterior

  • STORIES2
  • Garage Space2.0
  • water SourcePublic
  • utilitiesElectricity Connected, Natural Gas Connected, Water Connected
  • lot featuresLevel, Sprinklers In Front, Sprinklers In Rear
  • parkingAdditional Parking, Attached, Garage, Garage Door Opener, Garage Faces Rear
  • HEAT TYPEForced Air, Natural Gas
  • AIR CONDITIONINGCeiling Fan(s), Central Air, Electric
  • sewerPublic Sewer
  • HOA AmenitiesPlayground, Pool
  • security FeaturesSmoke Detector(s)

Financial

  • Sales Price$279,000
  • Real Estate Tax $3,286/yr
  • HOA $210/mo

Mortgage Calculator

Estimate your monthly mortgage payment, including the principal and interest, property taxes, and HOA. Adjust the values to generate a more accurate rate.
All estimates are provided for informational purposes only. Actual amounts may vary.
$0,000 Your Payment 20 15 65
$0,000 Your Payment

Work With Us

Bringing together a team with the passion, dedication, and resources to help our clients reach their buying and selling goals. With you every step of the way.

Follow Us on Instagram