APPLIANCES Dishwasher, Disposal, Microwave, Built-In Gas Range
other interior Features Butler Pantry, Ceiling Fan(s), Coffered Ceiling(s), Custom Cabinetry, Double Vanity, Entrance Foyer, Granite Counters, High Ceilings, High Speed Internet, Kitchen Island, Open Floorplan, Pantry, Separate Dining, Shower, Special Millwork, Tub, Walk-In Closet(s)
Area & Lot
StatusSold
Date SoldJanuary 12, 2026
Living Area5,058 Sq.Ft.
Lot Area0.3 Acres
MLS® ID25070922
TypeResidential
YEAR BUILT2006
NeighborhoodDardenne Prairie & Cottleville
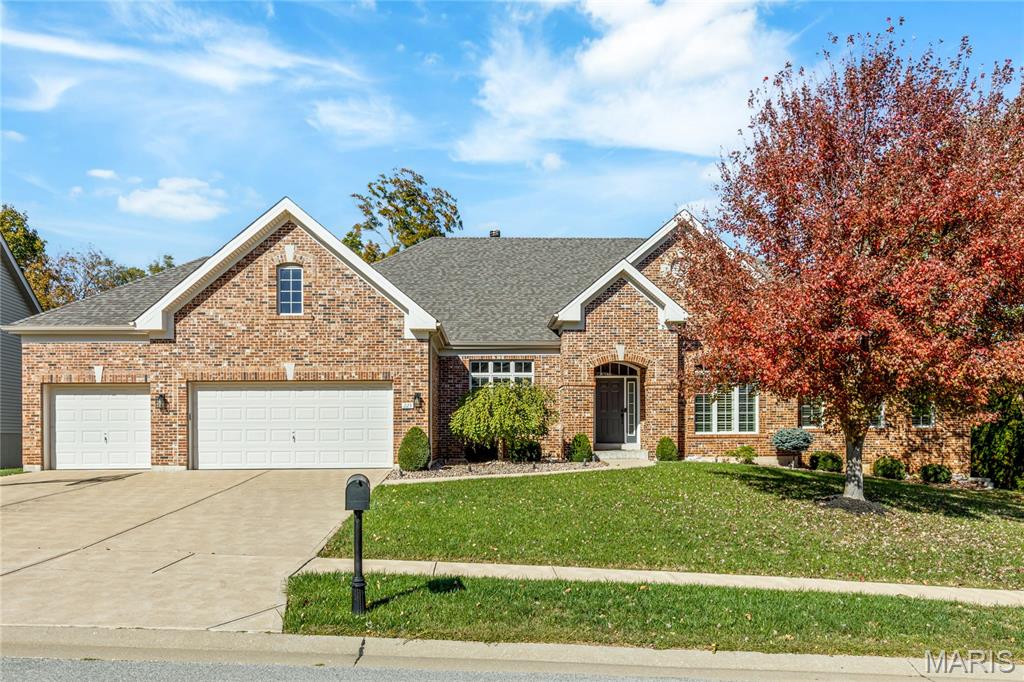
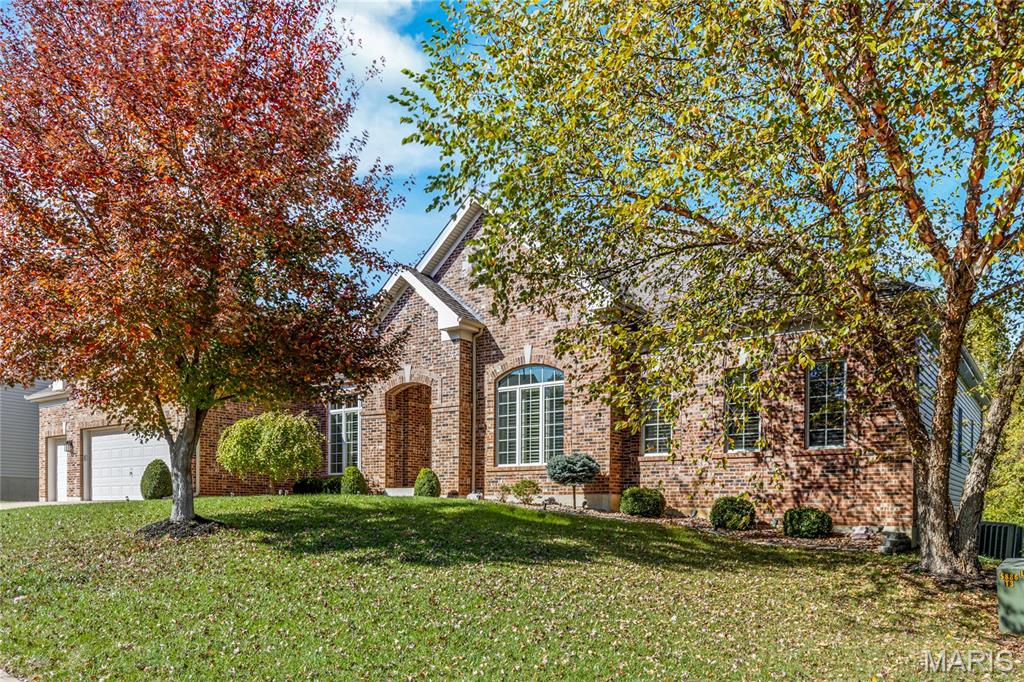
Architecture StylesAtrium, Traditional
Elementary SchoolJohn Weldon Elem.
Middle SchoolFrancis Howell Middle
High SchoolFrancis Howell High
School DistrictFrancis Howell R-III
Exterior
STORIES1
Garage Space3.0
water SourcePublic
lot featuresAdjoins Common Ground, Adjoins Wooded Area, Level, Sprinklers In Front, Sprinklers In Rear
parkingAttached, Garage, Garage Door Opener, Garage Faces Front
HEAT TYPEForced Air, Natural Gas
AIR CONDITIONINGCeiling Fan(s), Central Air, Electric
sewerPublic Sewer
HOA AmenitiesNone
security FeaturesSmoke Detector(s)
Financial
Price Upon Request
Dardenne Prairie & Cottleville
One of the most sought-after places to live in the area.
Bringing together a team with the passion, dedication, and resources to help our clients reach their buying and selling goals. With you every step of the way.