238 Cornwall Drive
238 Cornwall Drive
238 Cornwall Drive
238 Cornwall Drive
238 Cornwall Drive
238 Cornwall Drive
238 Cornwall Drive
238 Cornwall Drive
238 Cornwall Drive
238 Cornwall Drive
238 Cornwall Drive
238 Cornwall Drive
238 Cornwall Drive
238 Cornwall Drive
238 Cornwall Drive
238 Cornwall Drive
238 Cornwall Drive
238 Cornwall Drive
238 Cornwall Drive
238 Cornwall Drive
238 Cornwall Drive
238 Cornwall Drive
238 Cornwall Drive
238 Cornwall Drive
238 Cornwall Drive
238 Cornwall Drive
238 Cornwall Drive
238 Cornwall Drive
238 Cornwall Drive
238 Cornwall Drive
238 Cornwall Drive
238 Cornwall Drive
238 Cornwall Drive
238 Cornwall Drive
238 Cornwall Drive
238 Cornwall Drive
238 Cornwall Drive
238 Cornwall Drive
238 Cornwall Drive
238 Cornwall Drive
238 Cornwall Drive
238 Cornwall Drive
238 Cornwall Drive
238 Cornwall Drive
238 Cornwall Drive
238 Cornwall Drive
238 Cornwall Drive
238 Cornwall Drive
238 Cornwall Drive
238 Cornwall Drive
238 Cornwall Drive
238 Cornwall Drive
238 Cornwall Drive
238 Cornwall Drive
238 Cornwall Drive
238 Cornwall Drive
238 Cornwall Drive
238 Cornwall Drive
238 Cornwall Drive
238 Cornwall Drive
238 Cornwall Drive
238 Cornwall Drive
SEE ALL PHOTOS
238 Cornwall Drive
238 Cornwall Drive
238 Cornwall Drive
238 Cornwall Drive
238 Cornwall Drive
238 Cornwall Drive
238 Cornwall Drive
238 Cornwall Drive
238 Cornwall Drive
238 Cornwall Drive
238 Cornwall Drive
238 Cornwall Drive
238 Cornwall Drive
238 Cornwall Drive
238 Cornwall Drive
238 Cornwall Drive
238 Cornwall Drive
238 Cornwall Drive
238 Cornwall Drive
238 Cornwall Drive
238 Cornwall Drive
238 Cornwall Drive
238 Cornwall Drive
238 Cornwall Drive
238 Cornwall Drive
238 Cornwall Drive
238 Cornwall Drive
238 Cornwall Drive
238 Cornwall Drive
238 Cornwall Drive
238 Cornwall Drive
238 Cornwall Drive
238 Cornwall Drive
238 Cornwall Drive
238 Cornwall Drive
238 Cornwall Drive
238 Cornwall Drive
238 Cornwall Drive
238 Cornwall Drive
238 Cornwall Drive
238 Cornwall Drive
238 Cornwall Drive
238 Cornwall Drive
238 Cornwall Drive
238 Cornwall Drive
238 Cornwall Drive
238 Cornwall Drive
238 Cornwall Drive
238 Cornwall Drive
238 Cornwall Drive
238 Cornwall Drive
238 Cornwall Drive
238 Cornwall Drive
238 Cornwall Drive
238 Cornwall Drive
238 Cornwall Drive
238 Cornwall Drive
238 Cornwall Drive
238 Cornwall Drive
238 Cornwall Drive
238 Cornwall Drive
238 Cornwall Drive
Courtesy of Berkshire Hathaway HomeServices Select Properties, Jeff Schweikert Listing Contact: 6366751012 
Sold

238 Cornwall Drive

238 Cornwall Drive, Weldon Spring, MO 63304

Some homes are built. This one was crafted.

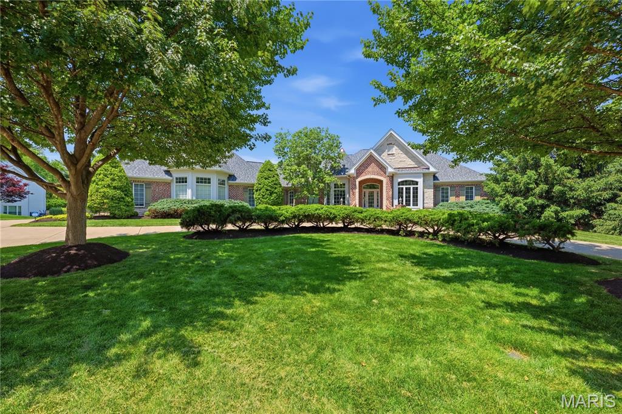
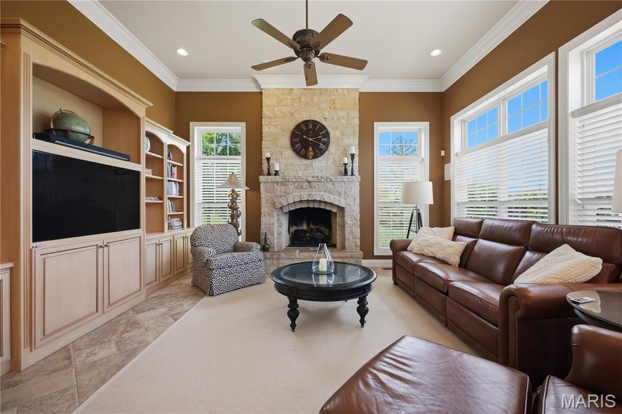
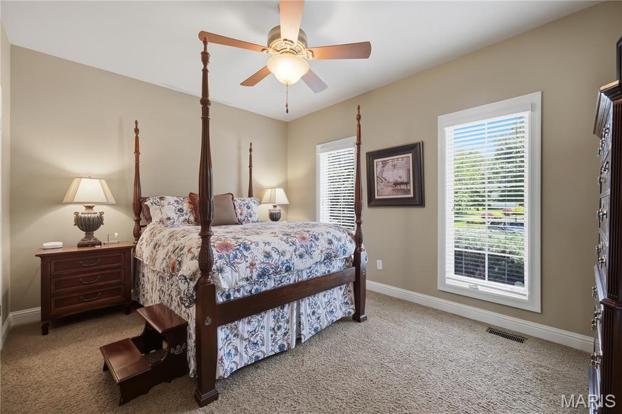
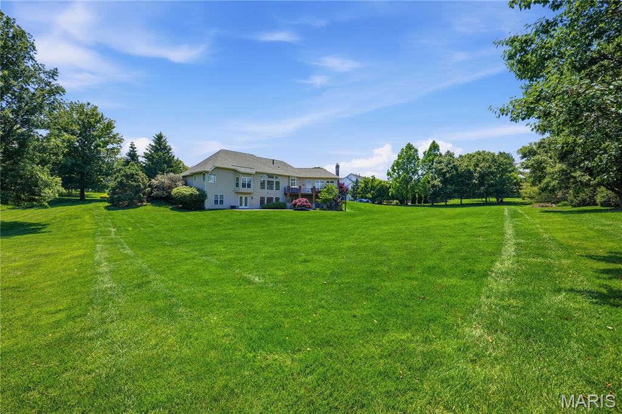
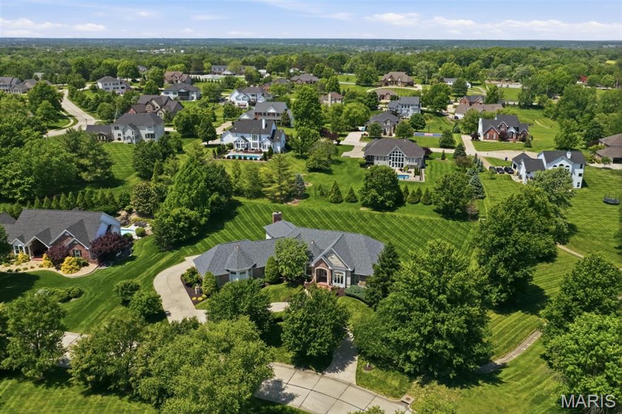
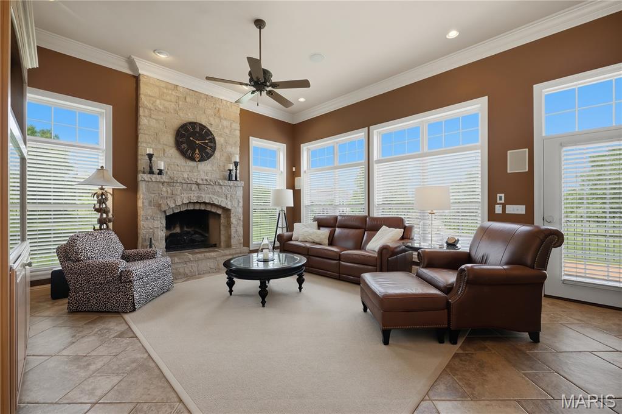
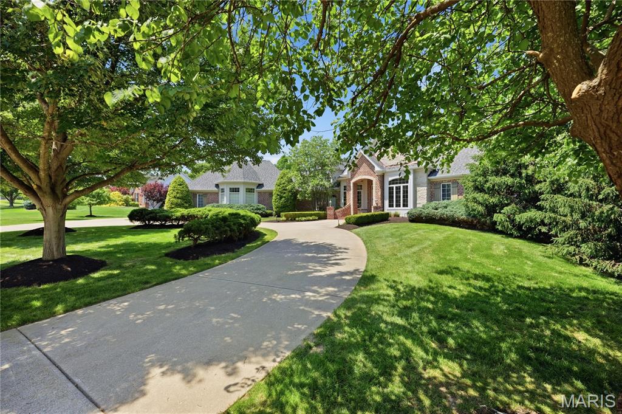
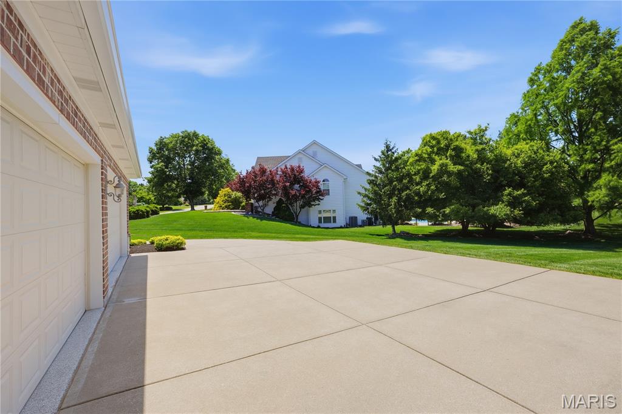
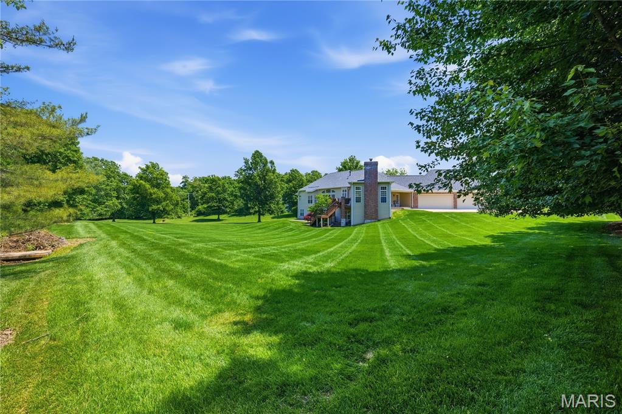
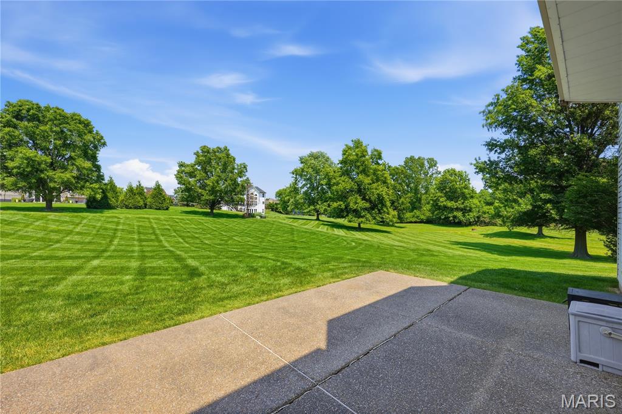
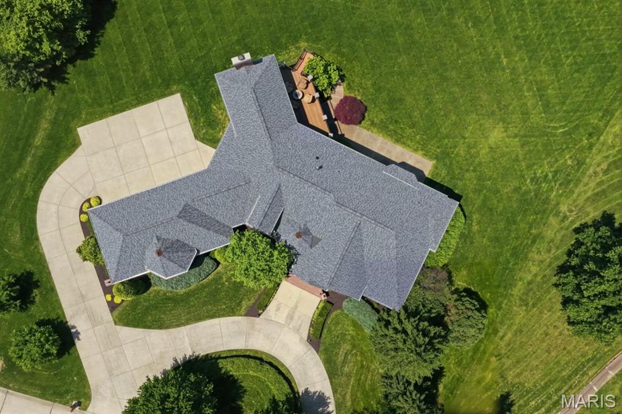
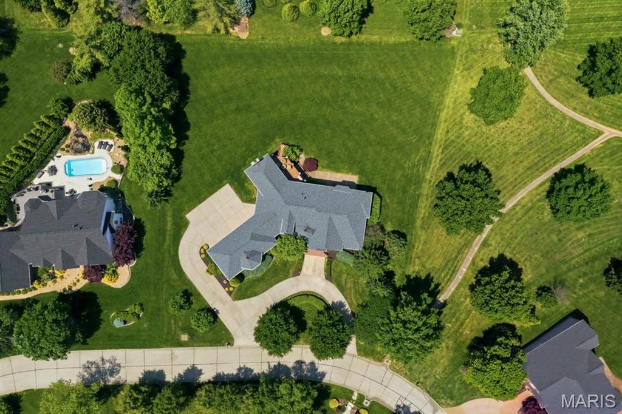
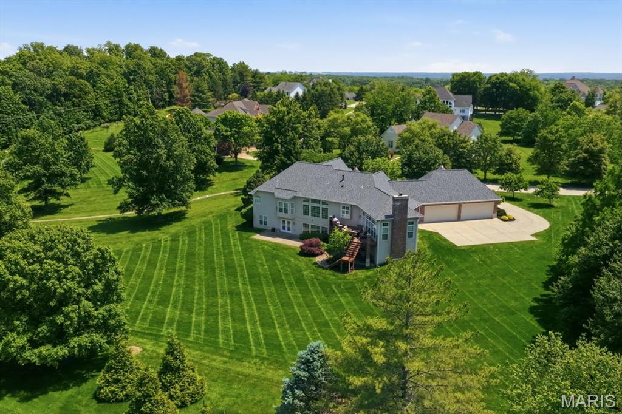
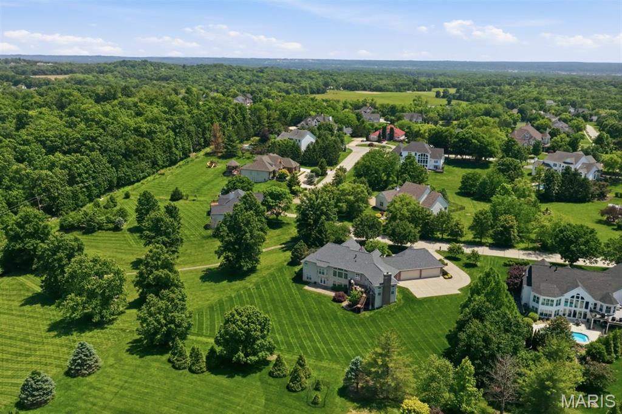
238 Cornwall Drive is a sprawling ranch set on a private acre in Camelot, one of St. Charles County's most coveted addresses. With 3,188 square feet above grade and 5,142 square feet of total finished living area across two levels, this home delivers far more than the search filter reveals.

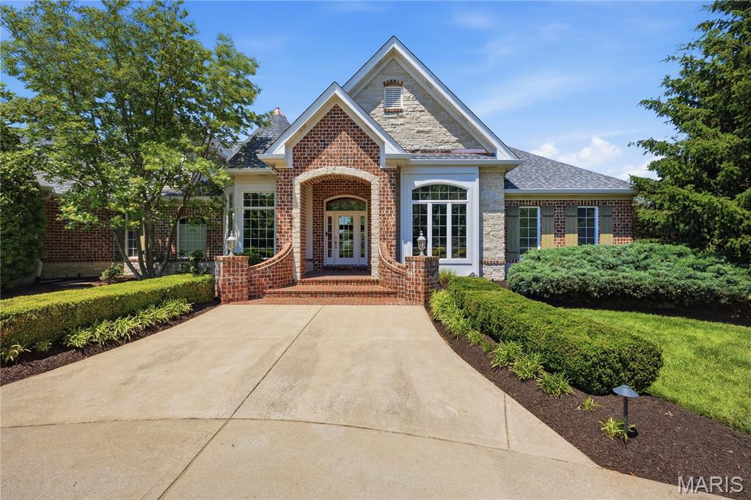
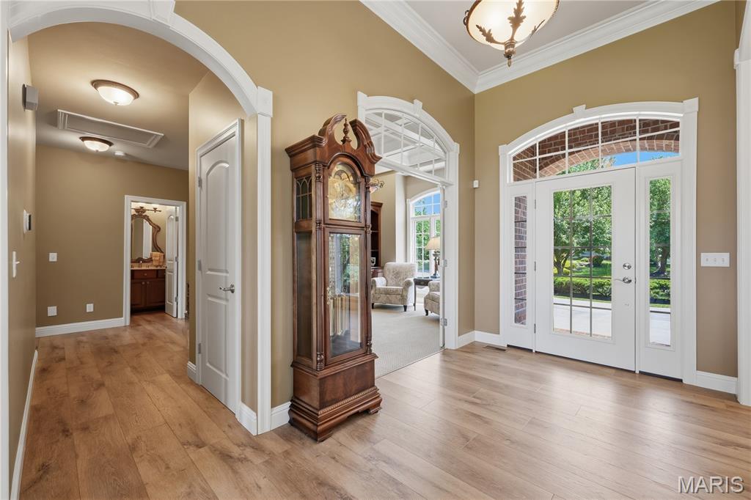
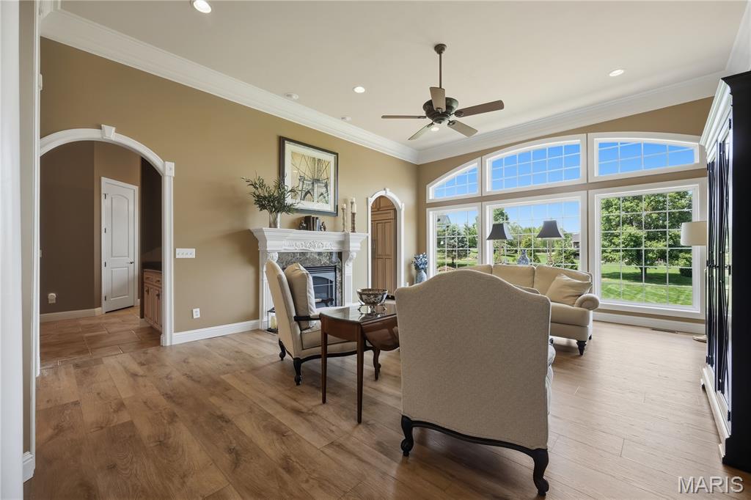
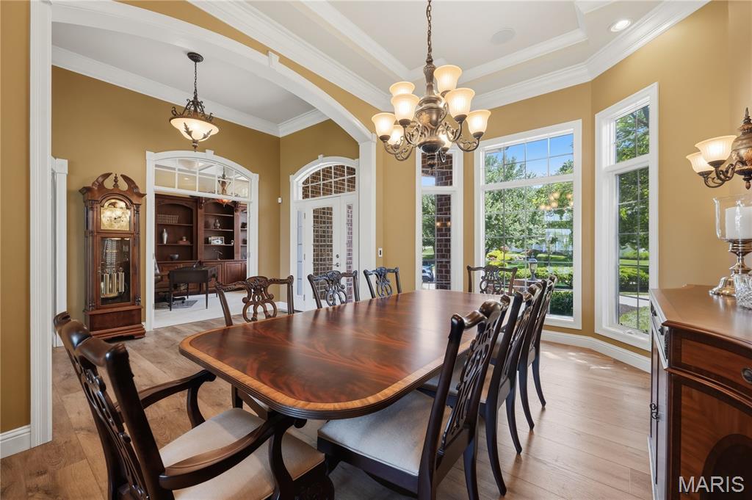
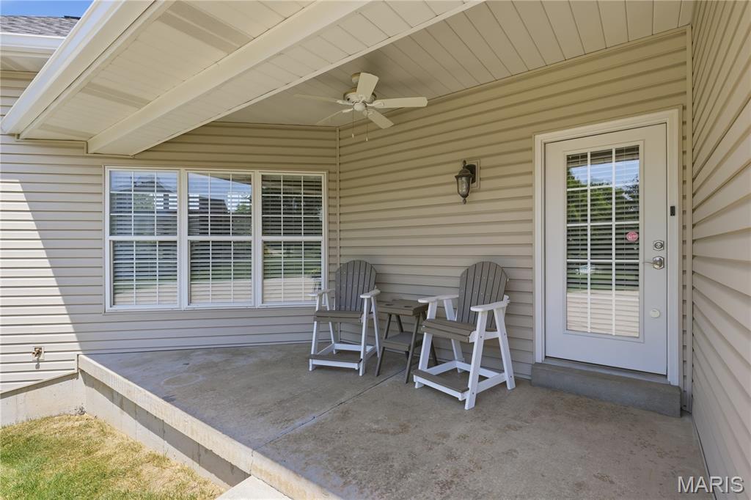
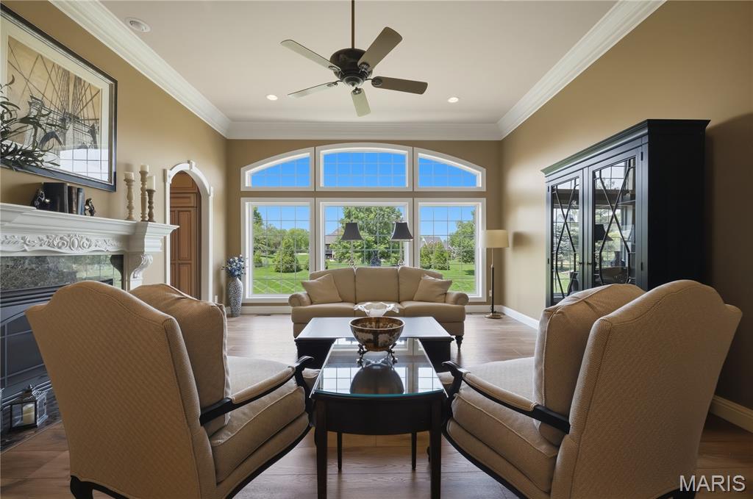
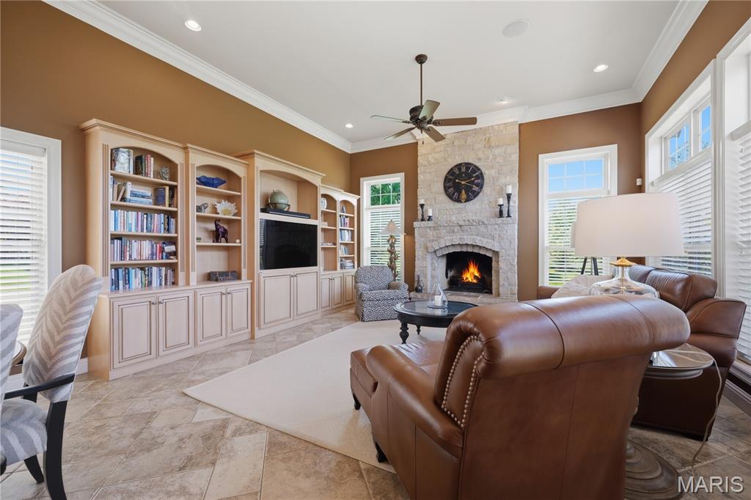
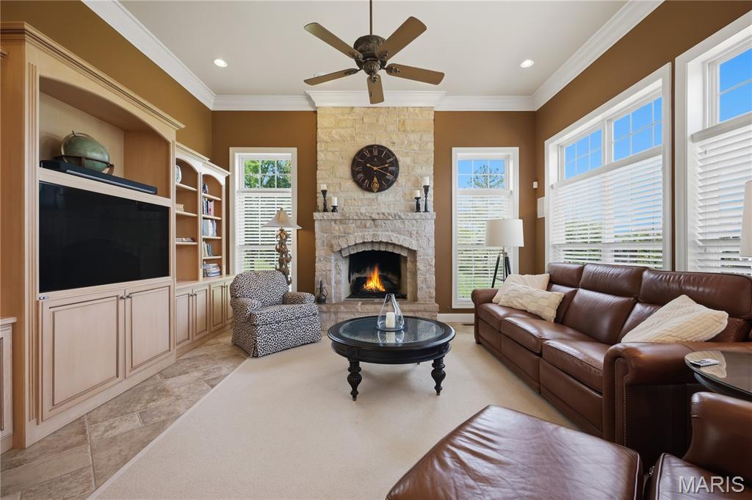
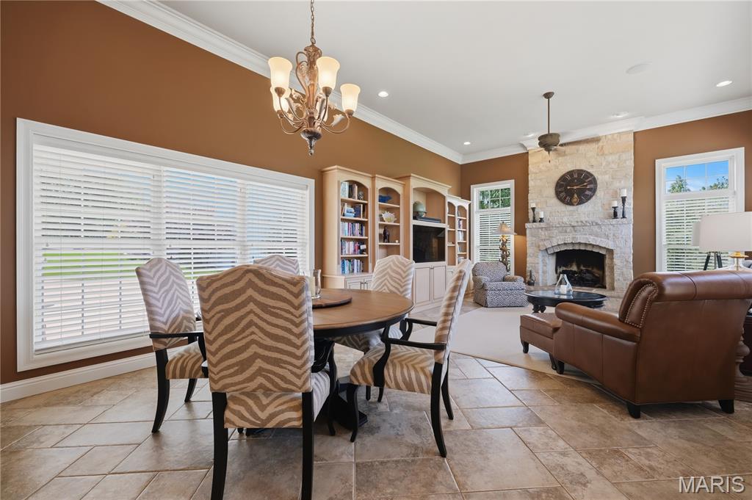
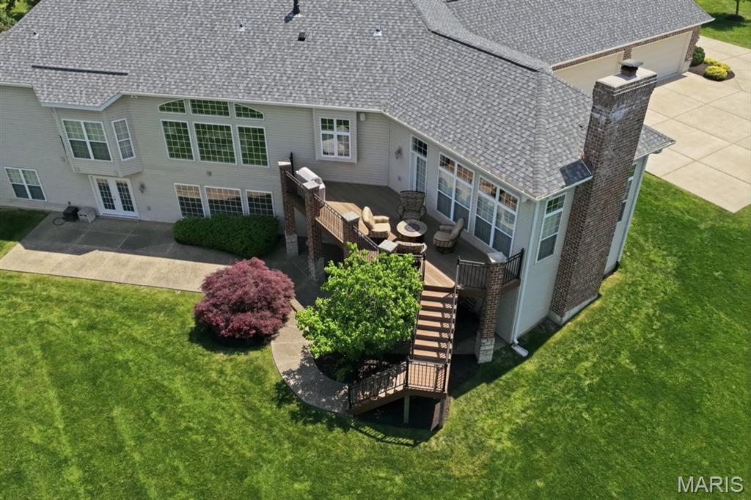
Professionally designed landscaping frames a brick and stone exterior. An HOA-owned lot to the right provides permanent privacy that cannot be developed. Inside, 11-foot ceilings and an open floorplan greet you with new LVP flooring throughout the foyer, living room, dining room and main hallway. A wall of arched transom windows frames the backyard like a painting.

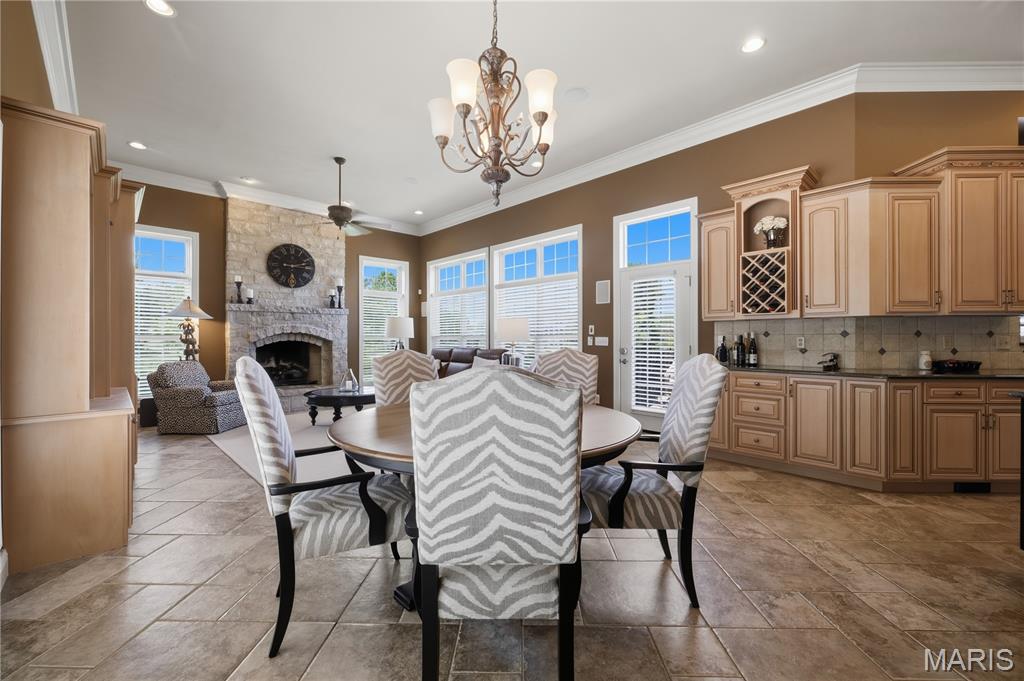
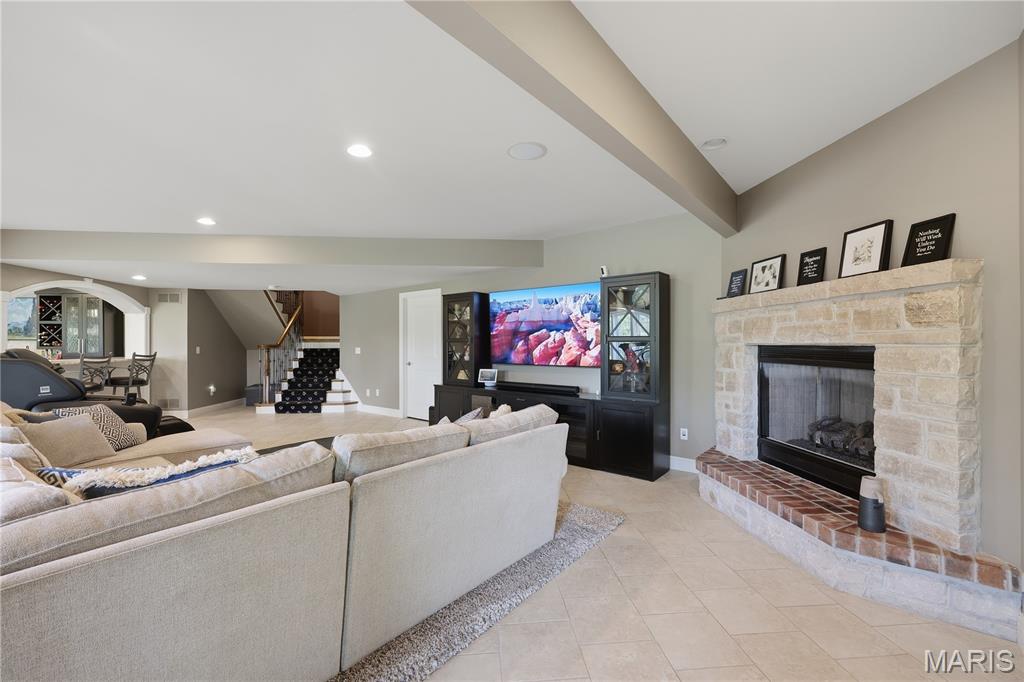
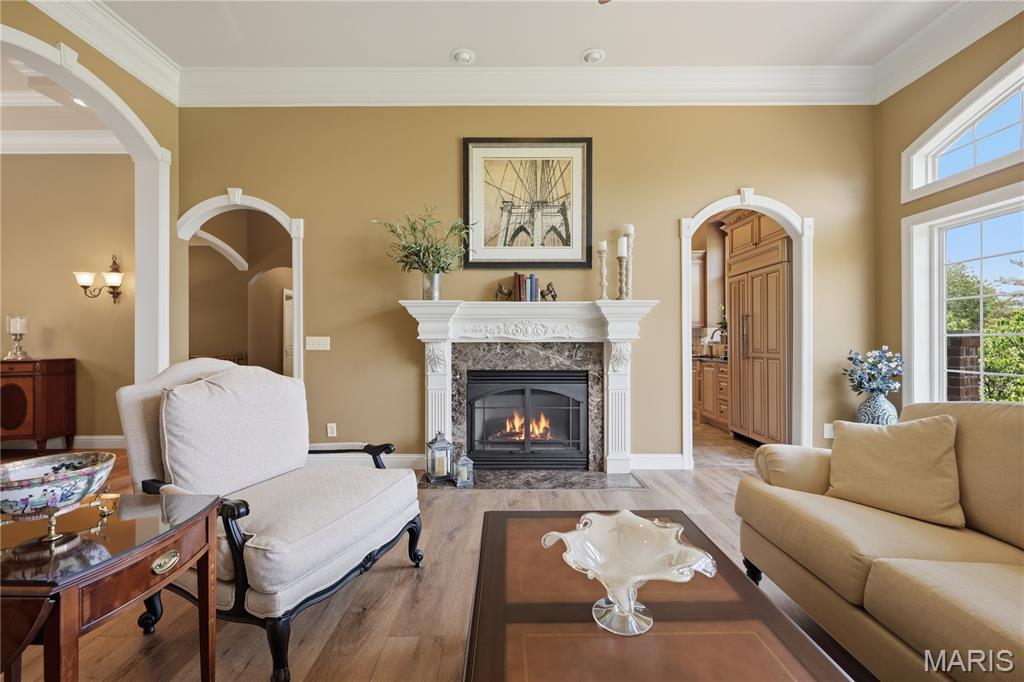
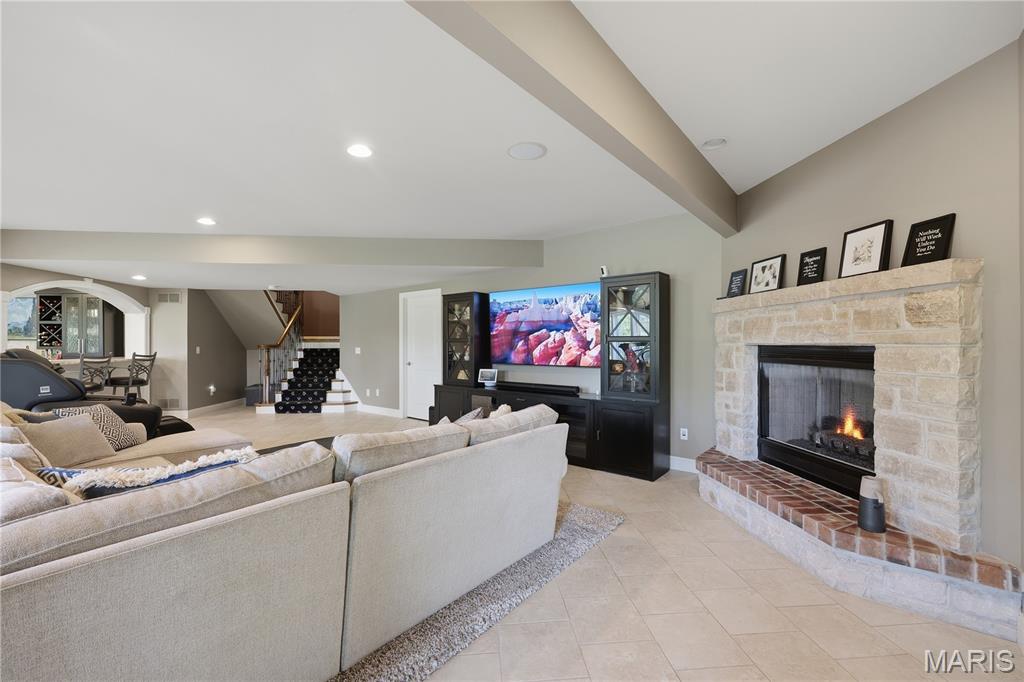
Three fireplaces -- two on the main level, one on the lower level.

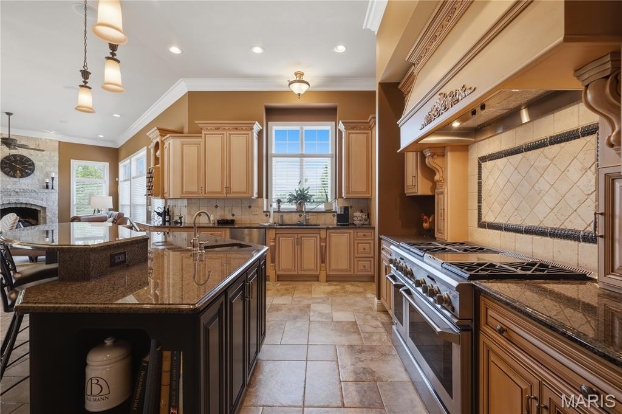
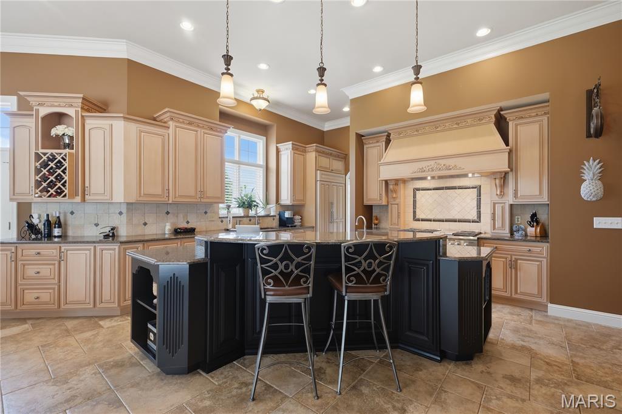
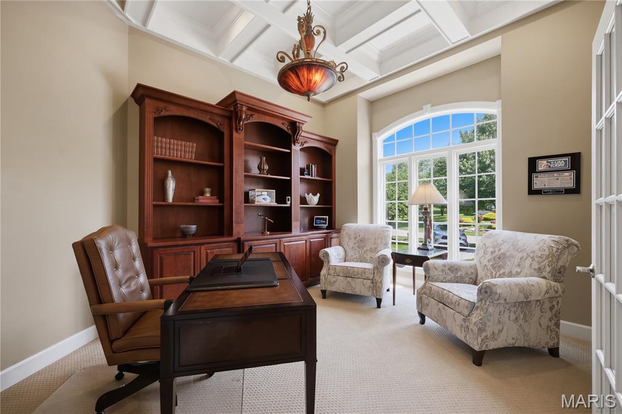
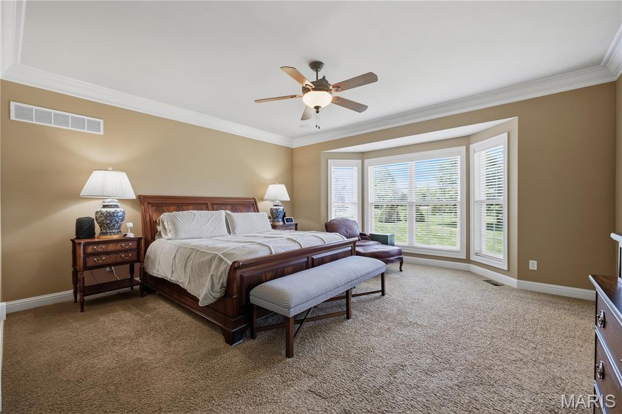
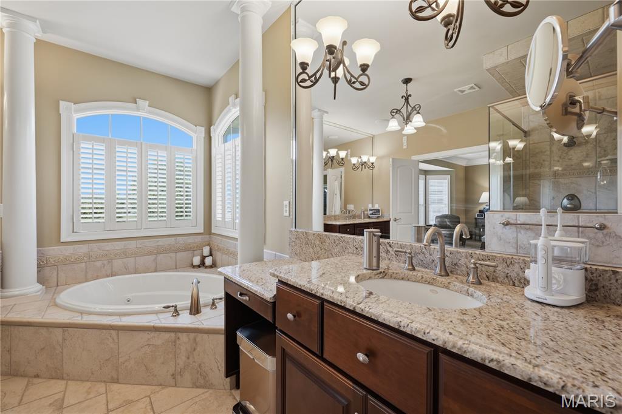
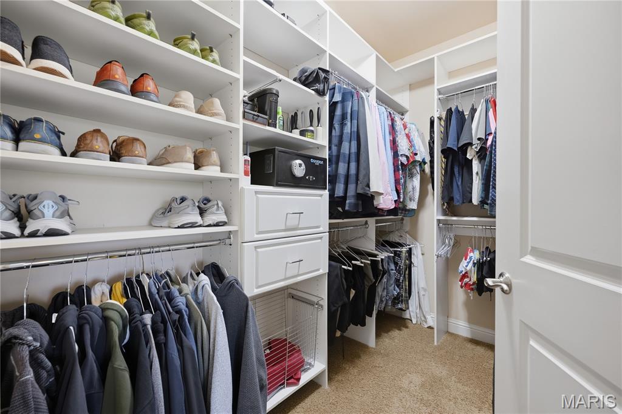
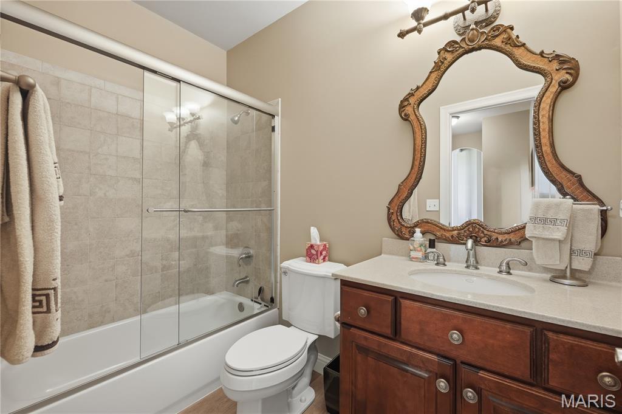
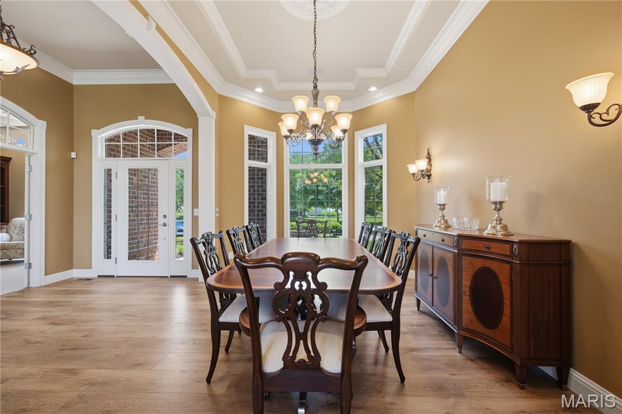
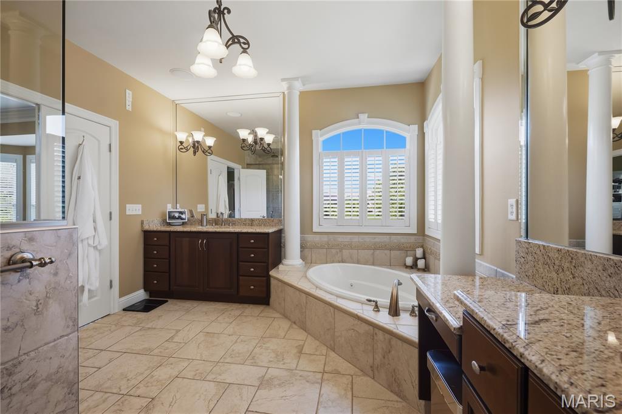
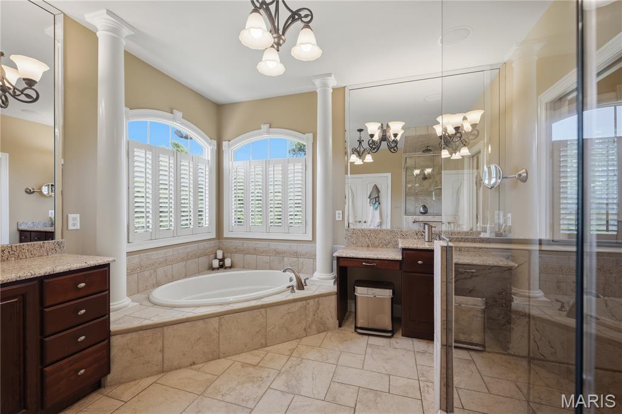
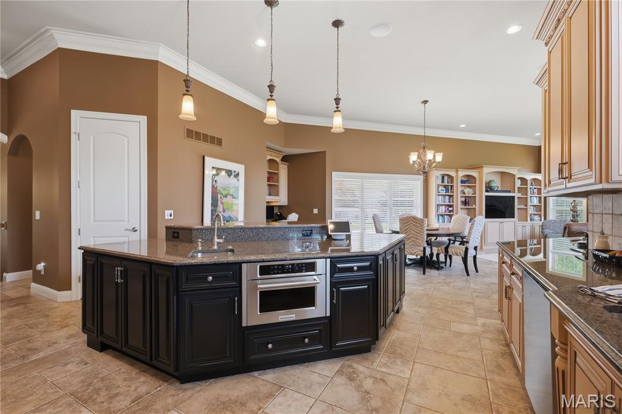
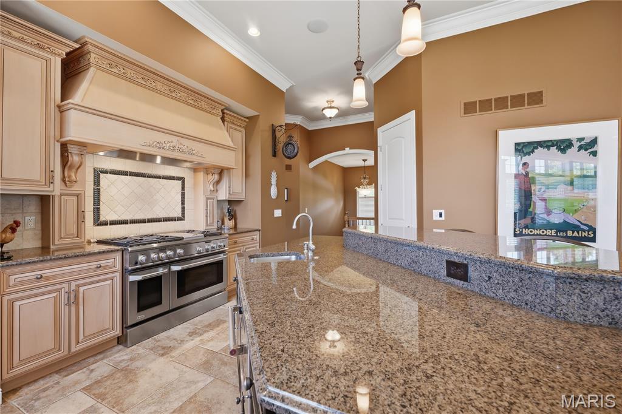
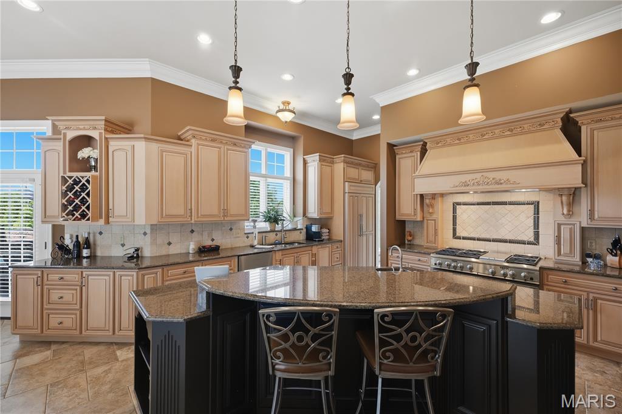
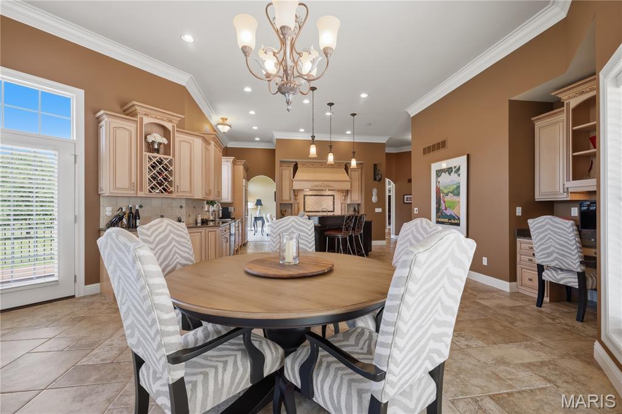
The kitchen features a 6-burner commercial-grade range beneath a custom carved statement hood, fully integrated appliance suite, granite countertops, custom cabinetry, and a large center island. The private study offers coffered ceilings and custom cherry built-ins. The formal dining room with detailed tray ceiling seats ten comfortably. The primary suite includes a spa-caliber bath with jetted tub, dual vanities, and two custom walk-in closets.

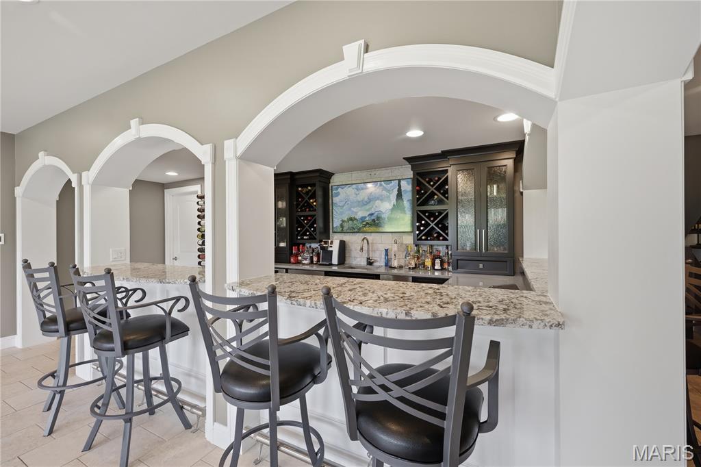
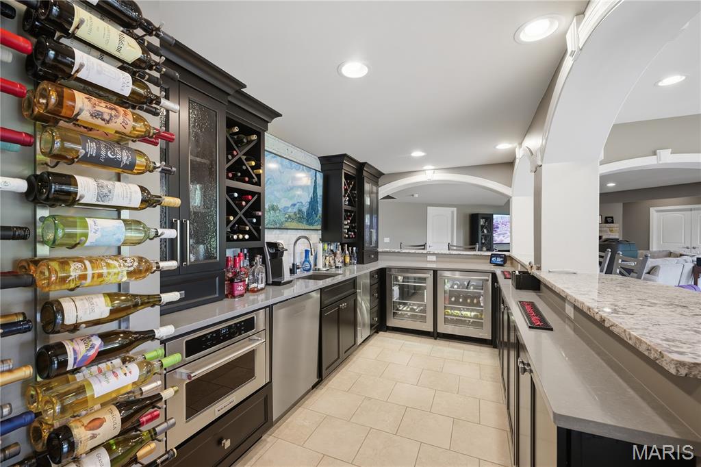
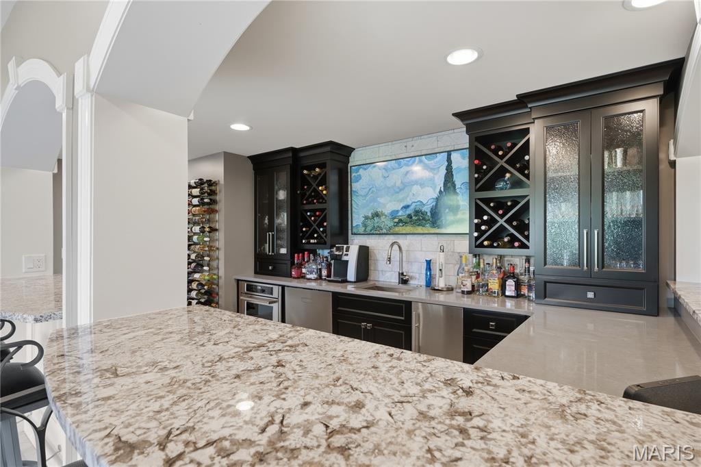
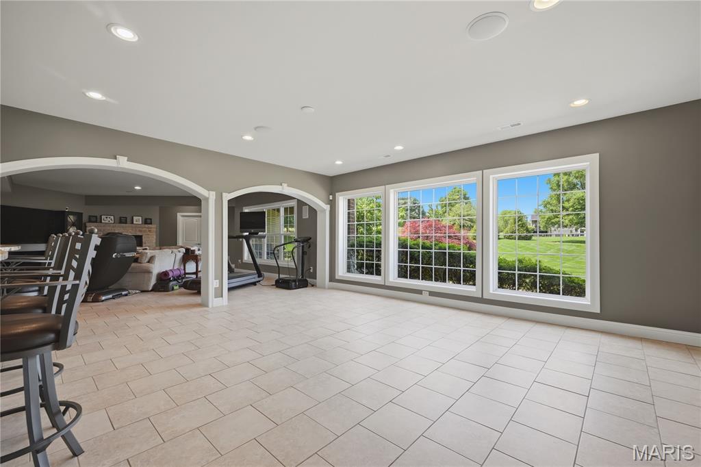
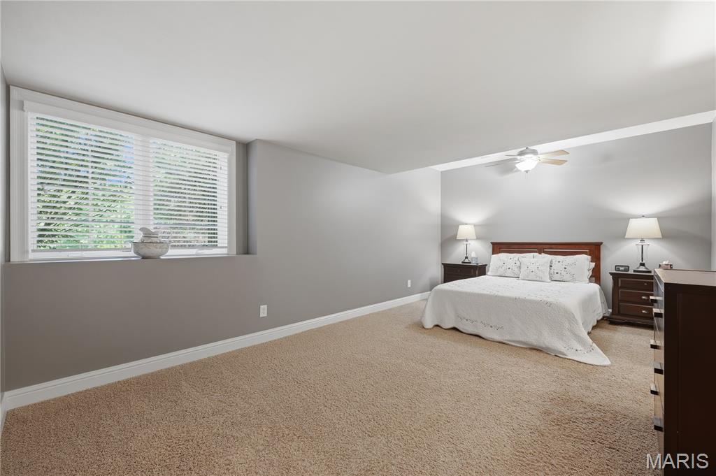
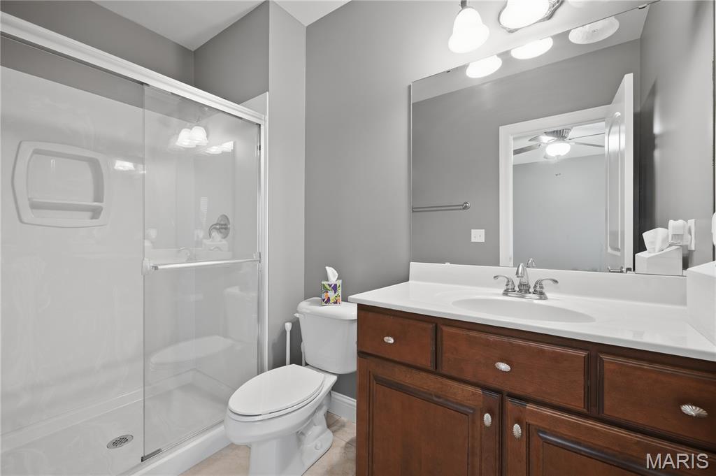
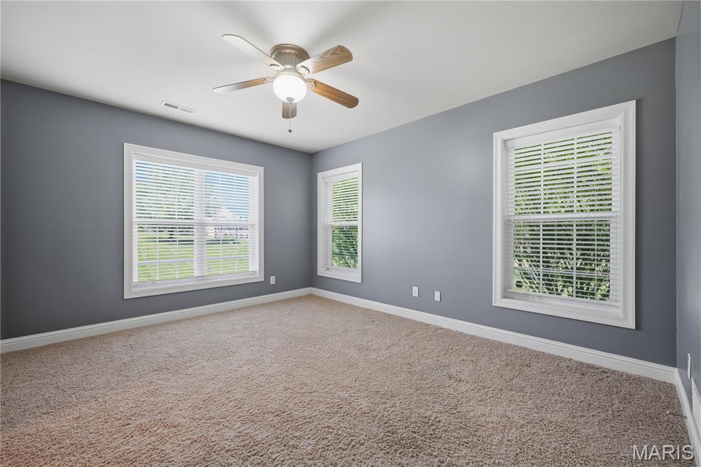
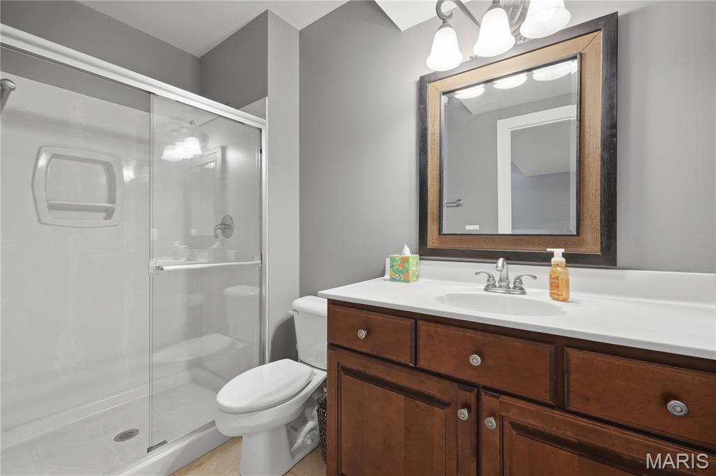
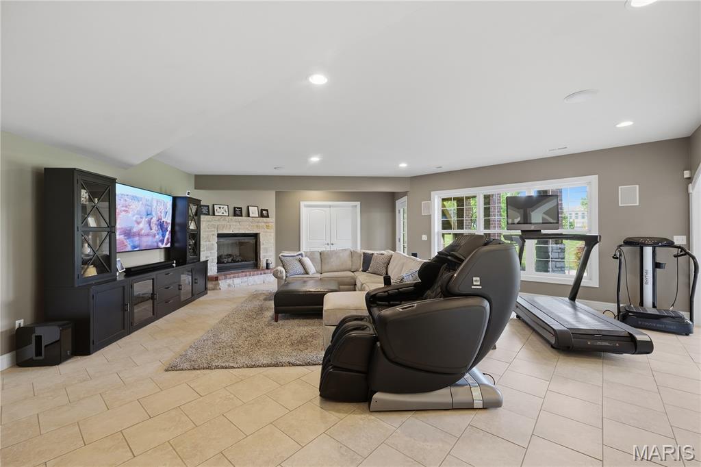
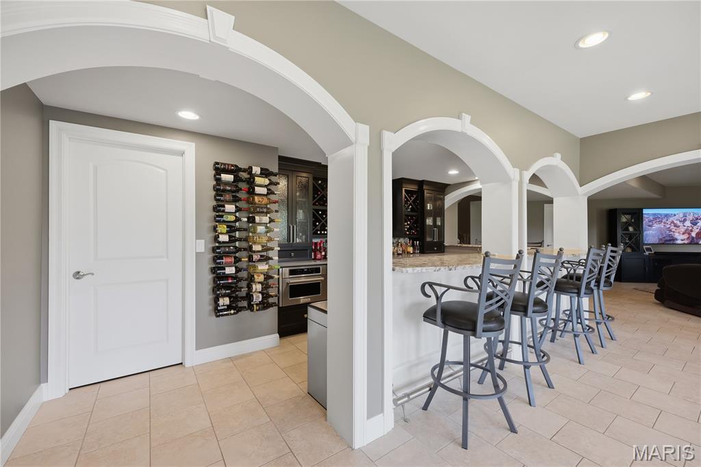
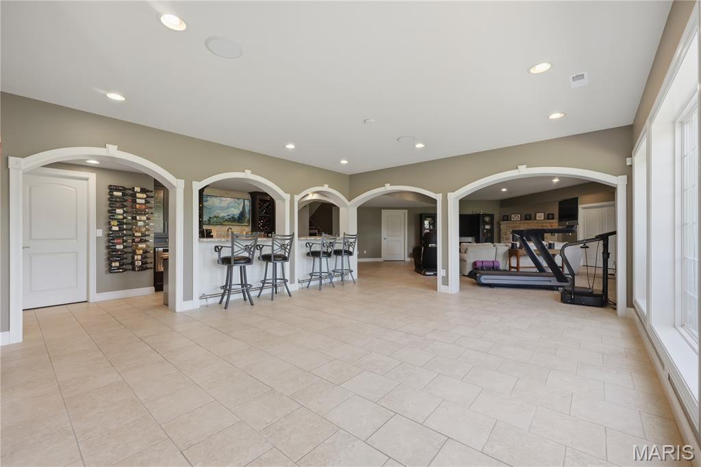
The walkout lower level is finished to the same standard as the main floor and opens through a dramatic arched colonnade into a great room with stone fireplace. The bar features two temperature-controlled wine centers -- one for reds, one for whites -- a built-in ice maker, fully integrated microwave, and a frame-style TV built into the bar.

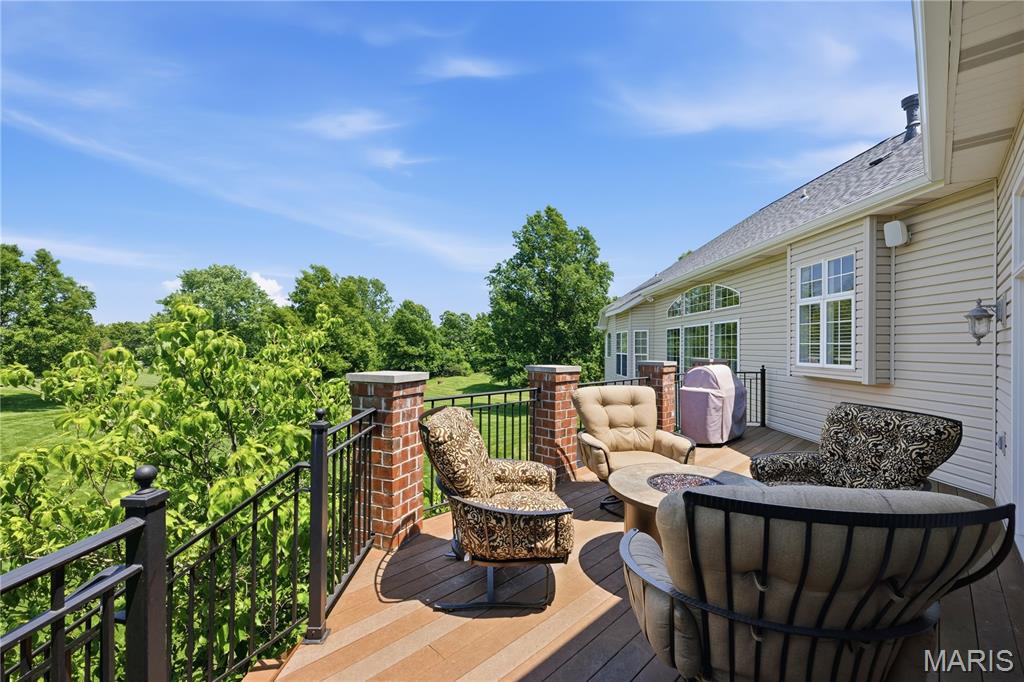
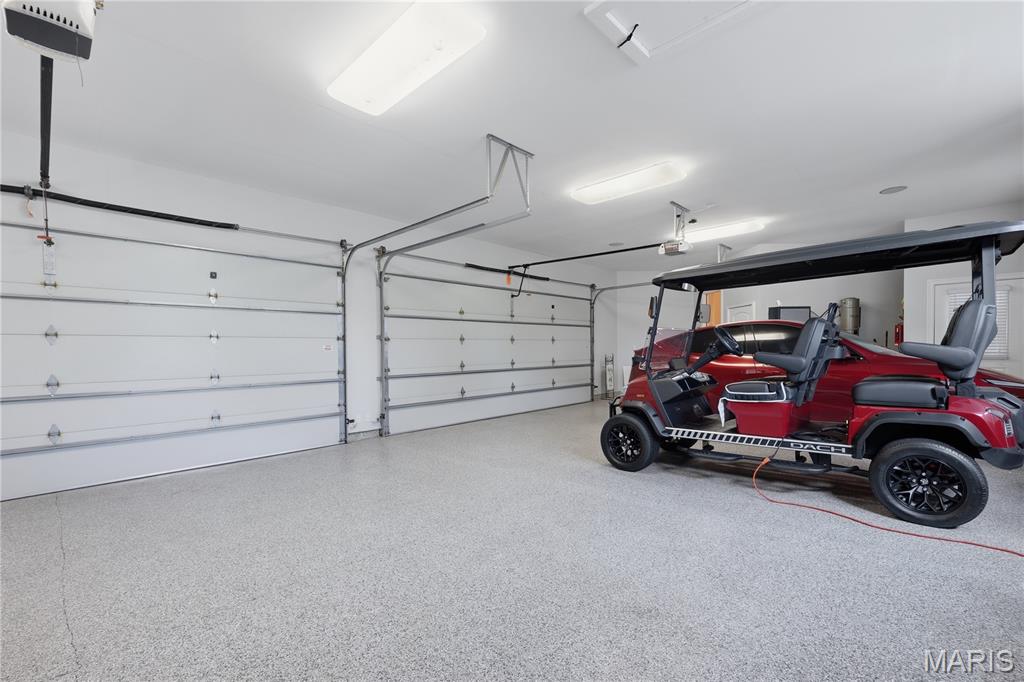
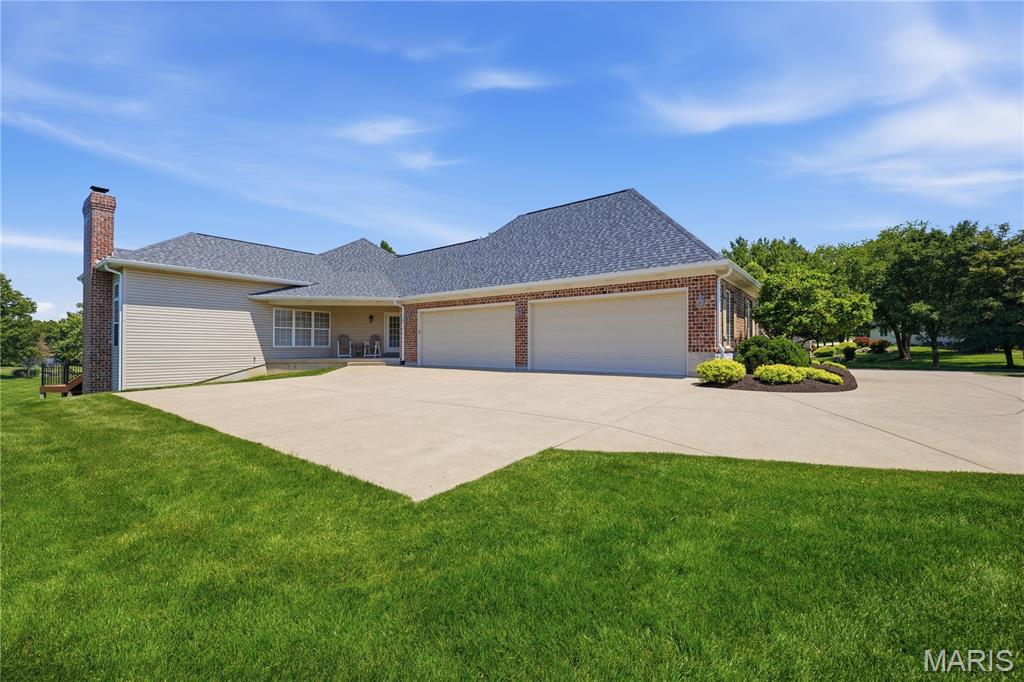
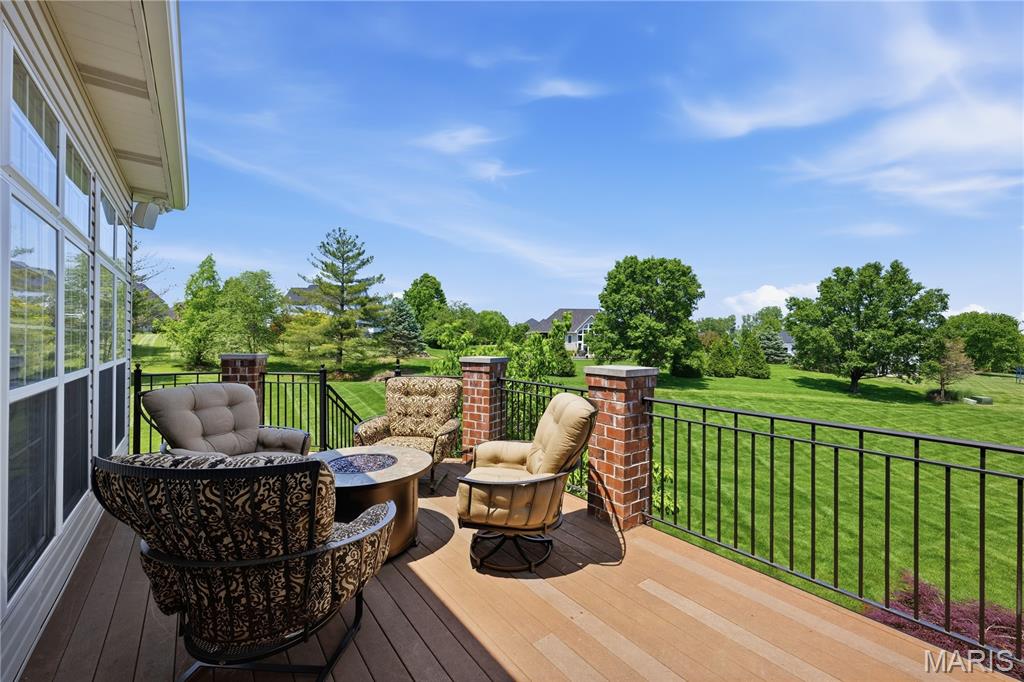
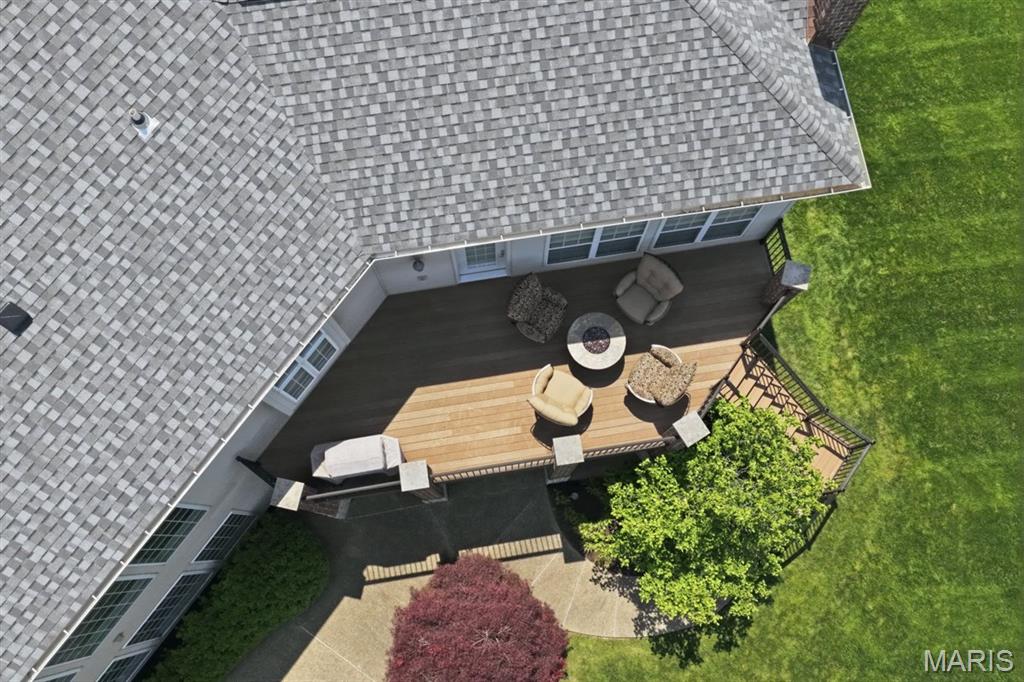
Additional features: new roof and gutters, new HVAC in 2023, EV charger, whole-home Sonos-compatible audio with outdoor zones on both the patio and deck, smart home security system, smart thermostats, landscape lighting, and epoxy-finished oversized garage.

Listing agent is the owner of this property and a licensed REALTOR in the State of Missouri.

4
beds

6
baths

5,142 Sq.Ft. LIVING AREA

1.01 Acres lot

Teddy Johnlikes

Teddy Johnlikes

Features & Amenities

Interior

  • total bedrooms4
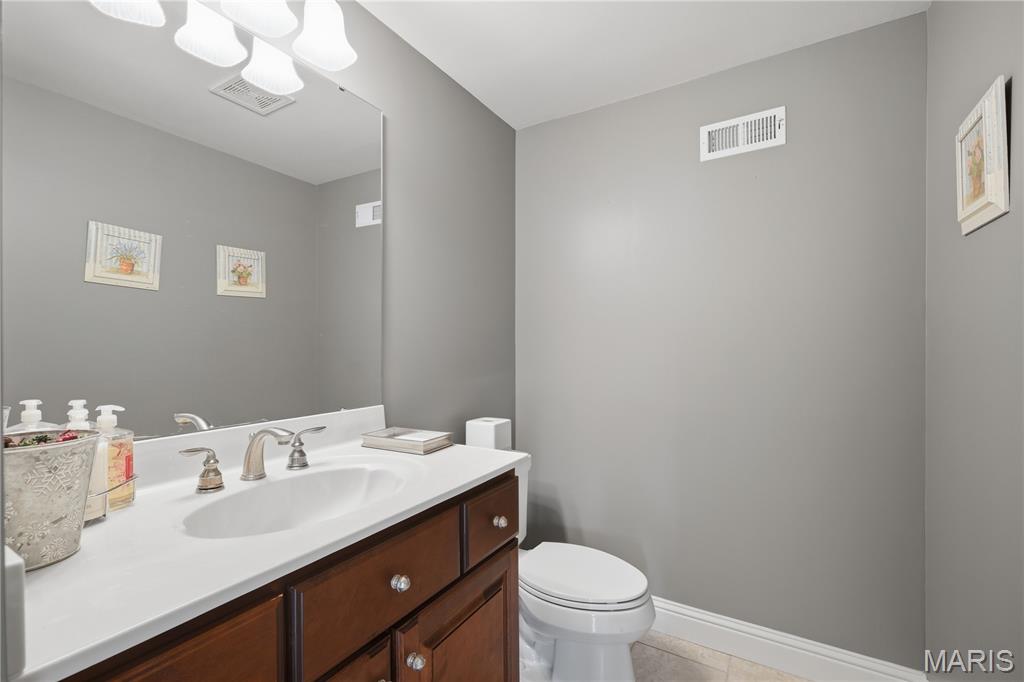
  • Total bathrooms6
  • full bathrooms4
  • half bathrooms2
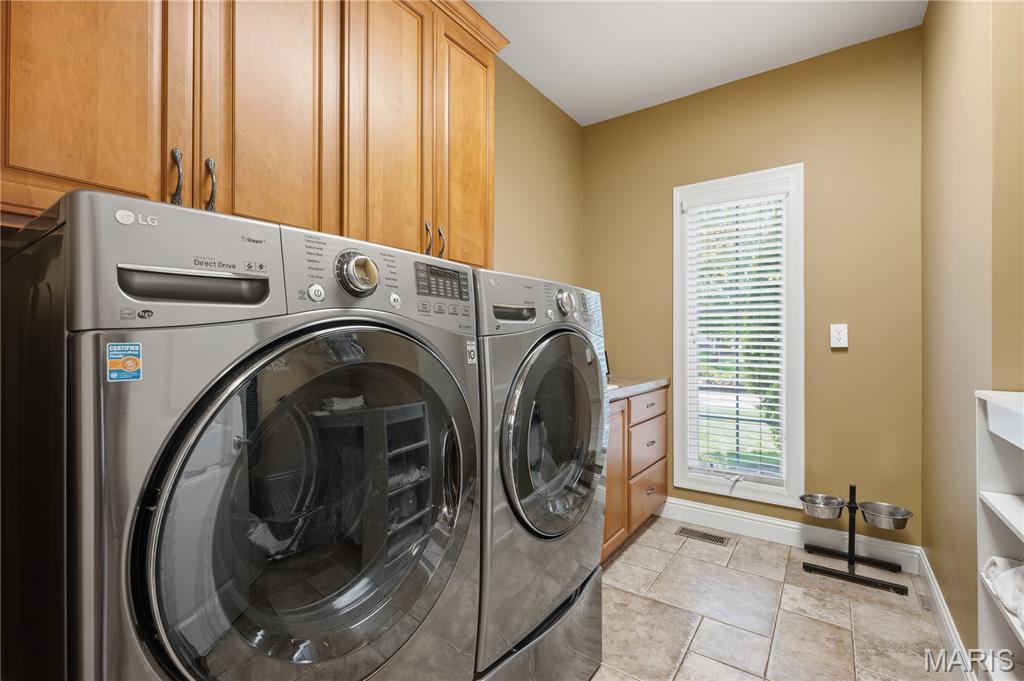
  • Laundry room Electric Dryer Hookup, Gas Dryer Hookup, Laundry Room, Lower Level, Main Level, Multiple Locations, Sink, Washer Hookup
  • Flooring Carpet, Ceramic Tile, Luxury Vinyl
  • Fireplace Basement, Blower Fan, Family Room, Gas, Gas Log, Living Room, Ventless
  • APPLIANCES Stainless Steel Appliance(s), Dishwasher, Disposal, Exhaust Fan, Ice Maker, Microwave, Free-Standing Range, Built-In Refrigerator, Gas Water Heater, Bar Fridge
  • other interior Features Bar, Bookcases, Built-in Features, Butler Pantry, Ceiling Fan(s), Central Vacuum, Chandelier, Coffered Ceiling(s), Crown Molding, Custom Cabinetry, Eat-in Kitchen, Entrance Foyer, Granite Counters, High Ceilings, Kitchen Island, Lever Faucets, Open Floorplan, Pantry, Recessed Lighting, Separate Dining, Separate Shower, Smart Home, Smart Thermostat, Sound System, Special Millwork, Storage, Tray Ceiling(s), Tub, Walk-In Closet(s), Walk-In Pantry, Wet Bar, Wired for Data, Wired for Sound, Workshop/Hobby Area

Area & Lot

  • Status Sold
  • Date Sold July 10, 2026
  • Living Area5,142 Sq.Ft.
  • Lot Area1.01 Acres
  • MLS® ID26031144
  • TypeResidential
  • YEAR BUILT2005
  • NeighborhoodWeldon Spring & St. Charles
  • Architecture StylesRanch
  • Elementary SchoolIndependence Elem.
  • Middle SchoolBryan Middle
  • High SchoolFrancis Howell High
  • School DistrictFrancis Howell R-III

Exterior

  • STORIES1
  • Garage Space4.0
  • water SourcePublic
  • utilitiesCable Connected, Electricity Connected, Natural Gas Connected, Phone Available, Sewer Connected, Underground Utilities, Water Connected
  • roofArchitectural Shingle, Copper
  • lot featuresAdjoins Common Ground, Back Yard, Front Yard, Landscaped, Level, Some Trees, Sprinklers In Front, Sprinklers In Rear
  • parkingAttached, Circular Driveway, Concrete, Driveway, Electric Vehicle Charging Station(s), Garage, Garage Door Opener, Garage Faces Rear, Inside Entrance, Lighted, Oversized, Parking Pad
  • HEAT TYPEElectronic Air Filter, Forced Air, Natural Gas, Zoned
  • AIR CONDITIONINGCeiling Fan(s), Central Air, Humidity Control, Zoned
  • sewerPublic Sewer
  • Disability FeaturesLever Style Door Handles
  • HOA AmenitiesCommon Ground
  • security Features24 Hour Security, Carbon Monoxide Detector(s)
  • other exterior FeaturesLighting

Financial

  • Price Upon Request

Weldon Spring & St. Charles

Possess several traits that render a place remarkable.

Explore

Work With Us

Bringing together a team with the passion, dedication, and resources to help our clients reach their buying and selling goals. With you every step of the way.

Follow Us on Instagram