2722 Bellflower Court
Courtesy of Coldwell Banker Realty - Gundaker, Teddy Johnlikes Listing Contact: 636-394-9300 
Coming Soon

2722 Bellflower Court

2722 Bellflower Court, Dardenne Prairie, MO 63368

$449,000
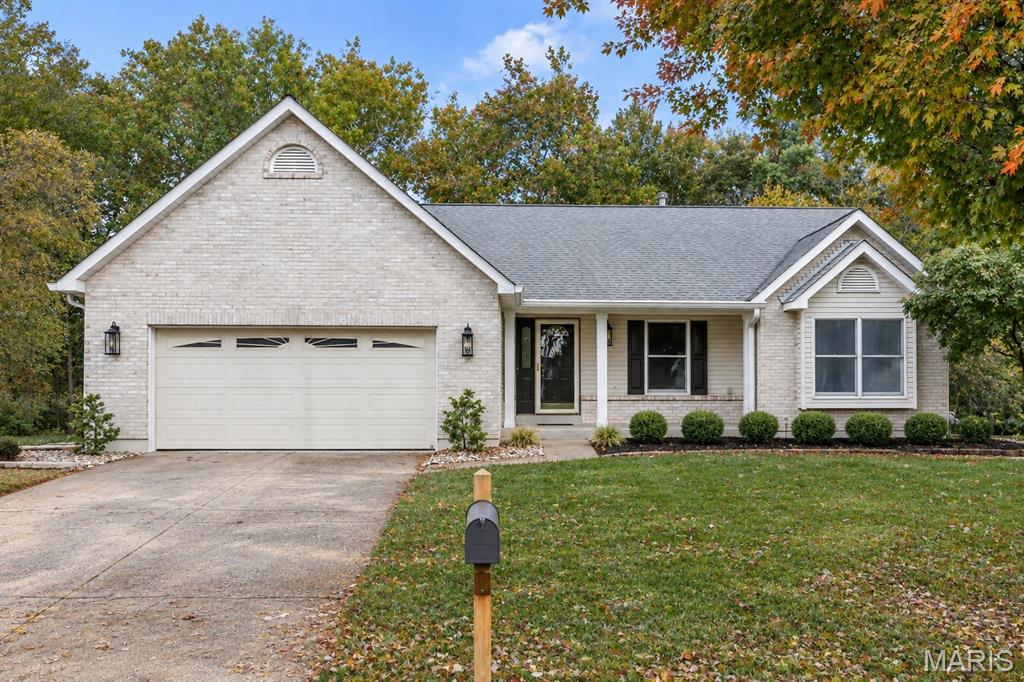
Wide plank flooring, soaring ceilings, neutral interiors and contemporary lighting give this extensively renovated ranch home a fresh appeal. Featuring an open, light-filled layout, this home is designed to accommodate daily comfort and gracious entertaining. Inviting entry foyer leads to formal dining room and spectacular great room with cathedral ceiling, brick fireplace and atrium door that opens to private deck that overlooks wooded ground. The updated kitchen features quartz countertops, white cabinetry and a wide bay window that draws in an abundance of natural light. The vaulted primary bedroom suite with walk-in closet & luxury bath with jetted tub offers an appealing retreat. 2 Additional bedrooms, hall full bath and a convenient laundry complete the main floor living quarters. The walk-out Lower Level featuring a 9 foot foundation pour includes a work center & full bath plus abundant storage space. Situated on a premium cul-de-sac lot with deck and covered and open patios. Located in the highly sought after Villages at Dardenne community with 3 swimming pools, clubhouse, tennis courts, golf course and walking trails.

3
beds

3
baths

1,636 Sq.Ft. LIVING AREA

10,018.8 Sq.Ft. lot

Teddy Johnlikes

Teddy Johnlikes

Mary Beth Benes

Mary Beth Benes

Features & Amenities

Interior

  • total bedrooms3
  • Total bathrooms3
  • full bathrooms3
  • Laundry room Laundry Closet, Main Level
  • Flooring Ceramic Tile, Laminate, Luxury Vinyl, Vinyl
  • Fireplace Great Room, Wood Burning
  • APPLIANCES Dishwasher, Disposal, Microwave, Built-In Electric Range
  • other interior Features Beamed Ceilings, Breakfast Bar, Cathedral Ceiling(s), Chandelier, Custom Cabinetry, Double Vanity, Eat-in Kitchen, Entrance Foyer, Open Floorplan, Pantry, Master Downstairs, Recessed Lighting, Separate Dining, Separate Shower, Shower, Solid Surface Countertop(s), Tub, Vaulted Ceiling(s), Walk-In Closet(s), Whirlpool

Area & Lot

  • Status Coming Soon
  • Living Area1,636 Sq.Ft.
  • Lot Area10,018.8 Sq.Ft.
  • MLS® ID26069109
  • TypeResidential
  • YEAR BUILT1999
  • NeighborhoodDardenne Prairie & Cottleville
  • Architecture StylesTraditional
  • Elementary SchoolOstmann Elem.
  • Middle SchoolFt. Zumwalt West Middle
  • High SchoolFt. Zumwalt West High
  • School DistrictFt. Zumwalt R-II

Exterior

  • STORIES1
  • Garage Space2.0
  • water SourcePublic
  • utilitiesCable Connected, Electricity Connected, Natural Gas Connected
  • lot featuresAdjoins Wooded Area, Cul-De-Sac, Level
  • parkingAttached, Garage, Garage Door Opener, Garage Faces Front
  • HEAT TYPEForced Air, Natural Gas
  • AIR CONDITIONINGAttic Fan, Central Air, Electric
  • sewerPublic Sewer
  • security FeaturesSmoke Detector(s)

Financial

  • Sales Price$449,000
  • Real Estate Tax $3,958/yr

Mortgage Calculator

Estimate your monthly mortgage payment, including the principal and interest, property taxes, and HOA. Adjust the values to generate a more accurate rate.
All estimates are provided for informational purposes only. Actual amounts may vary.
$0,000 Your Payment 20 15 65
$0,000 Your Payment

Dardenne Prairie & Cottleville

One of the most sought-after places to live in the area.

Explore

Work With Us

Bringing together a team with the passion, dedication, and resources to help our clients reach their buying and selling goals. With you every step of the way.

Follow Us on Instagram