412 Fuller Drive
412 Fuller Drive
412 Fuller Drive
412 Fuller Drive
412 Fuller Drive
412 Fuller Drive
412 Fuller Drive
412 Fuller Drive
412 Fuller Drive
412 Fuller Drive
412 Fuller Drive
412 Fuller Drive
412 Fuller Drive
412 Fuller Drive
412 Fuller Drive
412 Fuller Drive
412 Fuller Drive
412 Fuller Drive
412 Fuller Drive
412 Fuller Drive
412 Fuller Drive
412 Fuller Drive
412 Fuller Drive
412 Fuller Drive
412 Fuller Drive
412 Fuller Drive
412 Fuller Drive
412 Fuller Drive
412 Fuller Drive
412 Fuller Drive
412 Fuller Drive
412 Fuller Drive
412 Fuller Drive
412 Fuller Drive
412 Fuller Drive
412 Fuller Drive
412 Fuller Drive
412 Fuller Drive
412 Fuller Drive
412 Fuller Drive
412 Fuller Drive
412 Fuller Drive
412 Fuller Drive
412 Fuller Drive
412 Fuller Drive
412 Fuller Drive
412 Fuller Drive
412 Fuller Drive
412 Fuller Drive
412 Fuller Drive
412 Fuller Drive
412 Fuller Drive
SEE ALL PHOTOS
412 Fuller Drive
412 Fuller Drive
412 Fuller Drive
412 Fuller Drive
412 Fuller Drive
412 Fuller Drive
412 Fuller Drive
412 Fuller Drive
412 Fuller Drive
412 Fuller Drive
412 Fuller Drive
412 Fuller Drive
412 Fuller Drive
412 Fuller Drive
412 Fuller Drive
412 Fuller Drive
412 Fuller Drive
412 Fuller Drive
412 Fuller Drive
412 Fuller Drive
412 Fuller Drive
412 Fuller Drive
412 Fuller Drive
412 Fuller Drive
412 Fuller Drive
412 Fuller Drive
412 Fuller Drive
412 Fuller Drive
412 Fuller Drive
412 Fuller Drive
412 Fuller Drive
412 Fuller Drive
412 Fuller Drive
412 Fuller Drive
412 Fuller Drive
412 Fuller Drive
412 Fuller Drive
412 Fuller Drive
412 Fuller Drive
412 Fuller Drive
412 Fuller Drive
412 Fuller Drive
412 Fuller Drive
412 Fuller Drive
412 Fuller Drive
412 Fuller Drive
412 Fuller Drive
412 Fuller Drive
412 Fuller Drive
412 Fuller Drive
412 Fuller Drive
412 Fuller Drive
Courtesy of STL Buy & Sell, LLC, David Rohlfing Listing Contact: 636-442-1333 
Sold

412 Fuller Drive

412 Fuller Drive, Wentzville, MO 63385

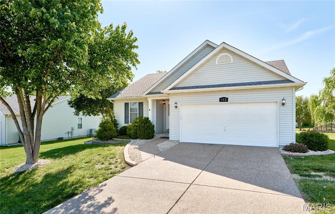
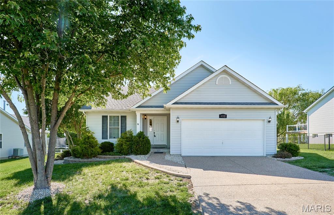
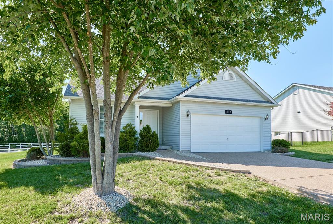
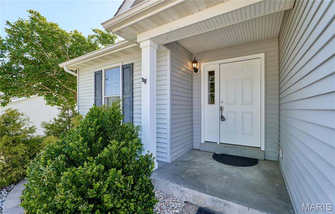
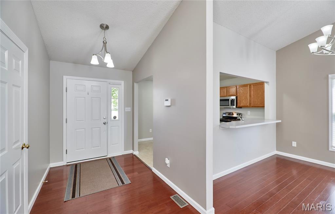
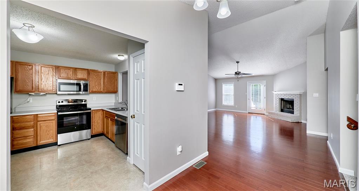
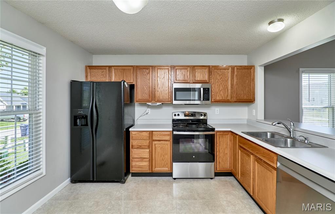
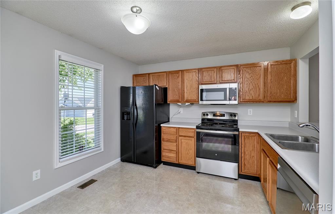
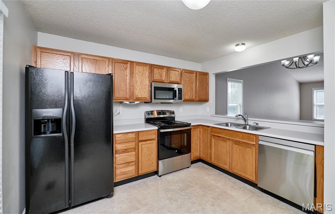
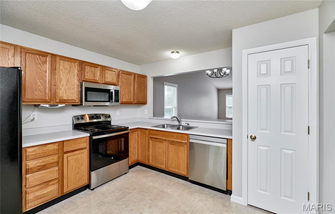
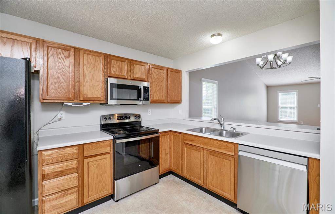
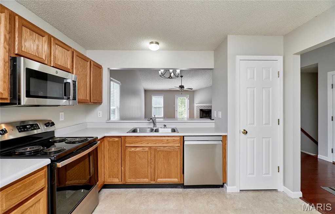
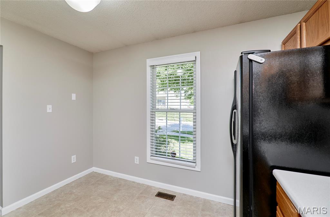
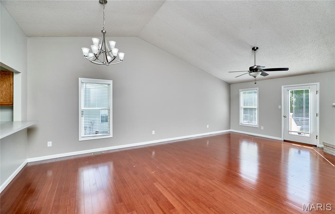
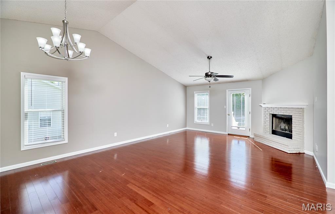
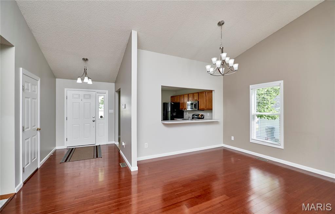
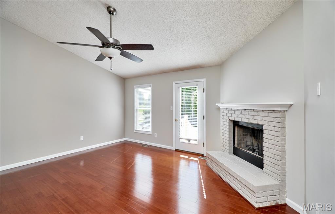
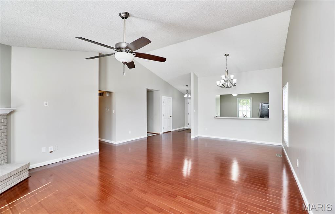
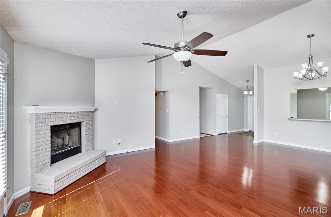
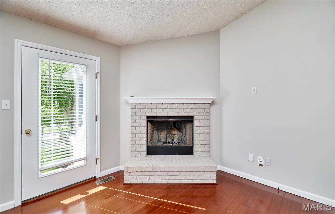
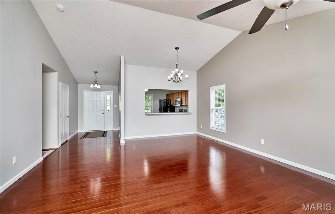
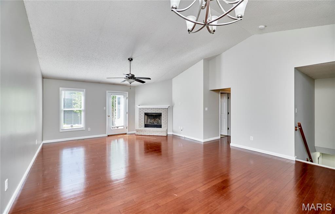
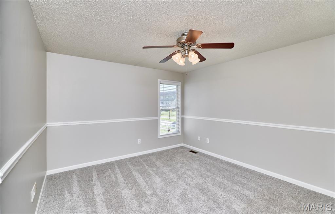
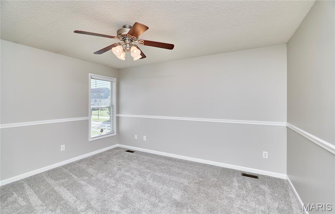
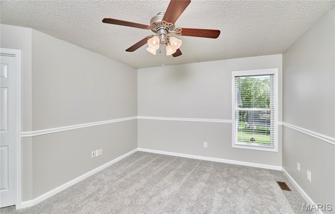
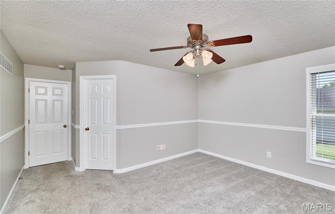
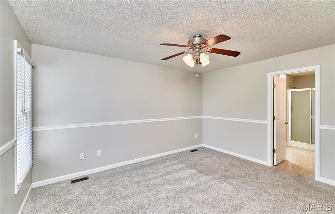
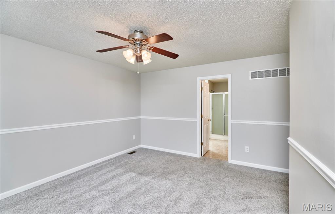
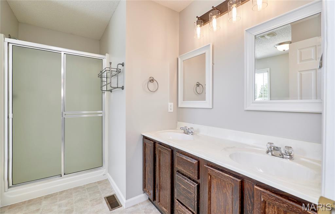
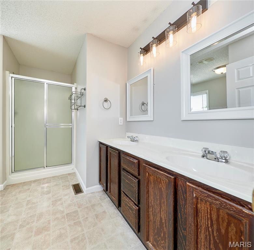
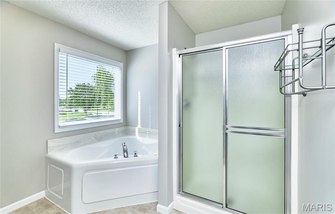
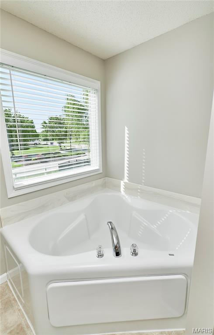
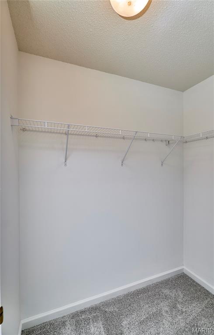
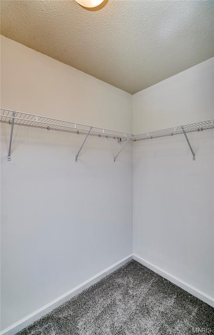
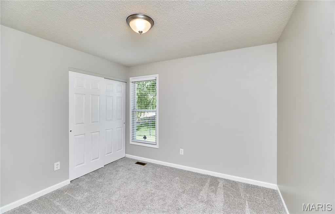
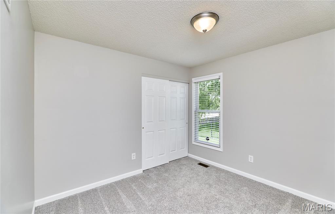

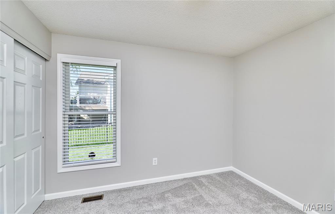
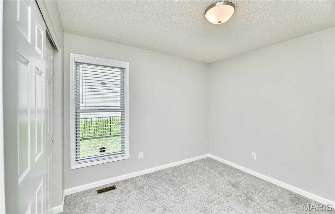
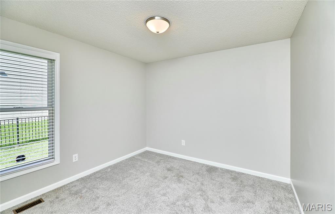
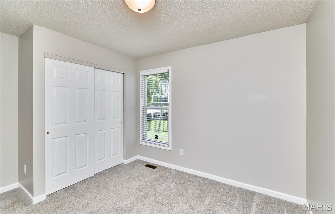
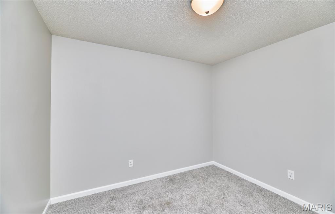
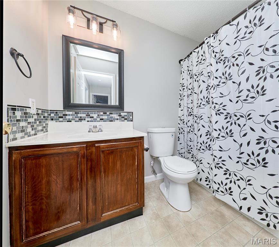
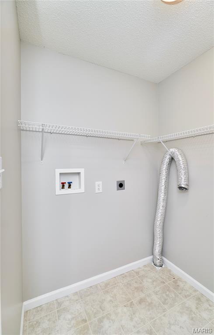
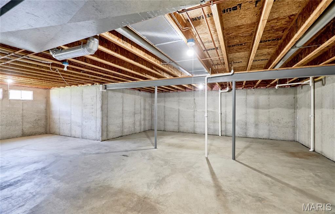
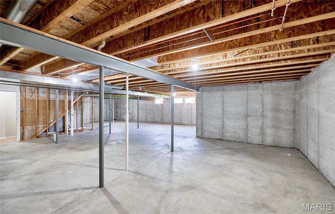
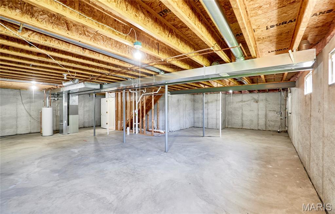
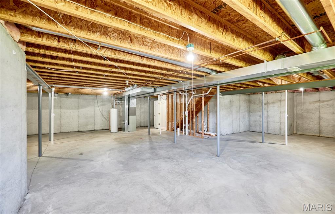
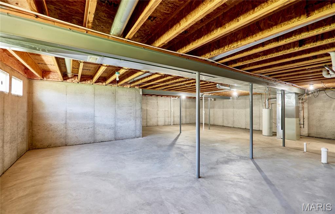
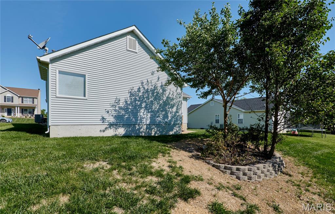
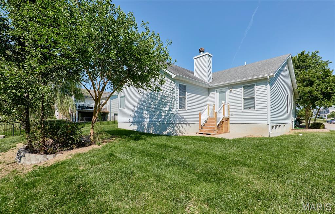
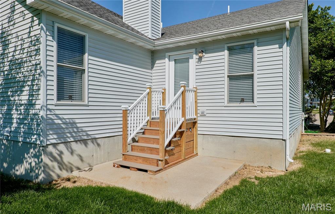
There is wonderful curb appeal with fresh landscaping at this 3 bedroom, 2 bath Ranch home in Stone Meadows subdivision. You are greeted with rich bamboo flooring throughout entry foyer, Great Room & the hall. The Great Room/Dining area is vaulted and has a corner woodburning fireplace. The kitchen has an open breakfast bar area, black/stainless appliances (all newer but fridge), oak cabinets and pantry. Primary bedroom suite has a walk-in closet and adjoining master bath with dual sinks, separate tub & shower & linen closet. There are 2 additional good sized bedroom and another full bath. Convenient main floor laundry, basement with rough-in plumbing, vinyl siding & enclosed soffits. Other features include newer HVAC, aggregate driveway, new fixtures throughout, fresh paint throughout, new 2" white blinds, and so much more! ALSO- enjoy the subdivision pool, clubhouse, fishing lakes, and walking trails!

3
beds

2
baths

1,440 Sq.Ft. LIVING AREA

9,147.6 Sq.Ft. lot

Teddy Johnlikes

Teddy Johnlikes

Features & Amenities

Interior

  • total bedrooms3
  • Total bathrooms2
  • full bathrooms2
  • Laundry room Main Level
  • Flooring Hardwood
  • Fireplace Wood Burning, Great Room
  • APPLIANCES Gas Water Heater, Dishwasher, Disposal, Microwave, Electric Range, Electric Oven
  • other interior Features High Speed Internet, Breakfast Bar, Pantry, Open Floorplan, Vaulted Ceiling(s), Walk-In Closet(s), Entrance Foyer, Double Vanity, Tub, Dining/Living Room Combo

Area & Lot

  • Status Sold
  • Date Sold June 5, 2026
  • Living Area1,440 Sq.Ft.
  • Lot Area9,147.6 Sq.Ft.
  • MLS® ID26029353
  • TypeResidential
  • YEAR BUILT2007
  • Architecture StylesTraditional, Ranch
  • Elementary SchoolBoone Trail Elem.
  • Middle SchoolWentzville South Middle
  • High SchoolTimberland High
  • School DistrictWentzville R-IV

Exterior

  • STORIES1
  • Garage Space2.0
  • water SourcePublic
  • utilitiesUnderground Utilities
  • lot featuresLandscaped, Level, Some Trees
  • parkingAttached, Garage
  • HEAT TYPENatural Gas, Forced Air
  • AIR CONDITIONINGCeiling Fan(s), Central Air, Electric
  • sewerPublic Sewer
  • HOA AmenitiesAssociation Management, Clubhouse, Common Ground, Lake, Trail(s)
  • security FeaturesSmoke Detector(s)

Financial

  • Price Upon Request

Work With Us

Bringing together a team with the passion, dedication, and resources to help our clients reach their buying and selling goals. With you every step of the way.

Follow Us on Instagram