5407 Guinevere Drive
SEE ALL PHOTOS
5407 Guinevere Drive
Private

5407 Guinevere Drive

5407 Guinevere Drive, Weldon Spring, MO 63304

$1,389,000
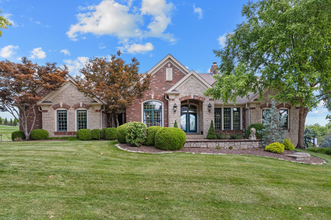
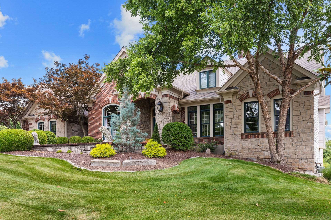
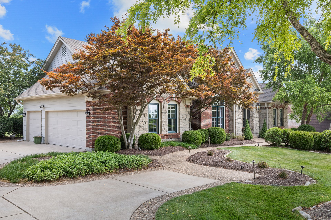
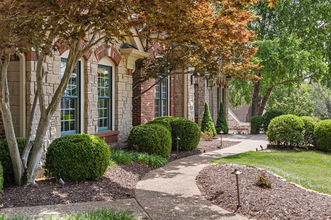
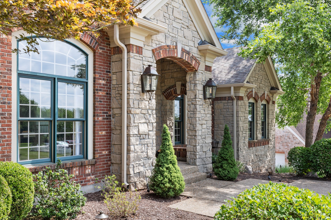
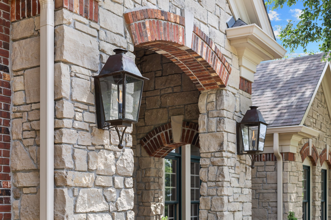
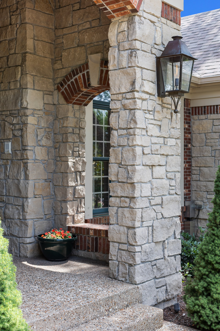
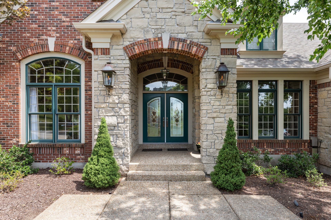
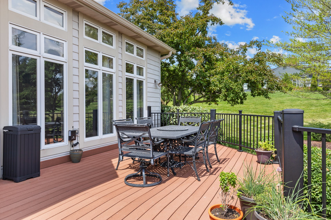
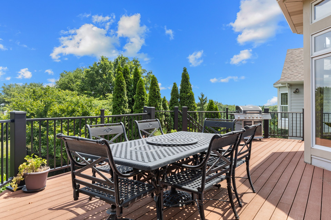
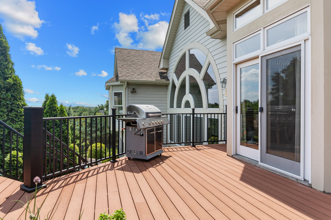
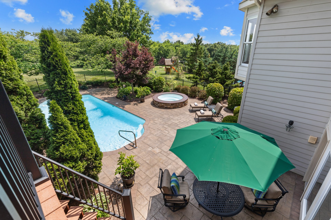
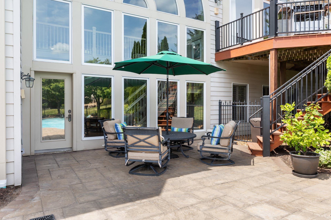
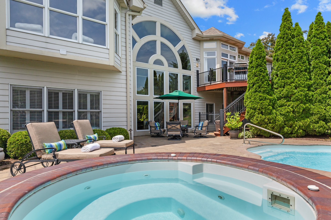

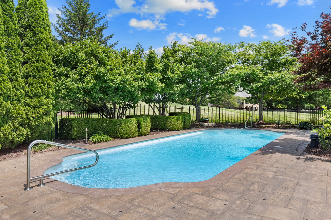
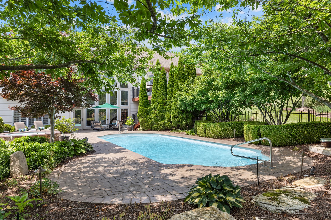
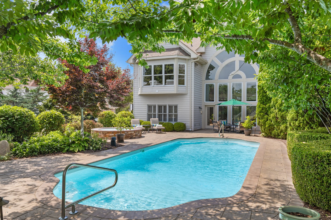
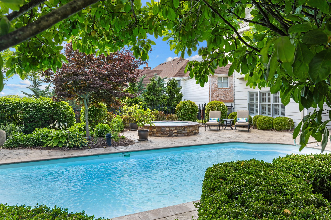
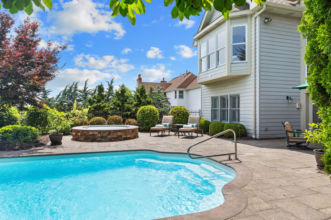
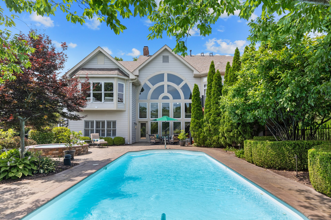
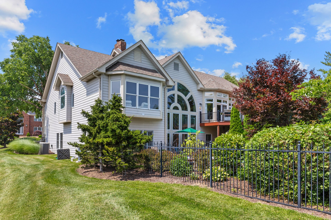
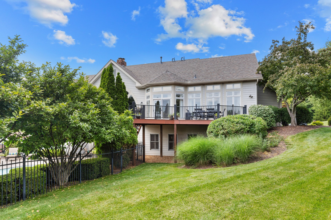
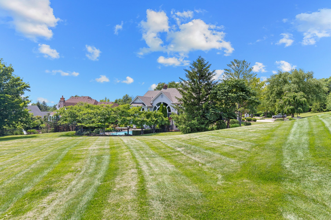
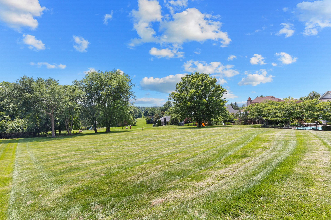
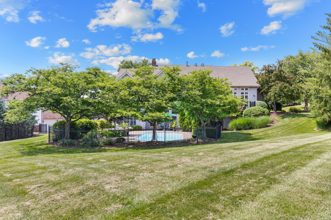
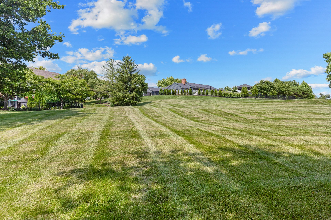
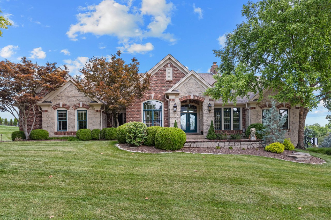
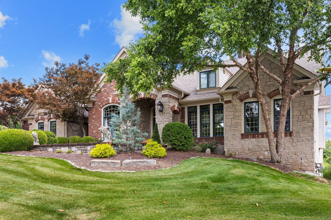
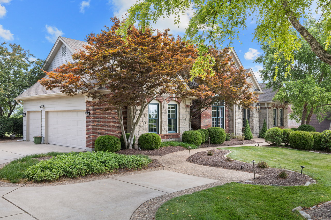
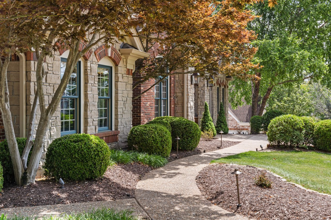
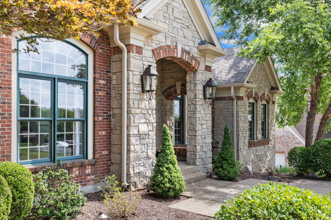
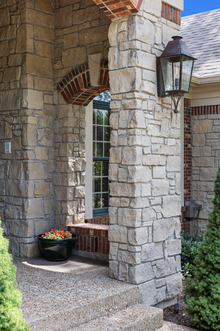
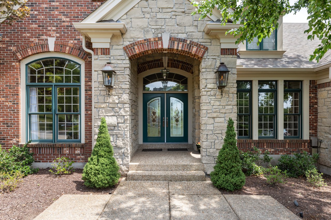
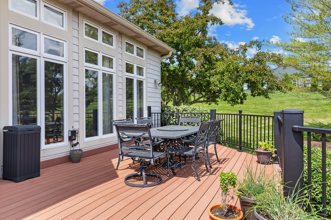
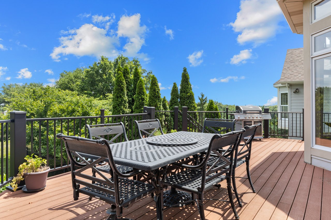
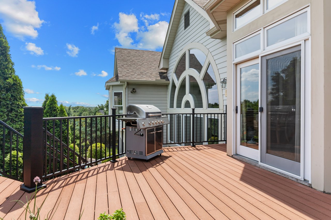
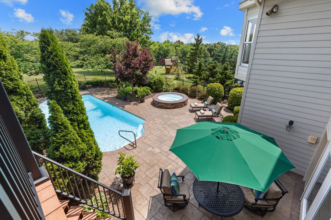
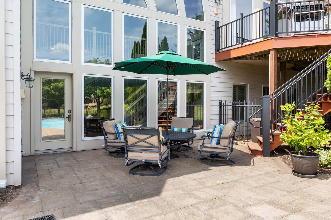
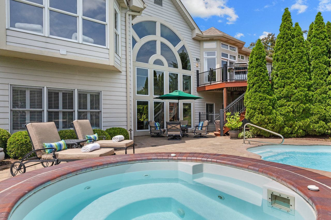
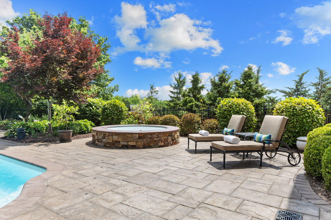
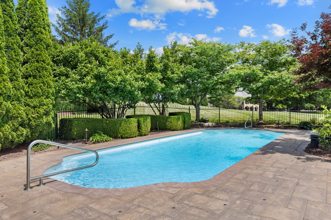
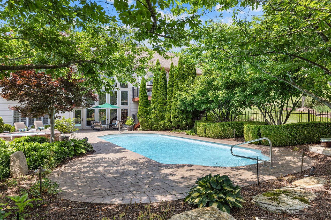
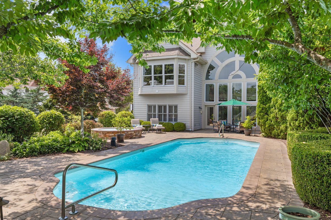
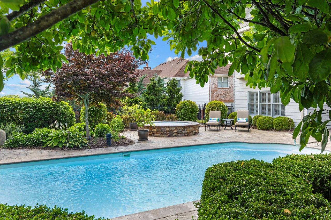

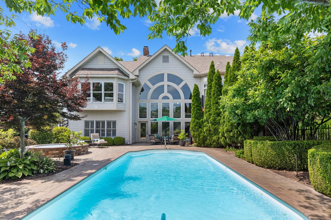
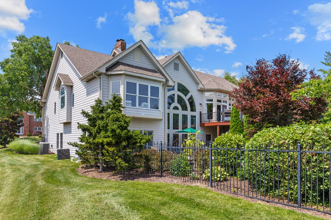




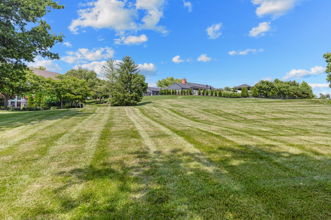
This spectacular Homearama Showcase Award-winning ranch from Hardesty Homes features exceptional craftsmanship & carefully curated details including 12’ ceilings, custom trim work accents & white oak flooring that extends throughout the main living area. Entering from the front terrace through extraordinary double doors with leaded glass panels, the entry foyer leads to a well-appointed study framed by architectural columns, elegant dining room with octagonal ceiling and stunning great room with dimensional ceiling, floor-to-ceiling cast stone fireplace flanked by built-in display cases & dramatic wall of windows that overlook parklike grounds. The designer kitchen with 42” oak cabinetry, GE Monogram appliances & 7’ center island transitions seamlessly into the light-filled breakfast room with convenient planning center & hearth room highlighted by full-height brick & stone fireplace. The coffered primary bedroom suite with marble bath with jetted tub plus a 2nd ensuite bedroom complete the main floor living quarters. Broad atrium staircase accesses Lower Level entertainment space with stacked stone fireplace & wet bar and media room plus 3rd & 4th bedrooms & full bath. Atrium door opens to inviting outdoor living area with composite deck, pool & hot tub surrounded by landscaped gardens.

4
beds

5
baths

4,981 Sq.Ft. LIVING AREA

1.02 Acres lot

image

Schedule a Showing

We would love to show you our beautiful property. Please select your preferred date and time below. An agent will be in touch shortly to confirm your appointment.

Schedule a Showing

We would love to show you our beautiful property. Please select your preferred date and time below. An agent will be in touch shortly to confirm your appointment.
Thank you for your interest in 5407 Guinevere Drive, Weldon Spring, MO 63304. We are reviewing your request and will be in touch shortly!
Teddy Johnlikes

Teddy Johnlikes

Mary Beth Benes

Mary Beth Benes

Features & Amenities

Interior

  • total bedrooms4
  • Total bathrooms5
  • full bathrooms3
  • half bathrooms2
  • Fireplace 3

Area & Lot

  • Status Private
  • Living Area4,981 Sq.Ft.
  • Lot Area1.02 Acres
  • YEAR BUILT1998
  • NeighborhoodWeldon Spring & St. Charles
  • Architecture StylesTraditional
  • Elementary SchoolIndependence Elem.
  • Middle SchoolBryan Middle
  • High SchoolFrancis Howell High
  • School DistrictFrancis Howell R-III

Exterior

  • Garage Space3
  • PoolYes

Financial

  • Sales Price$1,389,000
  • Real Estate Tax $9,131/yr
  • HOA $700/yr

Mortgage Calculator

Estimate your monthly mortgage payment, including the principal and interest, property taxes, and HOA. Adjust the values to generate a more accurate rate.
All estimates are provided for informational purposes only. Actual amounts may vary.
$0,000 Your Payment 20 15 65
$0,000 Your Payment

Weldon Spring & St. Charles

Possess several traits that render a place remarkable.

Explore

Work With Us

Bringing together a team with the passion, dedication, and resources to help our clients reach their buying and selling goals. With you every step of the way.

Follow Us on Instagram