5407 Guinevere Drive
SEE ALL PHOTOS
5407 Guinevere Drive
Courtesy of Coldwell Banker Realty - Gundaker, Teddy Johnlikes Listing Contact: 636-394-9300 
Coming Soon

5407 Guinevere Drive

5407 Guinevere Drive, Weldon Spring, MO 63304

$1,389,000
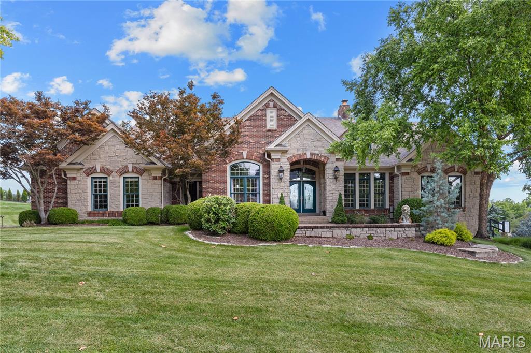
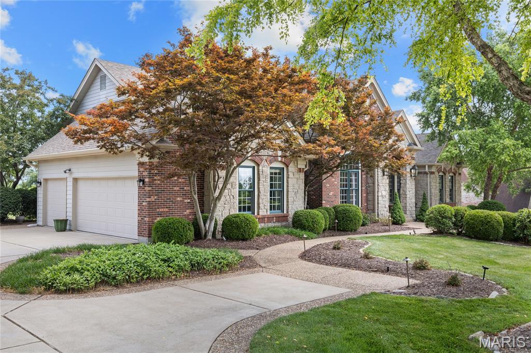
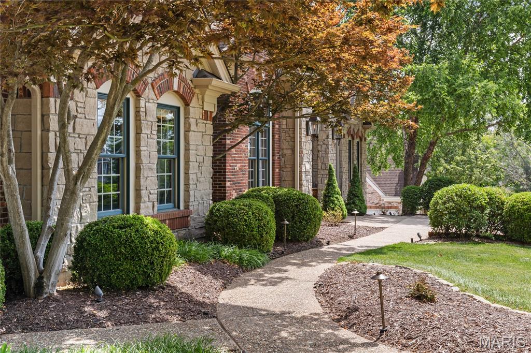
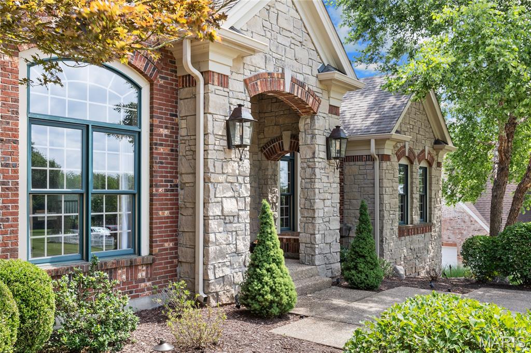
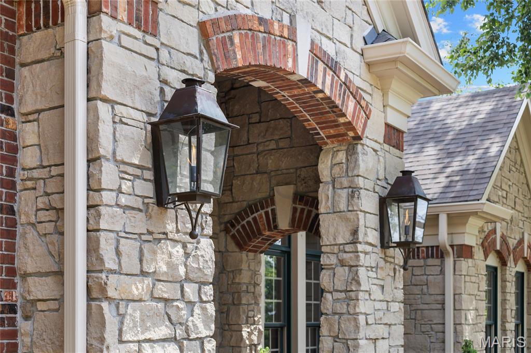
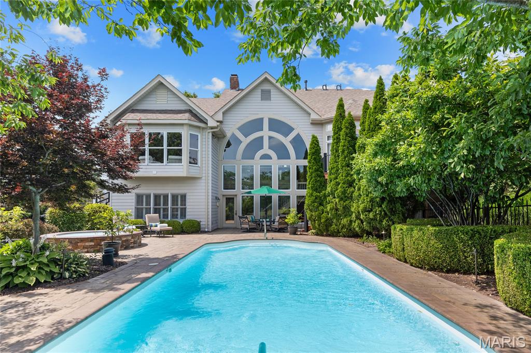
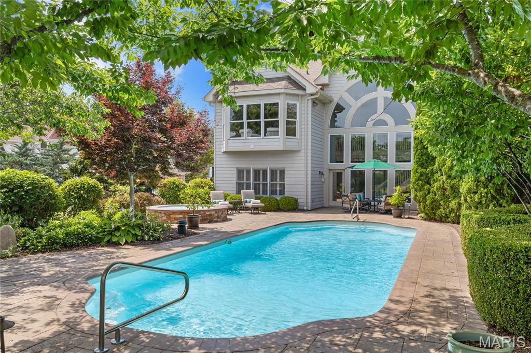
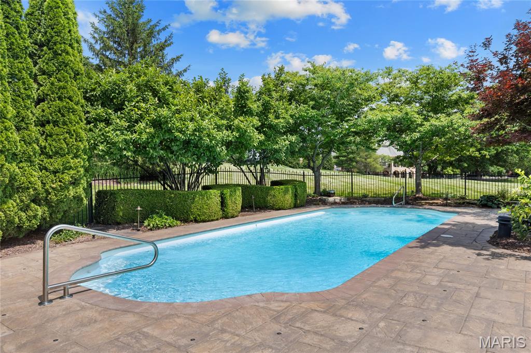
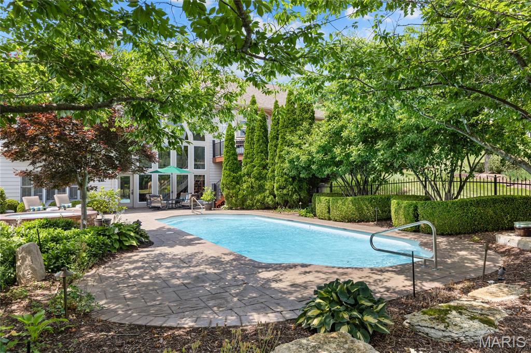
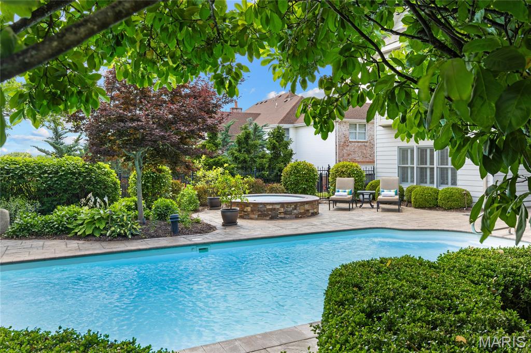
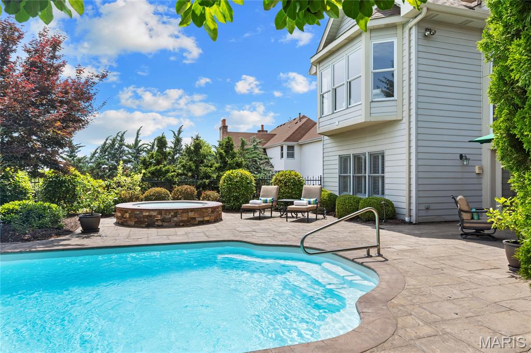
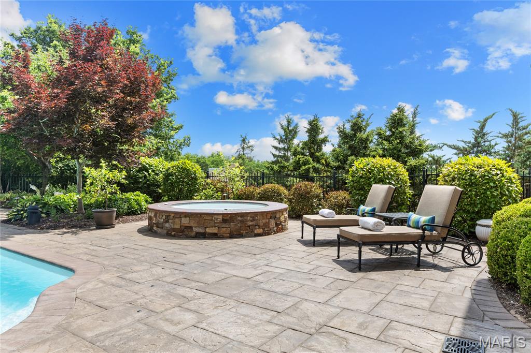
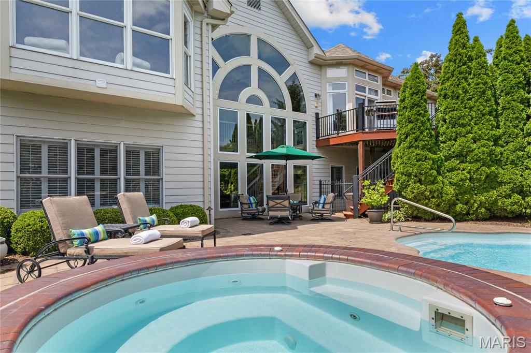
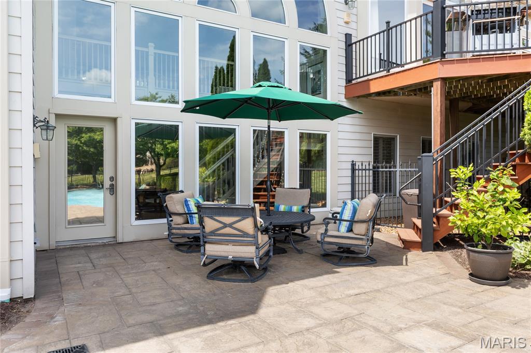
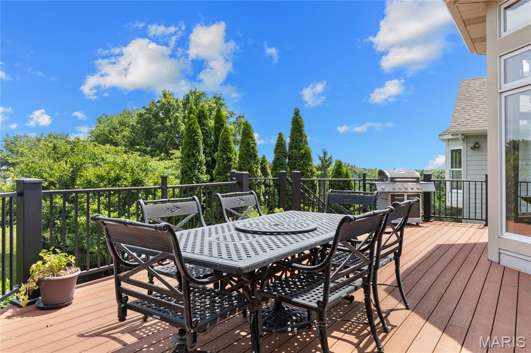
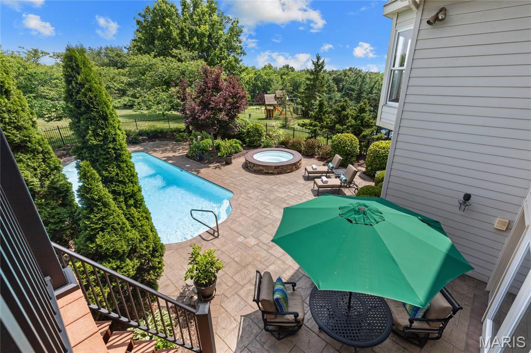
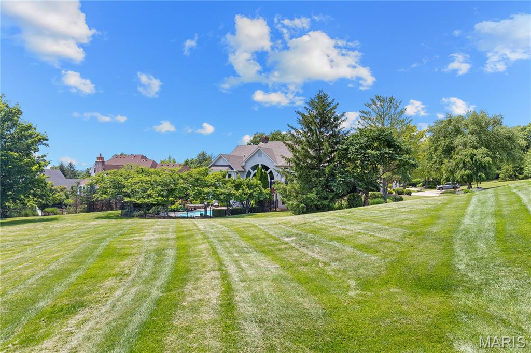
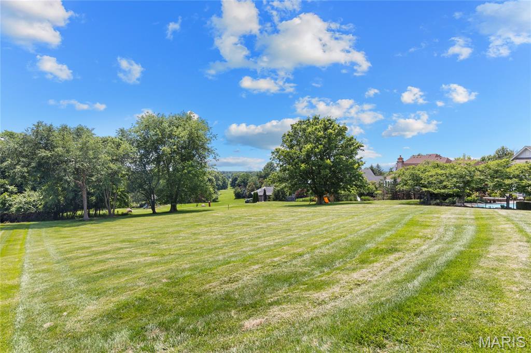
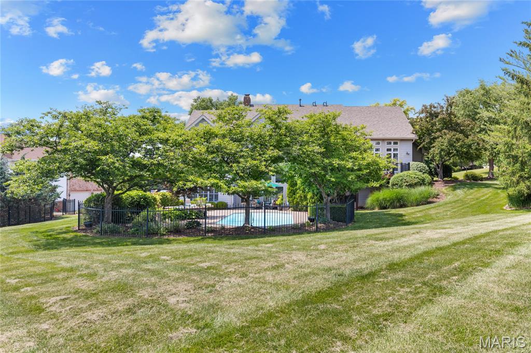
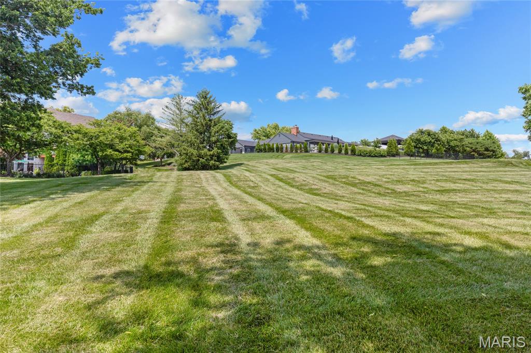
Experience award-winning luxury in this spectacular Homearama Showcase Award-winning ranch by Hardesty Homes, where exceptional craftsmanship and timeless design are showcased throughout. A welcoming front terrace leads to extraordinary double entry doors with leaded glass, opening into a grand foyer with soaring 12-foot ceilings, custom millwork, and rich white oak flooring throughout the main living spaces. The elegant study, framed by architectural columns, and the formal dining room with its striking octagonal ceiling create an impressive first impression. The breathtaking great room features a dramatic dimensional ceiling, a floor-to-ceiling cast stone fireplace flanked by custom built-ins, and an expansive wall of windows overlooking the beautifully landscaped, park-like grounds. Designed for both everyday living and entertaining, the exceptionally large kitchen offers 42-inch custom cabinetry, premium Monogram appliances, and an impressive 7-foot center island. The adjoining breakfast room, complete with a convenient planning center, flows effortlessly into the inviting hearth room, highlighted by a full-height brick and stone fireplace. The luxurious primary suite serves as a private retreat with a coffered ceiling and a spa-inspired marble bath featuring a soaking tub. A second ensuite bedroom completes the thoughtfully designed main level. A stunning atrium staircase leads to the expansive lower level, built with a 10-foot foundation pour and designed for entertaining. This exceptional space includes a stacked stone fireplace, wet bar, media room, two additional bedrooms, and a full bath. Outdoor living is equally impressive, with an atrium door opening to a composite deck overlooking a resort-style pool, hot tub, and beautifully landscaped gardens--creating a private backyard oasis. Located in the prestigious Camelot community, this remarkable residence combines award-winning design, exceptional quality, and luxurious amenities to deliver an unparalleled living experience.

4
beds

5
baths

4,981 Sq.Ft. LIVING AREA

1.02 Acres lot

Teddy Johnlikes

Teddy Johnlikes

Mary Beth Benes

Mary Beth Benes

Features & Amenities

Interior

  • total bedrooms4
  • Total bathrooms5
  • full bathrooms3
  • half bathrooms2
  • Laundry room Laundry Room, Main Level
  • Flooring Carpet, Ceramic Tile, Laminate, Marble, Wood
  • Fireplace Basement, Gas, Great Room, Kitchen, Recreation Room
  • APPLIANCES Stainless Steel Appliance(s), Gas Cooktop, Dishwasher, Disposal, Microwave, Double Oven, Built-In Refrigerator
  • other interior Features Bookcases, Breakfast Bar, Breakfast Room, Cathedral Ceiling(s), Ceiling Fan(s), Chandelier, Coffered Ceiling(s), Crown Molding, Custom Cabinetry, Double Vanity, Entrance Foyer, High Ceilings, Kitchen Island, Pantry, Master Downstairs, Recessed Lighting, Separate Dining, Separate Shower, Shower, Solid Surface Countertop(s), Sound System, Track Lighting, Tray Ceiling(s), Tub, Vaulted Ceiling(s), Walk-In Closet(s), Wet Bar, Whirlpool

Area & Lot

  • Status Coming Soon
  • Living Area4,981 Sq.Ft.
  • Lot Area1.02 Acres
  • MLS® ID26034780
  • TypeResidential
  • YEAR BUILT1998
  • NeighborhoodWeldon Spring & St. Charles
  • Architecture StylesTraditional
  • Elementary SchoolIndependence Elem.
  • Middle SchoolBryan Middle
  • High SchoolFrancis Howell High
  • School DistrictFrancis Howell R-III

Exterior

  • STORIES1
  • Garage Space3.0
  • water SourcePublic
  • PoolIn Ground, Outdoor Pool, Private
  • lot featuresLevel, Sprinklers In Front, Sprinklers In Rear
  • parkingAttached, Garage, Garage Door Opener, Garage Faces Side, Parking Pad, Storage
  • HEAT TYPEForced Air, Natural Gas, Zoned
  • AIR CONDITIONINGCeiling Fan(s), Central Air, Electric, Zoned
  • sewerPublic Sewer
  • HOA AmenitiesLake
  • security FeaturesSmoke Detector(s)

Financial

  • Sales Price$1,389,000
  • Real Estate Tax $9,131/yr
  • HOA $700/yr

Mortgage Calculator

Estimate your monthly mortgage payment, including the principal and interest, property taxes, and HOA. Adjust the values to generate a more accurate rate.
All estimates are provided for informational purposes only. Actual amounts may vary.
$0,000 Your Payment 20 15 65
$0,000 Your Payment

Weldon Spring & St. Charles

Possess several traits that render a place remarkable.

Explore

Work With Us

Bringing together a team with the passion, dedication, and resources to help our clients reach their buying and selling goals. With you every step of the way.

Follow Us on Instagram