570 Patriotic Trail
570 Patriotic Trail
570 Patriotic Trail
570 Patriotic Trail
570 Patriotic Trail
570 Patriotic Trail
570 Patriotic Trail
570 Patriotic Trail
570 Patriotic Trail
570 Patriotic Trail
570 Patriotic Trail
570 Patriotic Trail
570 Patriotic Trail
570 Patriotic Trail
570 Patriotic Trail
570 Patriotic Trail
570 Patriotic Trail
570 Patriotic Trail
570 Patriotic Trail
570 Patriotic Trail
570 Patriotic Trail
570 Patriotic Trail
570 Patriotic Trail
570 Patriotic Trail
570 Patriotic Trail
570 Patriotic Trail
570 Patriotic Trail
570 Patriotic Trail
570 Patriotic Trail
570 Patriotic Trail
570 Patriotic Trail
570 Patriotic Trail
570 Patriotic Trail
570 Patriotic Trail
570 Patriotic Trail
570 Patriotic Trail
570 Patriotic Trail
570 Patriotic Trail
570 Patriotic Trail
570 Patriotic Trail
570 Patriotic Trail
570 Patriotic Trail
SEE ALL PHOTOS
570 Patriotic Trail
570 Patriotic Trail
570 Patriotic Trail
570 Patriotic Trail
570 Patriotic Trail
570 Patriotic Trail
570 Patriotic Trail
570 Patriotic Trail
570 Patriotic Trail
570 Patriotic Trail
570 Patriotic Trail
570 Patriotic Trail
570 Patriotic Trail
570 Patriotic Trail
570 Patriotic Trail
570 Patriotic Trail
570 Patriotic Trail
570 Patriotic Trail
570 Patriotic Trail
570 Patriotic Trail
570 Patriotic Trail
570 Patriotic Trail
570 Patriotic Trail
570 Patriotic Trail
570 Patriotic Trail
570 Patriotic Trail
570 Patriotic Trail
570 Patriotic Trail
570 Patriotic Trail
570 Patriotic Trail
570 Patriotic Trail
570 Patriotic Trail
570 Patriotic Trail
570 Patriotic Trail
570 Patriotic Trail
570 Patriotic Trail
570 Patriotic Trail
570 Patriotic Trail
570 Patriotic Trail
570 Patriotic Trail
570 Patriotic Trail
570 Patriotic Trail
Courtesy of Coldwell Banker Realty - Gundaker, Teddy Johnlikes Listing Contact: 636-394-9300 
Coming Soon

570 Patriotic Trail

570 Patriotic Trail, Weldon Spring, MO 63304

$2,595,000
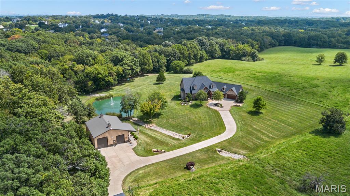
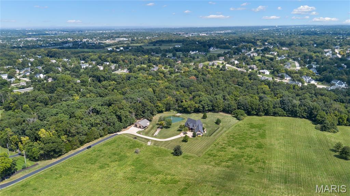
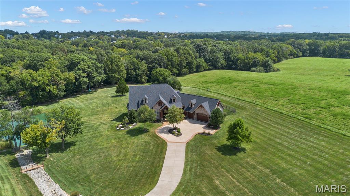
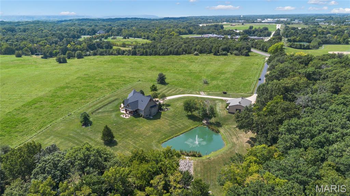
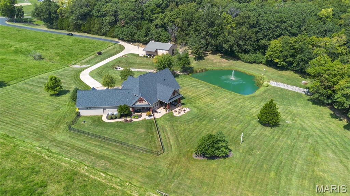
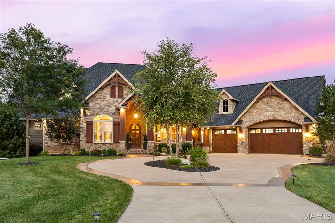
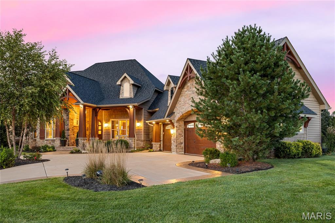
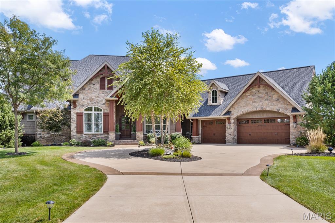
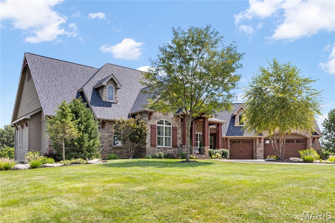
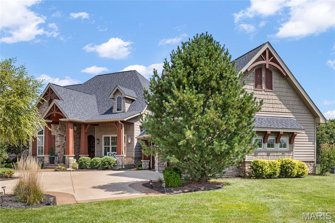
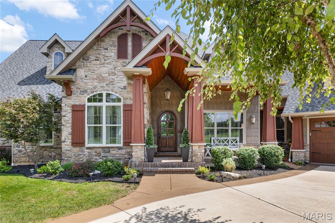
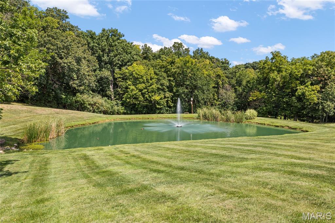
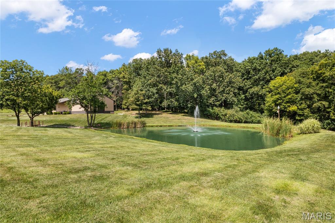
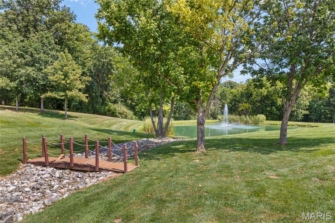
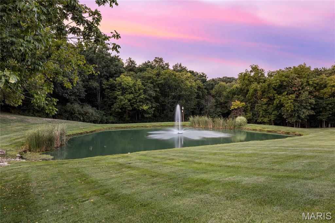
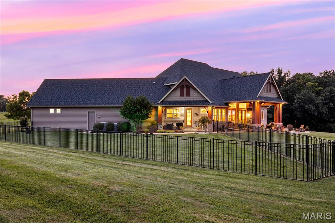
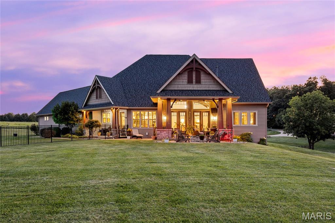
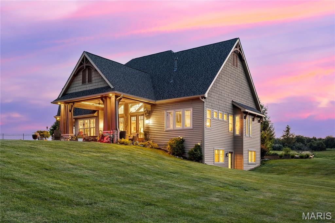
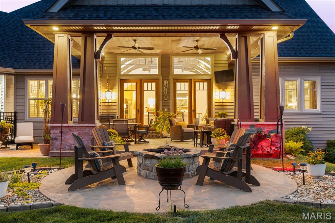
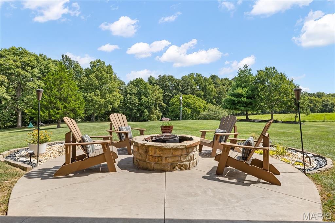
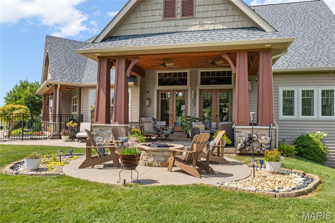
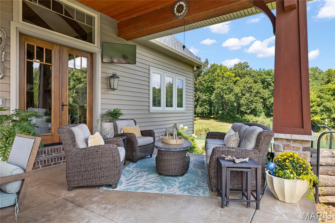
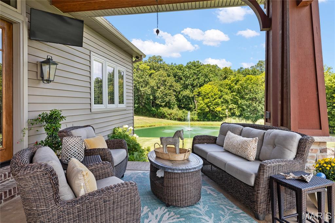
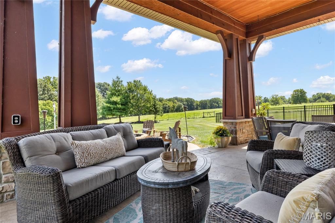
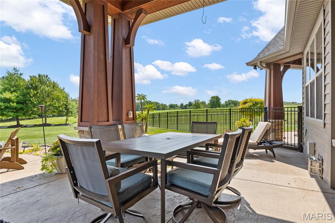
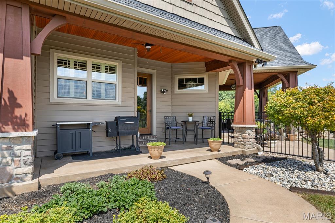
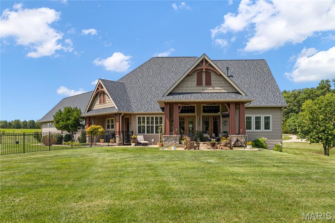
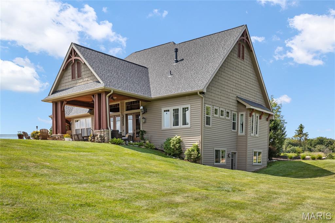
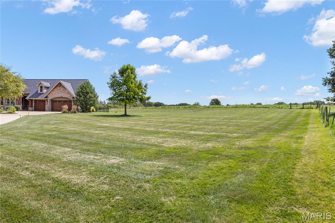
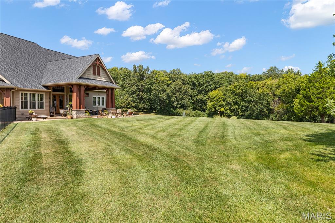
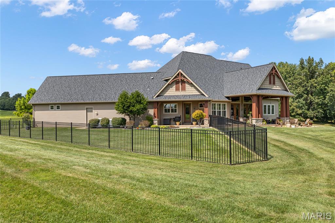
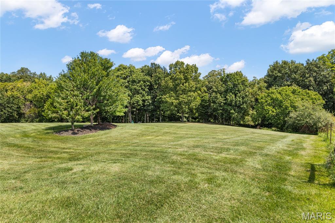
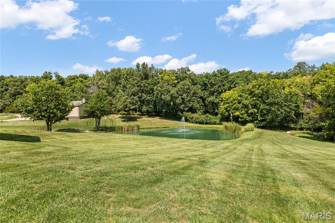
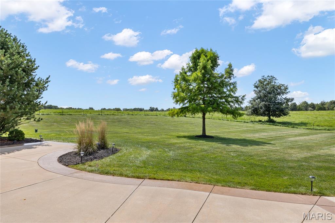
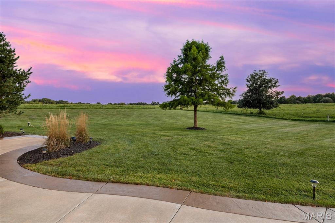
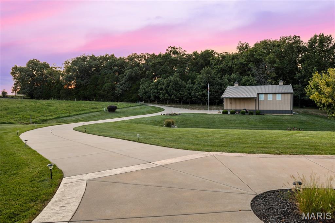
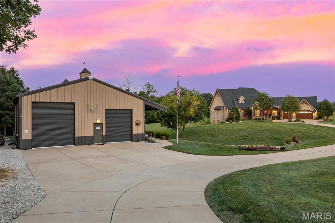
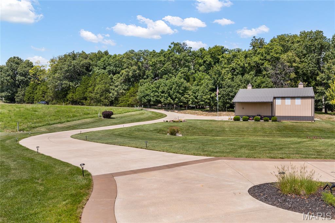
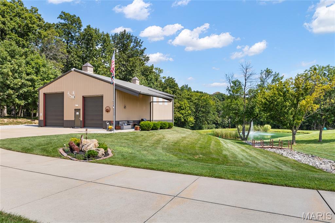
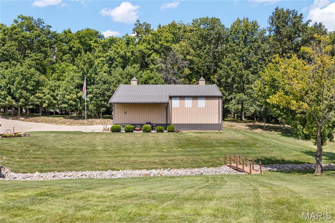
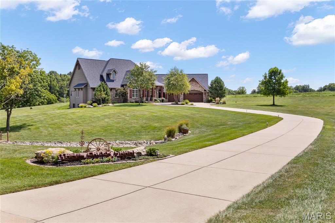
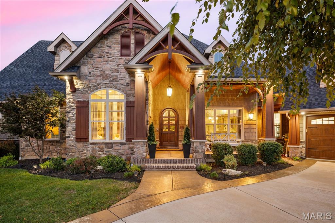
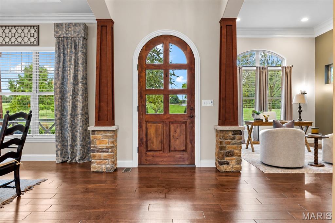
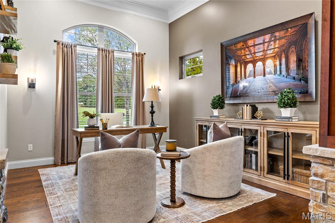
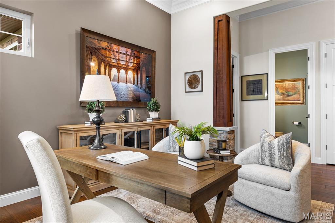
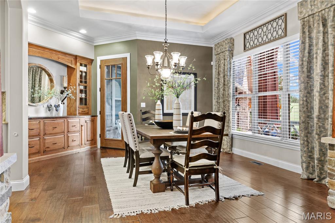
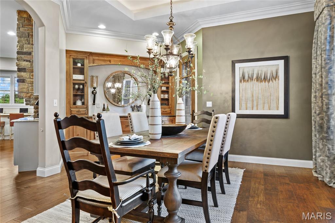
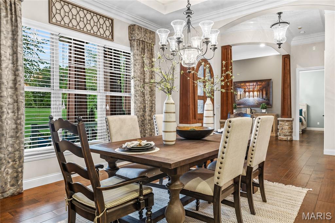
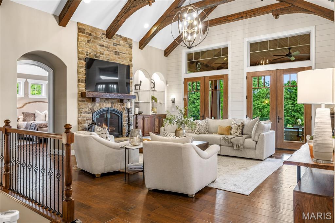
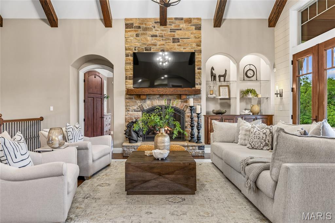
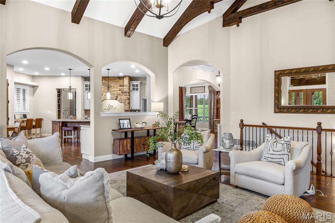
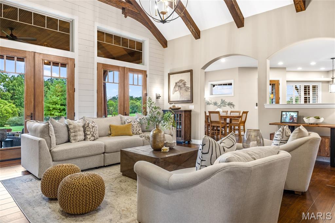
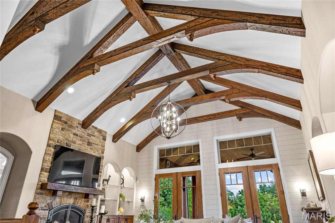
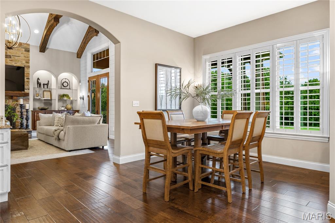
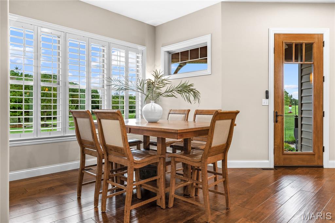
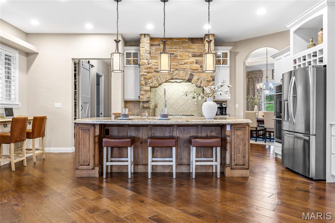
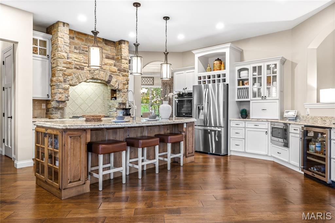
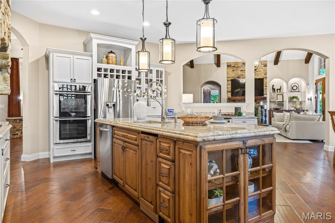
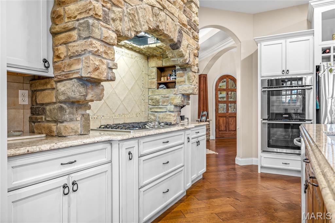
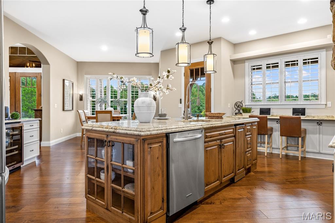
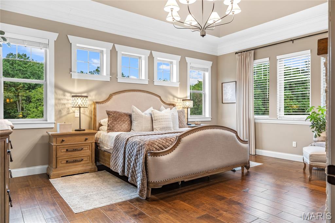
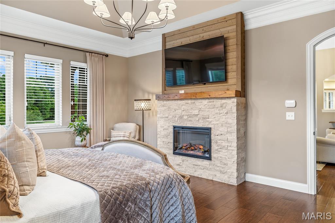
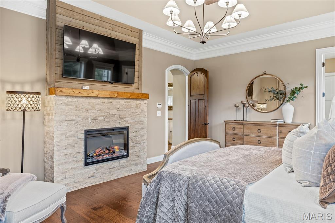
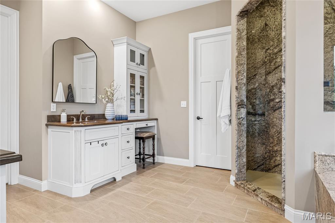
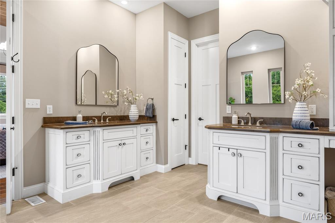
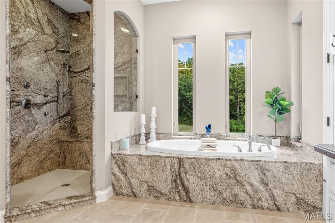
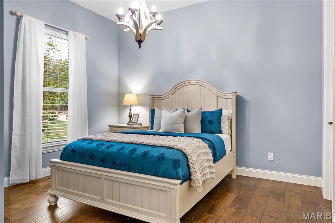
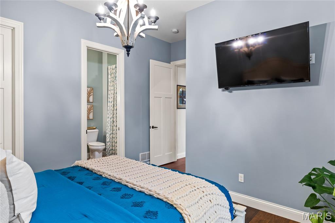
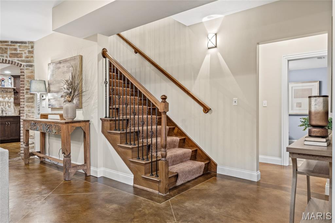
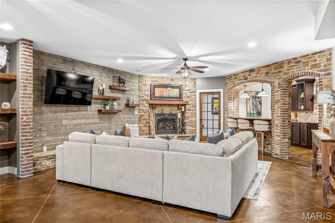
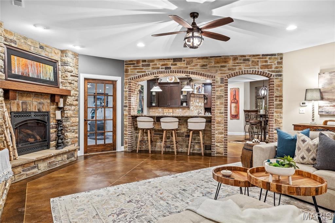
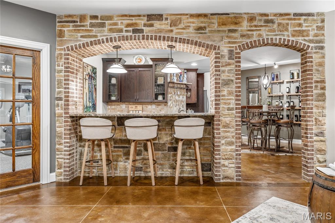
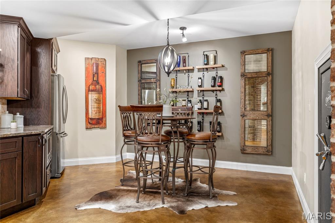
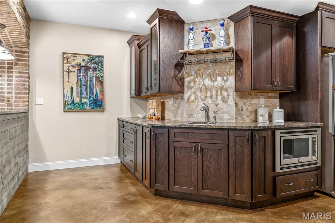
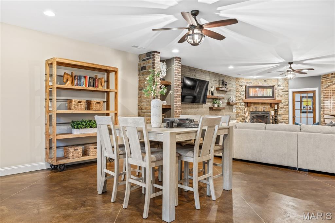
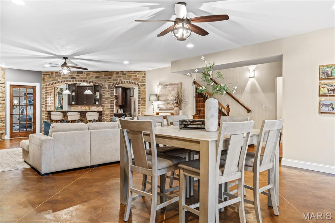
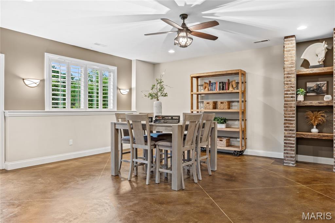
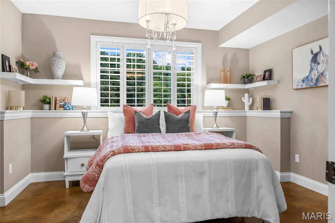
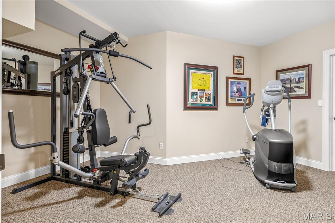
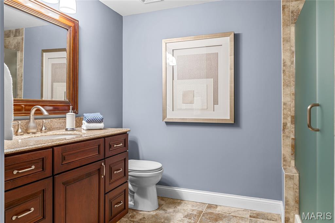
Soaring ceilings, wide plank hardwoods & timber beams define the rustic elegance of this L R Spraul-design Estate. Tucked away on 10.2 scenic acres that include a riding trail, stocked pond with fountain and 45' x 40' outbuilding, perfect for RV or additional vehicle storage. Vaulted porch entrance with architectural pillars & extraordinary 8' glass-paneled door leads to dramatic foyer with stone accent wall and arched entryways that open to private study and beautifully appointed dining room with tray ceiling & built-in wall unit. A beamed cathedral ceiling with timber trusses, lighted display cases and floor-to-ceiling stone fireplace set the tone for the stunning great room. The designer kitchen with granite countertops, custom white cabinetry, stone cooking alcove, premium stainless steel appliances and 9' center island flows into the light-filled breakfast room. A barrel-vaulted entryway leads to the coffered primary bedroom suite with stacked stone fireplace, customized walk-in closet & spa-like bath with soaking tub. A second ensuite bedroom completes the main floor living quarters. Lower Level entertainment space includes recreation room with stone fireplace and 2nd kitchen with suede granite wet bar plus workout room, 3rd bedroom and full bath. Atrium doors open to outdoor living area with firepit and covered and open patios surrounded by landscaped gardens. Conveniently located near shopping, restaurants, Weldon Spring Park and Katy Trail with easy access to major highways & Chesterfield Valley.

3
beds

4
baths

5,209 Sq.Ft. LIVING AREA

10.2 Acres lot

Teddy Johnlikes

Teddy Johnlikes

Mary Beth Benes

Mary Beth Benes

Features & Amenities

Interior

  • total bedrooms3
  • Total bathrooms4
  • full bathrooms3
  • half bathroom1
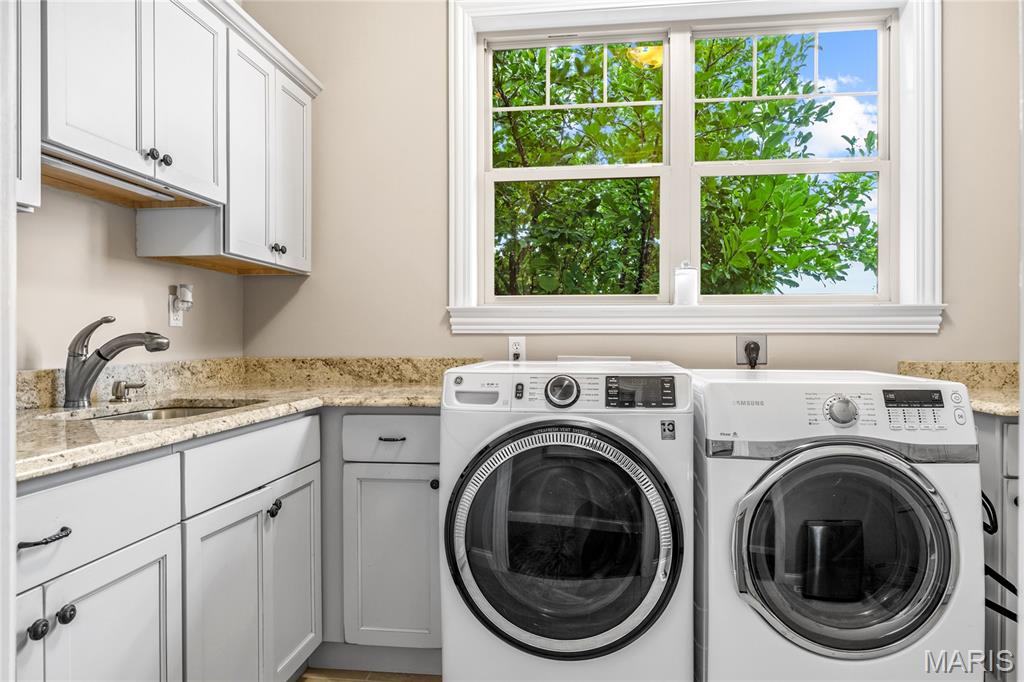
  • Laundry room Laundry Room, Main Level, Sink
  • Flooring Carpet, Ceramic Tile, Concrete, Wood
  • Fireplace Basement, Gas, Great Room, Master Bedroom
  • APPLIANCES Stainless Steel Appliance(s), Gas Cooktop, Dishwasher, Disposal, Microwave, Double Oven, Bar Fridge
  • other interior Features Beamed Ceilings, Breakfast Bar, Breakfast Room, Cathedral Ceiling(s), Ceiling Fan(s), Chandelier, Coffered Ceiling(s), Crown Molding, Custom Cabinetry, Double Vanity, Entrance Foyer, Granite Counters, Kitchen Island, Open Floorplan, Master Downstairs, Recessed Lighting, Separate Dining, Separate Shower, Shower, Tray Ceiling(s), Tub, Walk-In Closet(s), Walk-In Pantry, Wet Bar, Whirlpool

Area & Lot

  • Status Coming Soon
  • Living Area5,209 Sq.Ft.
  • Lot Area10.2 Acres
  • MLS® ID26054696
  • TypeResidential
  • YEAR BUILT2014
  • NeighborhoodWeldon Spring & St. Charles
  • Architecture StylesRanch, Traditional
  • Elementary SchoolIndependence Elem.
  • Middle SchoolBryan Middle
  • High SchoolFrancis Howell High
  • School DistrictFrancis Howell R-III

Exterior

  • STORIES1
  • Garage Space3.0
  • water SourceWell
  • utilitiesCable Connected
  • lot featuresAdjoins Wooded Area, Level, Pond on Lot, Sprinklers In Front, Sprinklers In Rear, Suitable for Horses, Wooded
  • parkingAttached, Circular Driveway, Garage, Garage Door Opener, Garage Faces Front, Oversized, Workshop in Garage
  • HEAT TYPEElectric, Forced Air
  • AIR CONDITIONINGCeiling Fan(s), Central Air, Electric
  • sewerSeptic Tank
  • security FeaturesSmoke Detector(s)
  • other exterior FeaturesFire Pit

Financial

  • Sales Price$2,595,000

Mortgage Calculator

Estimate your monthly mortgage payment, including the principal and interest, property taxes, and HOA. Adjust the values to generate a more accurate rate.
All estimates are provided for informational purposes only. Actual amounts may vary.
$0,000 Your Payment 20 15 65
$0,000 Your Payment

Weldon Spring & St. Charles

Possess several traits that render a place remarkable.

Explore

Work With Us

Bringing together a team with the passion, dedication, and resources to help our clients reach their buying and selling goals. With you every step of the way.

Follow Us on Instagram