63 Leinster Hill Lane
SEE ALL PHOTOS
63 Leinster Hill Lane
Courtesy of Coldwell Banker Realty - Gundaker, Teddy Johnlikes Listing Contact: 636-394-9300 
Coming Soon

63 Leinster Hill Lane

63 Leinster Hill Lane, Weldon Spring, MO 63304

$749,000
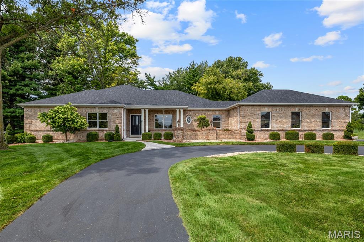
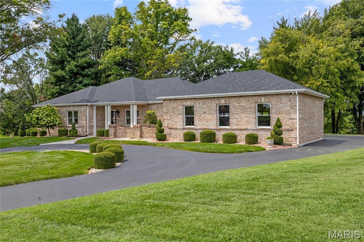
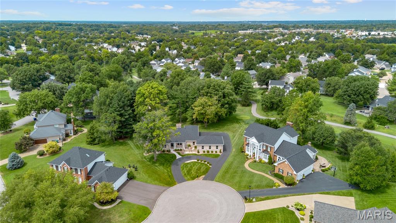
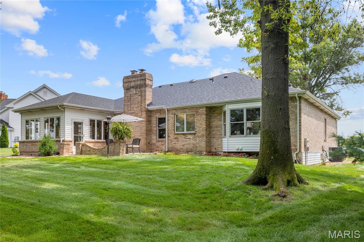
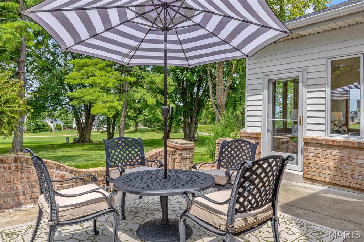
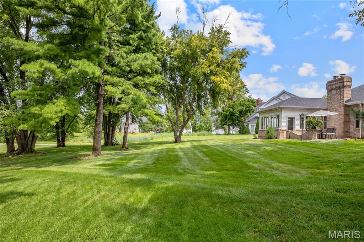
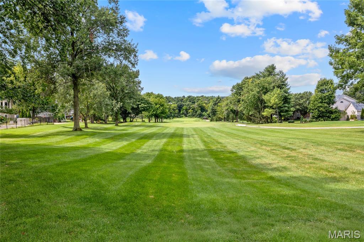
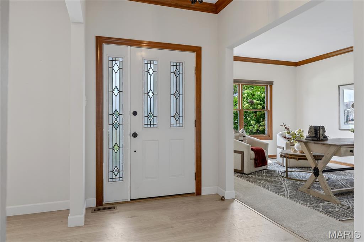
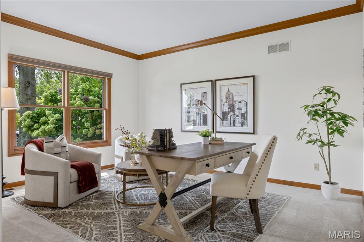
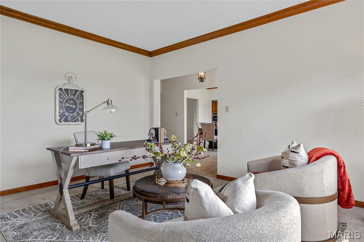
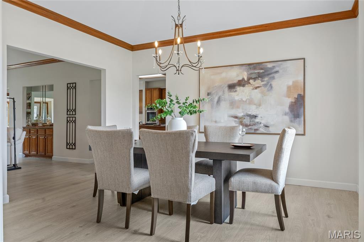
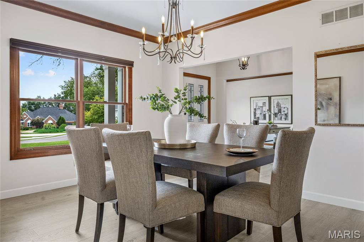
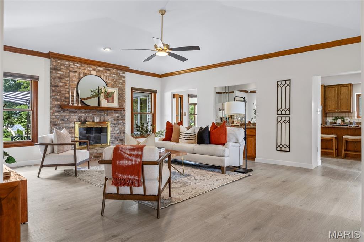
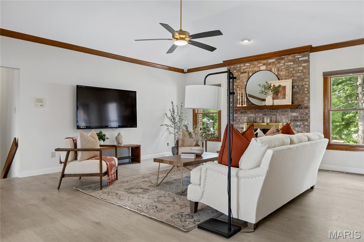
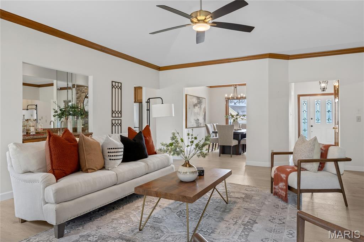
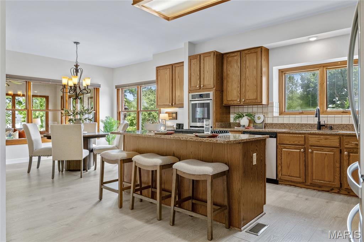
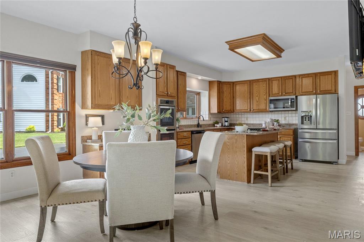
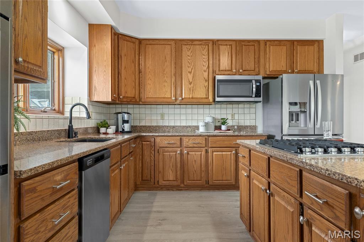
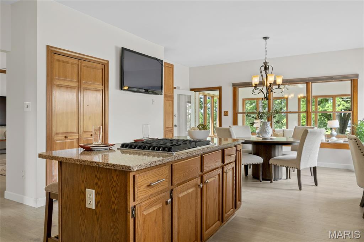
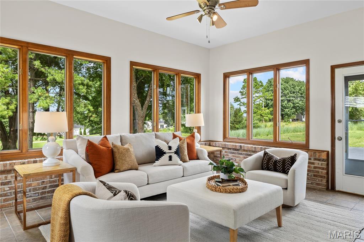
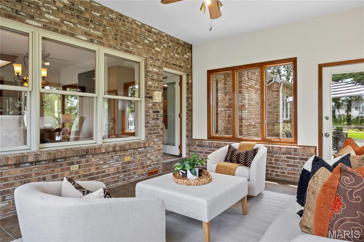
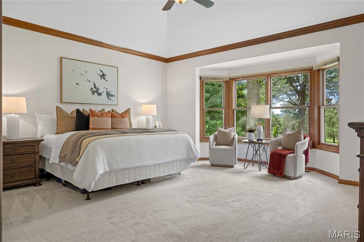
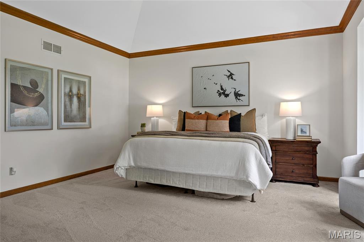
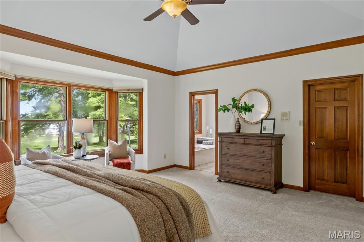
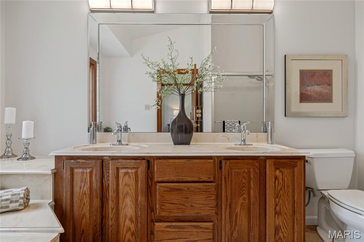
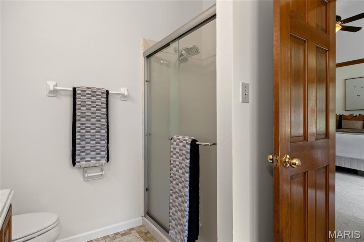
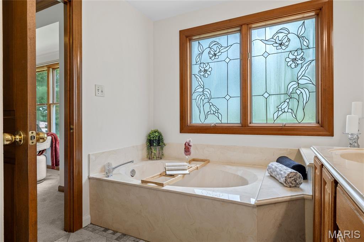
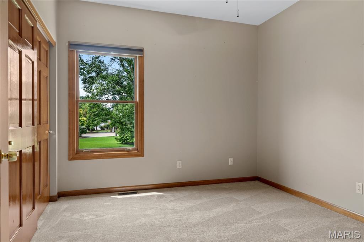
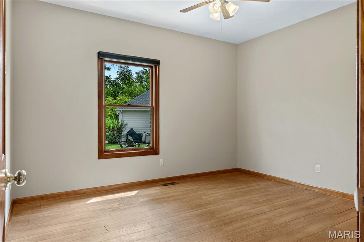
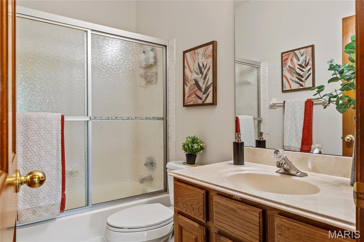
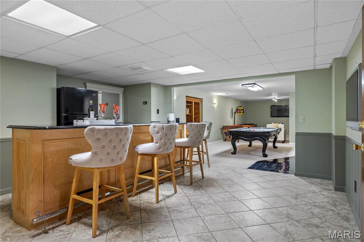
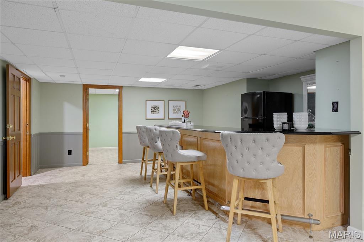
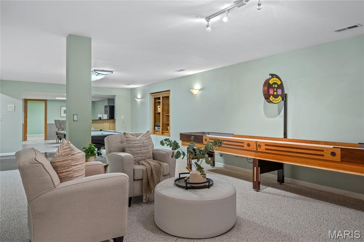
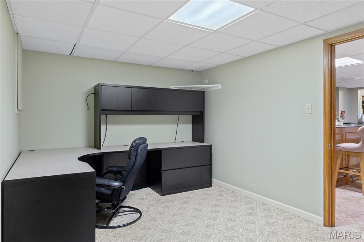
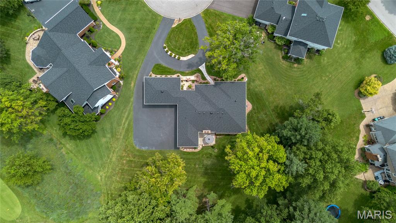
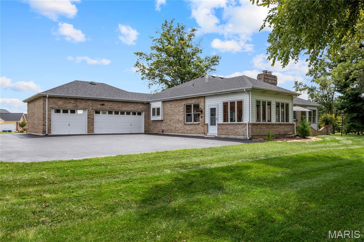
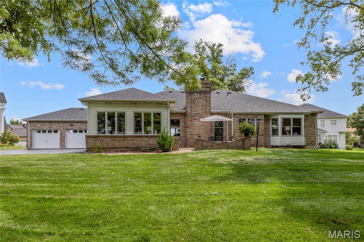
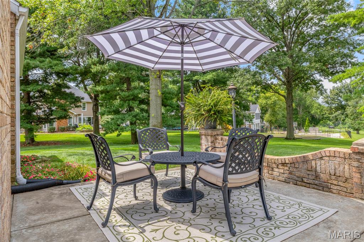
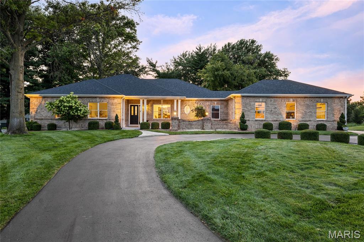
This exceptional brick great room ranch in prestigious Whitmoor Country Club features well-proportioned rooms with distinctive design elements & updates throughout. Impressive front porch entrance with leaded glass door leads to gracious foyer, private study, formal dining room and stunning great room with wet bar & floor-to-ceiling brick fireplace flanked by full-height windows that offer perfect views of the 4th hole on the North course. The custom-designed kitchen features 42" oak cabinetry, granite countertops, premium stainless steel appliances & 7' center island. The adjoining breakfast room with a convenient planning center opens to a light-filled sun porch providing a relaxing retreat. The coffered primary bedroom suite with wide bay window, spacious walk-in closet & vaulted bath with jetted tub plus 2 generous-sized additional bedrooms and hall full bath complete the main floor living quarters. Broad atrium staircase accesses Lower Level entertainment space with expansive recreation room, gathering bar, office with built-in work center & full bath. Situated on a premium cul-de-sac lot with parklike backyard with mature trees & patio. Enjoy a sought-after golf community lifestyle with access to clubhouse, pool, tennis courts, fitness center and a 36-hole championship golf course just a short walk or cart ride away

3
beds

4
baths

3,209 Sq.Ft. LIVING AREA

0.55 Acres lot

Teddy Johnlikes

Teddy Johnlikes

Mary Beth Benes

Mary Beth Benes

Features & Amenities

Interior

  • total bedrooms3
  • Total bathrooms4
  • full bathrooms3
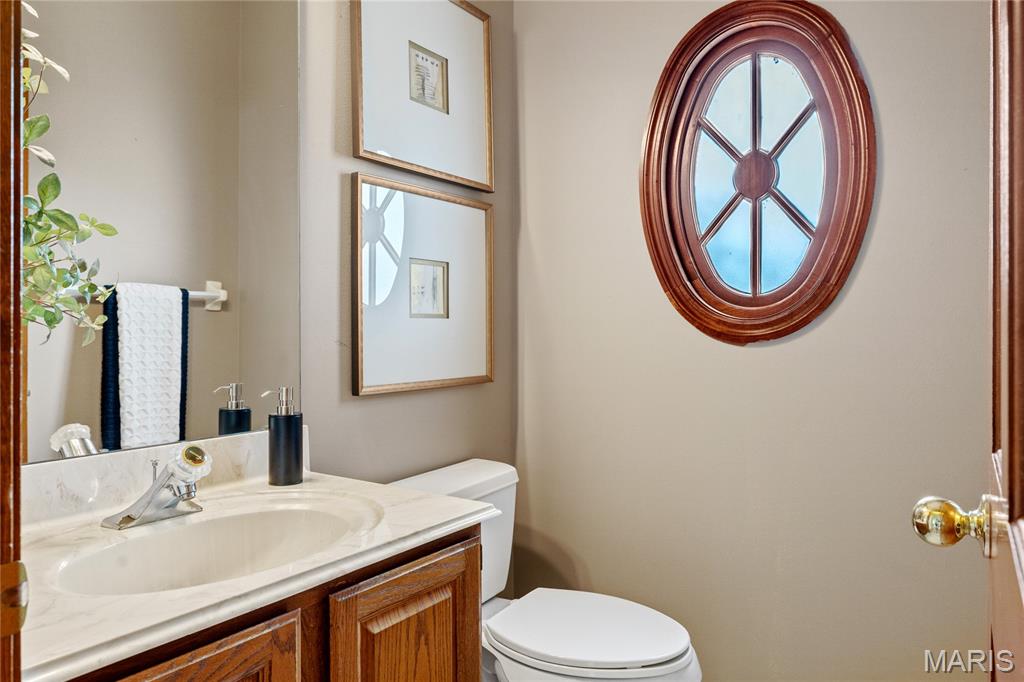
  • half bathroom1
  • Laundry room Laundry Room, Main Level, Sink
  • Flooring Carpet, Ceramic Tile, Laminate, Vinyl
  • Fireplace Gas, Great Room
  • APPLIANCES Stainless Steel Appliance(s), Gas Cooktop, Dishwasher, Microwave, Double Oven
  • other interior Features Breakfast Bar, Breakfast Room, Ceiling Fan(s), Central Vacuum, Chandelier, Coffered Ceiling(s), Crown Molding, Custom Cabinetry, Double Vanity, Entrance Foyer, Granite Counters, Kitchen Island, Pantry, Master Downstairs, Recessed Lighting, Separate Dining, Separate Shower, Shower, Tub, Vaulted Ceiling(s), Walk-In Closet(s), Wet Bar, Whirlpool

Area & Lot

  • Status Coming Soon
  • Living Area3,209 Sq.Ft.
  • Lot Area0.55 Acres
  • MLS® ID26036842
  • TypeResidential
  • YEAR BUILT1988
  • NeighborhoodWeldon Spring & St. Charles
  • Architecture StylesRanch, Traditional
  • View DescriptionGolf Course
  • Elementary SchoolIndependence Elem.
  • Middle SchoolBryan Middle
  • High SchoolFrancis Howell High
  • School DistrictFrancis Howell R-III

Exterior

  • STORIES1
  • Garage Space3.0
  • water SourcePublic
  • utilitiesCable Connected, Electricity Connected, Natural Gas Connected, Sewer Connected, Water Connected
  • lot featuresCul-De-Sac, Level
  • parkingAttached, Circular Driveway, Garage Door Opener, Garage Faces Rear
  • HEAT TYPEForced Air, Natural Gas, Zoned
  • AIR CONDITIONINGCeiling Fan(s), Central Air, Electric, Zoned
  • sewerPublic Sewer
  • HOA AmenitiesNone
  • security FeaturesSmoke Detector(s)

Financial

  • Sales Price$749,000
  • Real Estate Tax $6,455/yr
  • HOA $965/yr

Mortgage Calculator

Estimate your monthly mortgage payment, including the principal and interest, property taxes, and HOA. Adjust the values to generate a more accurate rate.
All estimates are provided for informational purposes only. Actual amounts may vary.
$0,000 Your Payment 20 15 65
$0,000 Your Payment

Weldon Spring & St. Charles

Possess several traits that render a place remarkable.

Explore

Work With Us

Bringing together a team with the passion, dedication, and resources to help our clients reach their buying and selling goals. With you every step of the way.

Follow Us on Instagram