742 Blairbeth Drive
742 Blairbeth Drive
SEE ALL PHOTOS
742 Blairbeth Drive
742 Blairbeth Drive
Courtesy of Coldwell Banker Realty - Gundaker, Teddy Johnlikes Listing Contact: 636-394-9300 
Coming Soon

742 Blairbeth Drive

742 Blairbeth Drive, Weldon Spring, MO 63304

$589,000
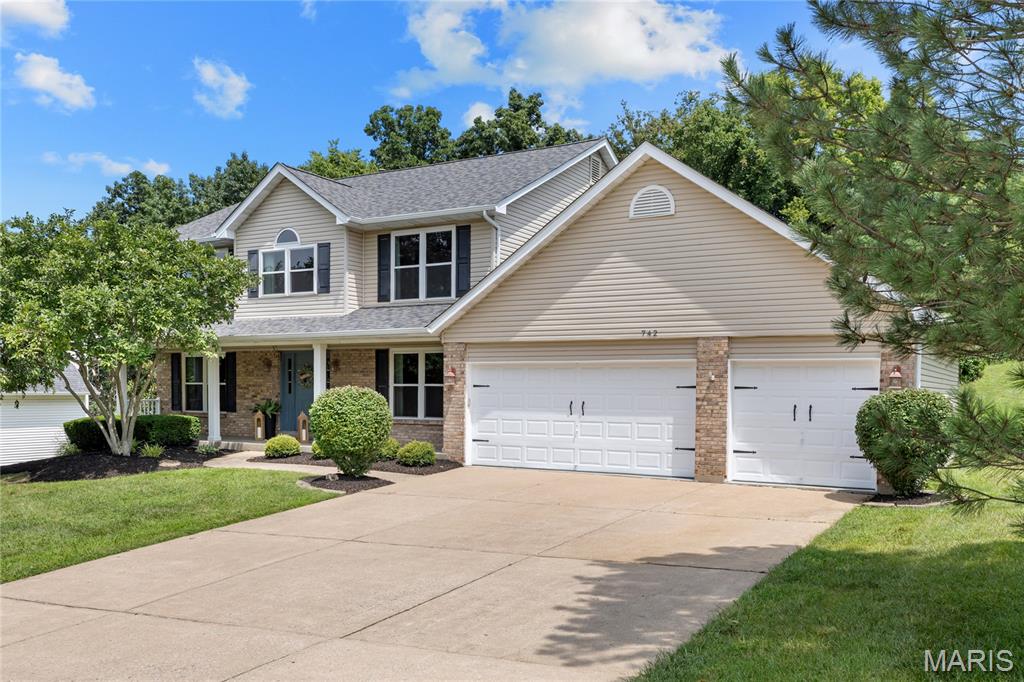
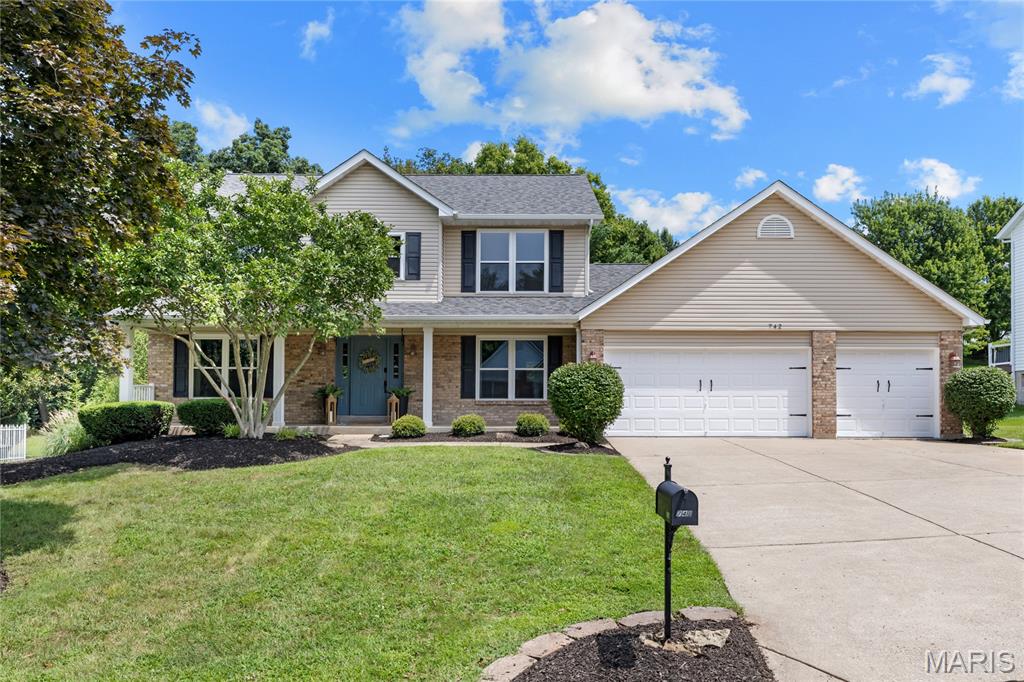
This exceptional all-brick 2-story home offers an open, light-filled floor plan that perfectly blends style and comfort. The impressive hardwood entry foyer welcomes you into a convenient study, formal dining room, and spacious family room featuring a brick fireplace, wide bay window, and peaceful wooded views. The custom-designed kitchen is a true standout, featuring granite countertops, premium stainless-steel appliances, a 9-foot peninsula, and a butler's pantry. The adjoining breakfast room offers a sliding glass door that opens to the patio, creating an ideal setting for everyday living and entertaining. T-staircase leads to the second floor, where fresh carpeting complements a spacious primary bedroom suite with a beautifully renovated luxury bathroom. Three additional generous-sized bedrooms, a versatile bonus room, and a full hall bath provide plenty of space for family, guests, work, or hobbies. Situated on a beautiful .46-acre lot, the property features an oversized 3-car garage, patio, and abundant outdoor space for relaxing, entertaining, gardening, and exploring. Located in the award-winning Francis Howell School District, this home also offers numerous important updates, including newer windows, roof, siding, and HVAC. A wonderful combination of thoughtful design, spacious living, quality updates, and a desirable setting--this home is ready to impress!
4
beds

3
baths

2,550 Sq.Ft. LIVING AREA

0.47 Acres lot

Teddy Johnlikes

Teddy Johnlikes

Mary Beth Benes

Mary Beth Benes

Features & Amenities

Interior

  • total bedrooms4
  • Total bathrooms3
  • full bathrooms2
  • half bathroom1
  • Laundry room Main Level
  • Flooring Carpet, Hardwood
  • Fireplace Wood Burning, Family Room
  • APPLIANCES Gas Water Heater, Dishwasher, Disposal, Microwave, Electric Range, Electric Oven
  • other interior Features Open Floorplan, Walk-In Closet(s), Breakfast Room, Pantry, Solid Surface Countertop(s), Separate Dining, Entrance Foyer, Double Vanity, Tub

Area & Lot

  • Status Coming Soon
  • Living Area2,550 Sq.Ft.
  • Lot Area0.47 Acres
  • MLS® ID26049052
  • TypeResidential
  • YEAR BUILT1994
  • NeighborhoodWeldon Spring & St. Charles
  • Architecture StylesOther, Traditional
  • Elementary SchoolIndependence Elem.
  • Middle SchoolBryan Middle
  • High SchoolFrancis Howell High
  • School DistrictFrancis Howell R-III

Exterior

  • STORIES2
  • Garage Space3.0
  • water SourcePublic
  • lot featuresAdjoins Wooded Area, Level
  • parkingAttached, Garage, Garage Door Opener, Oversized, Storage, Workshop in Garage
  • HEAT TYPEForced Air, Natural Gas
  • AIR CONDITIONINGCeiling Fan(s), Central Air, Electric
  • sewerPublic Sewer
  • HOA AmenitiesCommon Ground
  • security FeaturesSmoke Detector(s)
  • other exterior FeaturesEntry Steps/Stairs

Financial

  • Sales Price$589,000
  • HOA $110/yr

Mortgage Calculator

Estimate your monthly mortgage payment, including the principal and interest, property taxes, and HOA. Adjust the values to generate a more accurate rate.
All estimates are provided for informational purposes only. Actual amounts may vary.
$0,000 Your Payment 20 15 65
$0,000 Your Payment

Weldon Spring & St. Charles

Possess several traits that render a place remarkable.

Explore

Work With Us

Bringing together a team with the passion, dedication, and resources to help our clients reach their buying and selling goals. With you every step of the way.

Follow Us on Instagram