886 Warwick Lane
886 Warwick Lane
886 Warwick Lane
886 Warwick Lane
886 Warwick Lane
886 Warwick Lane
886 Warwick Lane
886 Warwick Lane
886 Warwick Lane
886 Warwick Lane
886 Warwick Lane
886 Warwick Lane
886 Warwick Lane
886 Warwick Lane
886 Warwick Lane
886 Warwick Lane
886 Warwick Lane
886 Warwick Lane
886 Warwick Lane
886 Warwick Lane
886 Warwick Lane
886 Warwick Lane
886 Warwick Lane
886 Warwick Lane
886 Warwick Lane
886 Warwick Lane
886 Warwick Lane
886 Warwick Lane
886 Warwick Lane
886 Warwick Lane
886 Warwick Lane
886 Warwick Lane
886 Warwick Lane
886 Warwick Lane
886 Warwick Lane
886 Warwick Lane
886 Warwick Lane
886 Warwick Lane
886 Warwick Lane
886 Warwick Lane
886 Warwick Lane
886 Warwick Lane
SEE ALL PHOTOS
886 Warwick Lane
886 Warwick Lane
886 Warwick Lane
886 Warwick Lane
886 Warwick Lane
886 Warwick Lane
886 Warwick Lane
886 Warwick Lane
886 Warwick Lane
886 Warwick Lane
886 Warwick Lane
886 Warwick Lane
886 Warwick Lane
886 Warwick Lane
886 Warwick Lane
886 Warwick Lane
886 Warwick Lane
886 Warwick Lane
886 Warwick Lane
886 Warwick Lane
886 Warwick Lane
886 Warwick Lane
886 Warwick Lane
886 Warwick Lane
886 Warwick Lane
886 Warwick Lane
886 Warwick Lane
886 Warwick Lane
886 Warwick Lane
886 Warwick Lane
886 Warwick Lane
886 Warwick Lane
886 Warwick Lane
886 Warwick Lane
886 Warwick Lane
886 Warwick Lane
886 Warwick Lane
886 Warwick Lane
886 Warwick Lane
886 Warwick Lane
886 Warwick Lane
886 Warwick Lane
Courtesy of Janet McAfee Inc., Laurie Busch Listing Contact: 314-997-4800 
Sold

886 Warwick Lane

886 Warwick Lane, Glendale, MO 63122

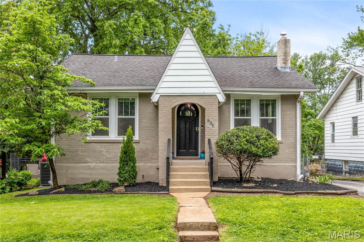
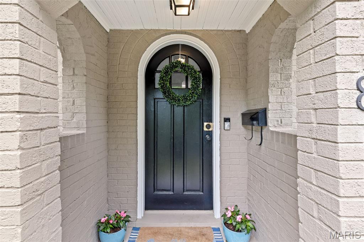
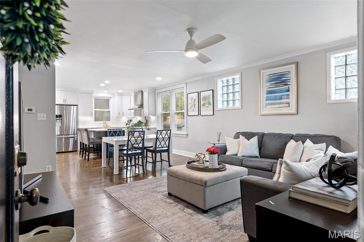
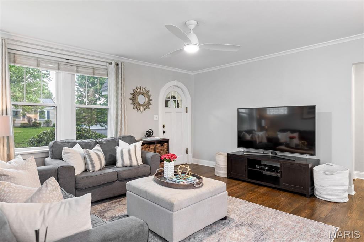
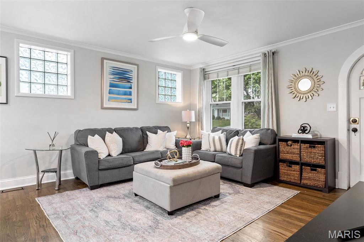
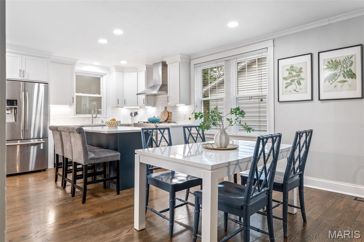
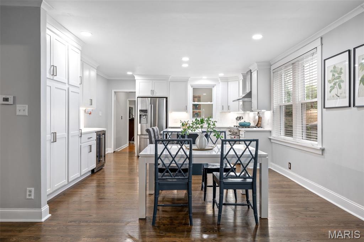
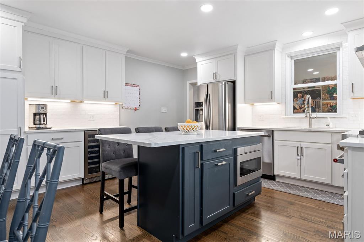
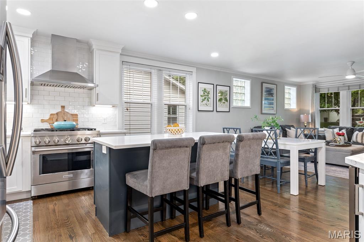
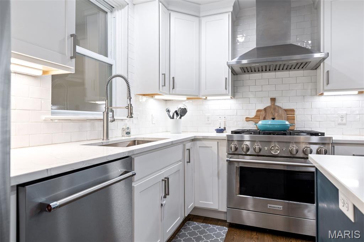
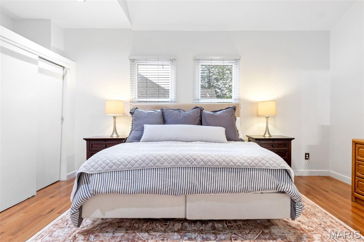
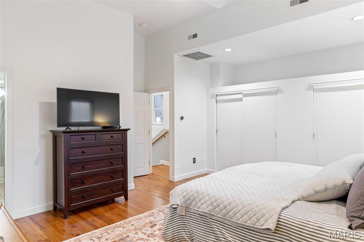
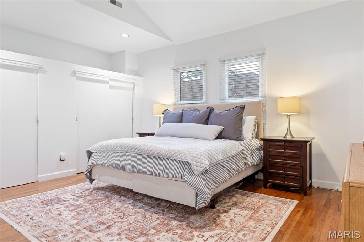
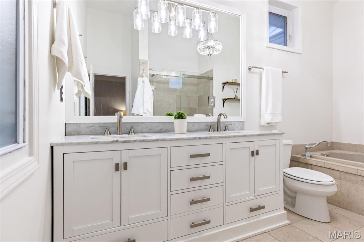
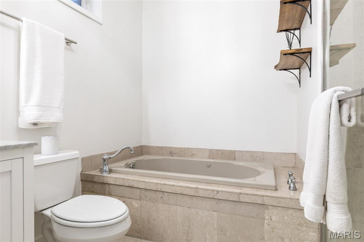
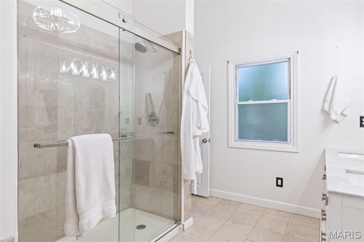
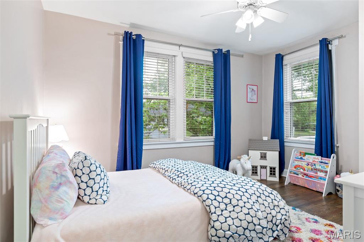
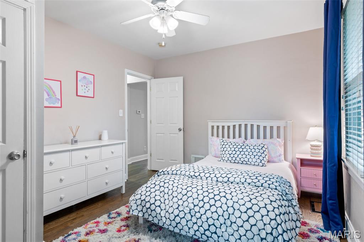
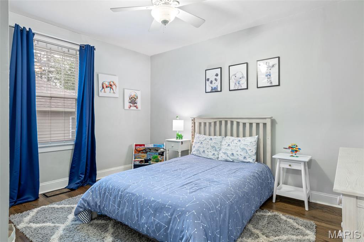
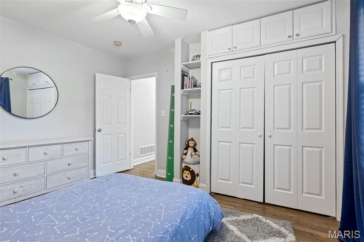
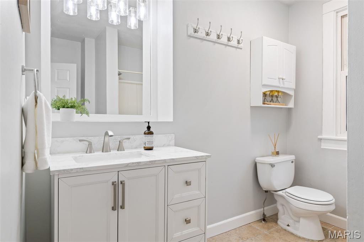
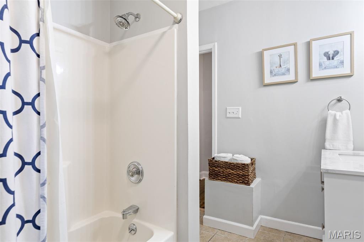
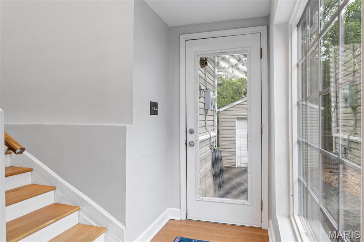
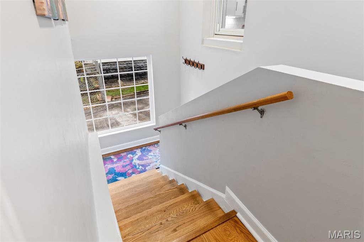
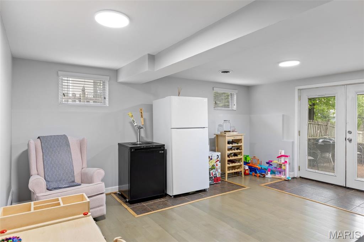
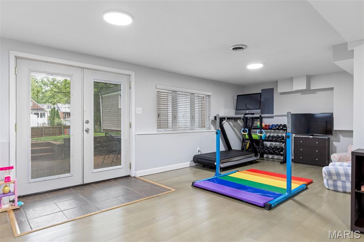
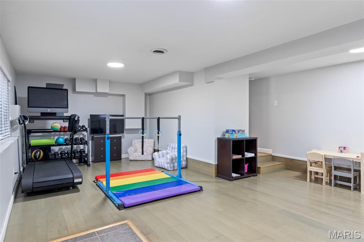
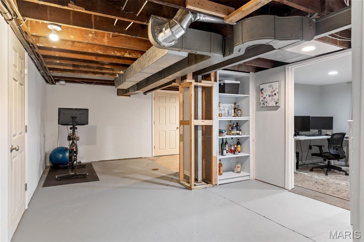
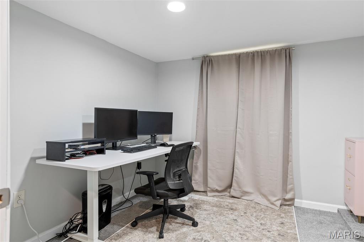
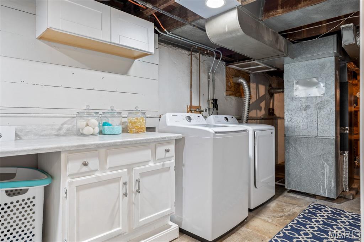
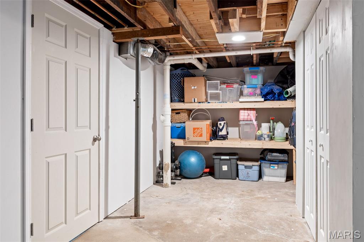
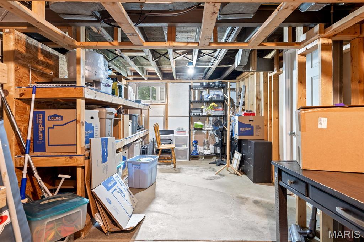
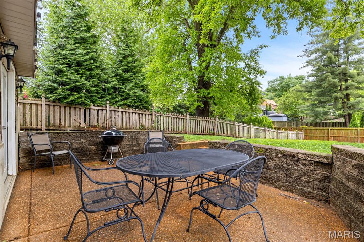
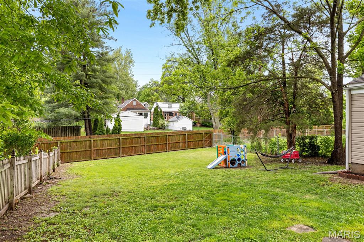
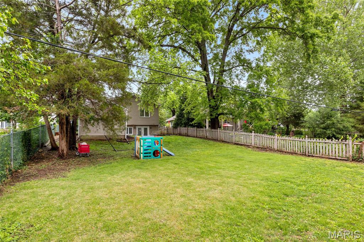
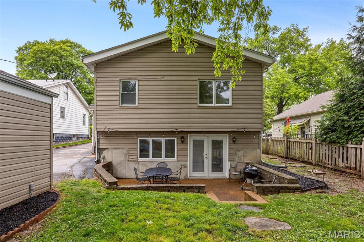
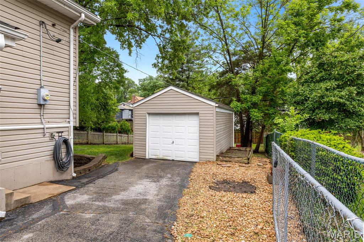
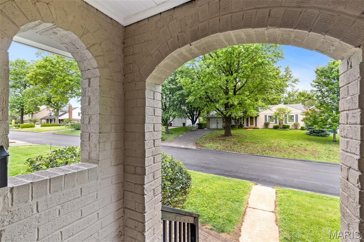
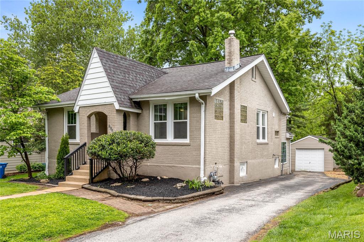
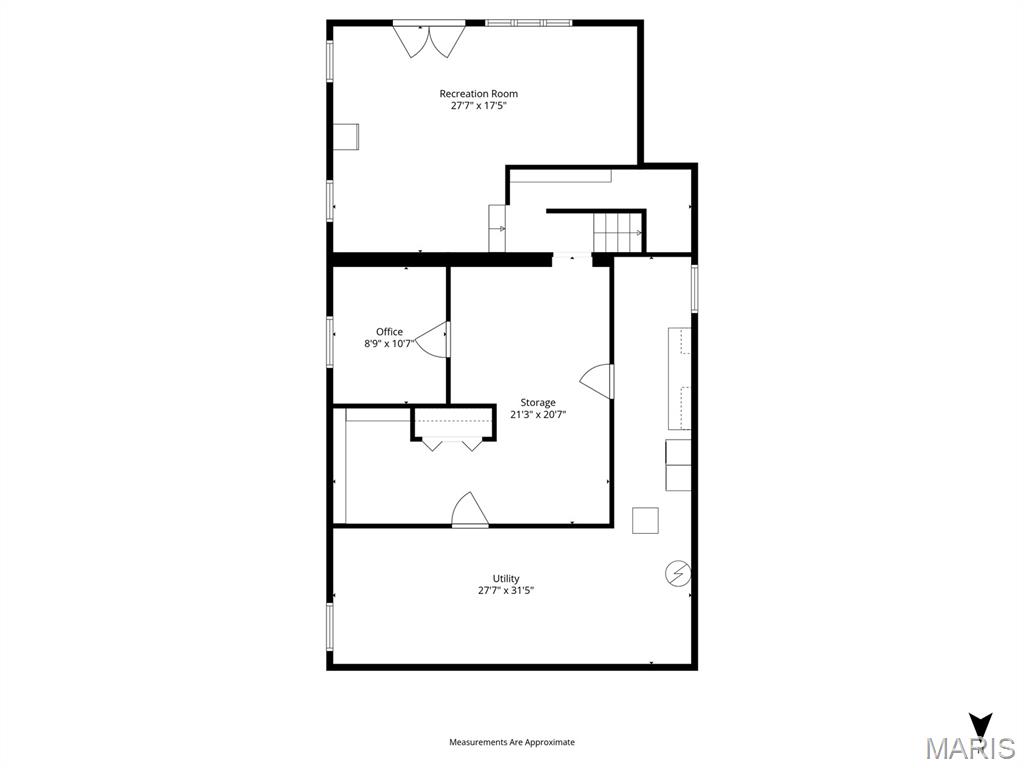
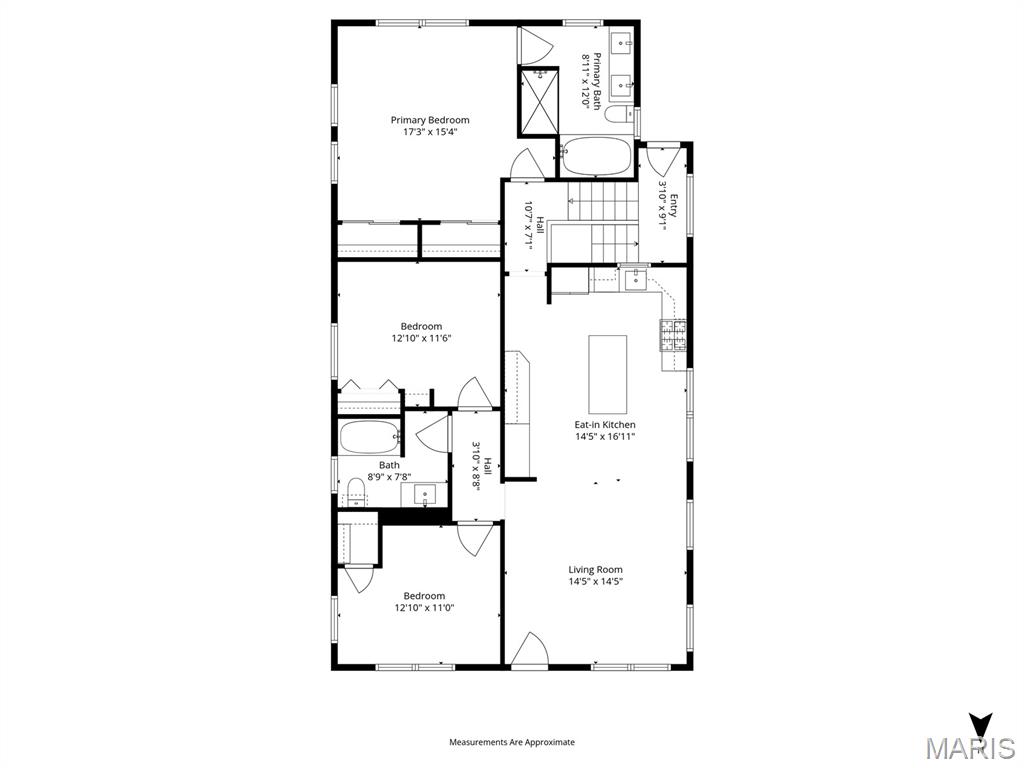
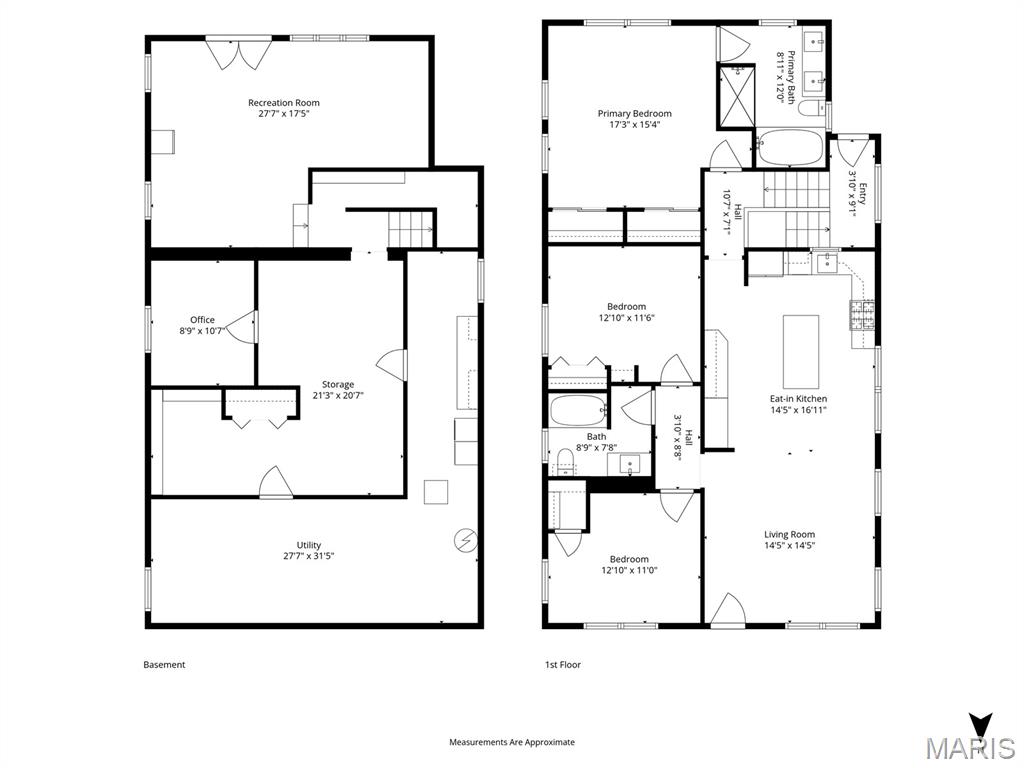
Nestled in the coveted area of Glendale, 886 Warwick Lane is a charming 3-bedroom, 2-bath brick home, almost 2000 sq ft. that has been completely transformed. Beautifully finished hardwood floors run throughout, with new hardwood flooring added to the renovated kitchen. A wall was removed to create an open-concept layout, seamlessly connecting the kitchen and family room. The space is elevated with a large island, quartz countertops, and high-end KitchenAid appliances. The primary bedroom features 11ft vaulted ceiling and a private en suite updated bathroom with dual vanities, a separate shower, and a soaking tub. The lower level offers a dedicated office, a large separate laundry room, a spacious family room that walks out to the patio, and an abundance of storage. Outside, enjoy a lush, fully fenced backyard and a one-car detached garage. Located within walking distance to local eateries, in the highly desirable Kirkwood School District with a short stroll to North Glendale elementary. This home blends style, function, and an unbeatable location. New front windows and a new HVAC systems too!

3
beds

2
baths

1,987 Sq.Ft. LIVING AREA

8,712 Sq.Ft. lot

Teddy Johnlikes

Teddy Johnlikes

Features & Amenities

Interior

  • total bedrooms3
  • Total bathrooms2
  • full bathrooms2
  • APPLIANCES Stainless Steel Appliance(s), Built-In Gas Oven, Convection Oven, Range Hood

Area & Lot

  • Status Sold
  • Date Sold June 4, 2026
  • Living Area1,987 Sq.Ft.
  • Lot Area8,712 Sq.Ft.
  • MLS® ID26024807
  • TypeResidential
  • YEAR BUILT1927
  • Architecture StylesBungalow
  • Elementary SchoolNorth Glendale Elem.
  • Middle SchoolNipher Middle
  • High SchoolKirkwood Sr. High
  • School DistrictKirkwood R-VII

Exterior

  • STORIES1
  • Garage Space1.0
  • water SourcePublic
  • utilitiesCable Connected, Electricity Connected, Natural Gas Connected, Sewer Connected, Water Connected
  • lot featuresAdjoins Common Ground, Level
  • HEAT TYPEForced Air, Natural Gas
  • AIR CONDITIONINGCeiling Fan(s), Central Air, Electric
  • sewerPublic Sewer

Financial

  • Price Upon Request

Work With Us

Bringing together a team with the passion, dedication, and resources to help our clients reach their buying and selling goals. With you every step of the way.

Follow Us on Instagram