905 Upland Court
905 Upland Court
905 Upland Court
905 Upland Court
905 Upland Court
905 Upland Court
905 Upland Court
905 Upland Court
905 Upland Court
905 Upland Court
905 Upland Court
905 Upland Court
905 Upland Court
905 Upland Court
905 Upland Court
905 Upland Court
905 Upland Court
905 Upland Court
905 Upland Court
905 Upland Court
905 Upland Court
905 Upland Court
905 Upland Court
905 Upland Court
905 Upland Court
905 Upland Court
905 Upland Court
905 Upland Court
905 Upland Court
905 Upland Court
905 Upland Court
905 Upland Court
905 Upland Court
905 Upland Court
905 Upland Court
905 Upland Court
905 Upland Court
905 Upland Court
905 Upland Court
SEE ALL PHOTOS
905 Upland Court
905 Upland Court
905 Upland Court
905 Upland Court
905 Upland Court
905 Upland Court
905 Upland Court
905 Upland Court
905 Upland Court
905 Upland Court
905 Upland Court
905 Upland Court
905 Upland Court
905 Upland Court
905 Upland Court
905 Upland Court
905 Upland Court
905 Upland Court
905 Upland Court
905 Upland Court
905 Upland Court
905 Upland Court
905 Upland Court
905 Upland Court
905 Upland Court
905 Upland Court
905 Upland Court
905 Upland Court
905 Upland Court
905 Upland Court
905 Upland Court
905 Upland Court
905 Upland Court
905 Upland Court
905 Upland Court
905 Upland Court
905 Upland Court
905 Upland Court
905 Upland Court
Courtesy of Coldwell Banker Realty - Gundaker, Teddy Johnlikes Listing Contact: 636-394-9300 
Sold

905 Upland Court

905 Upland Court, O Fallon, MO 63368

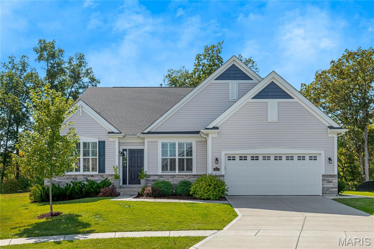
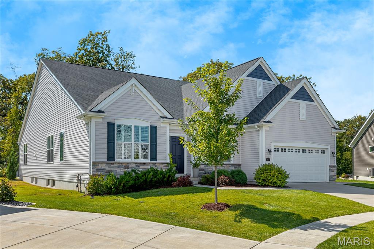
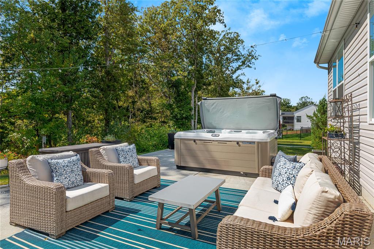
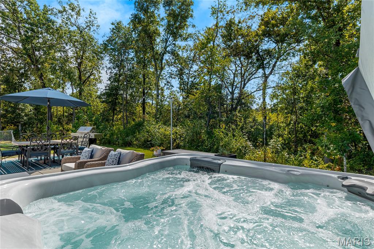
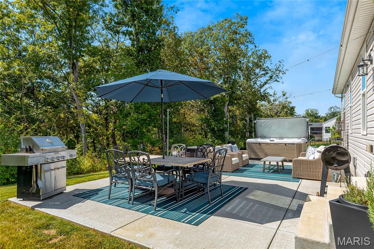
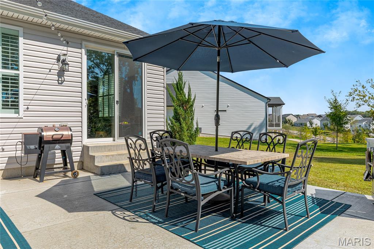
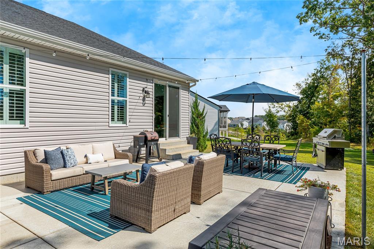
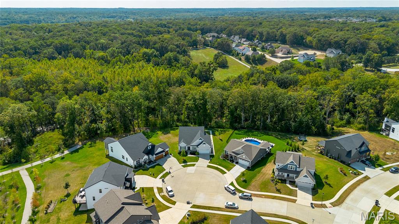
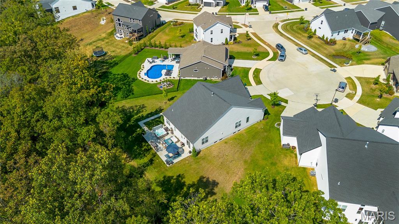
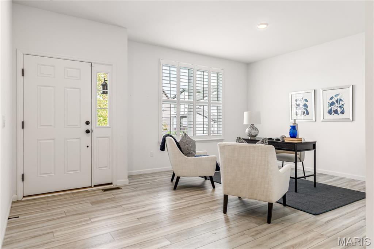
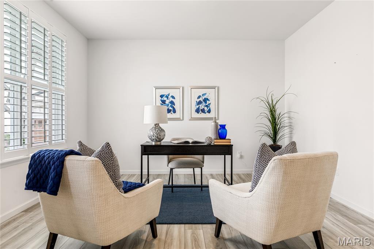
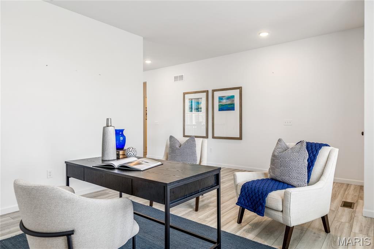
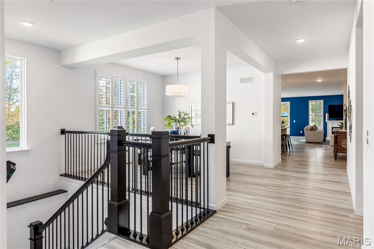
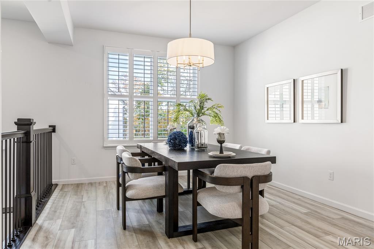
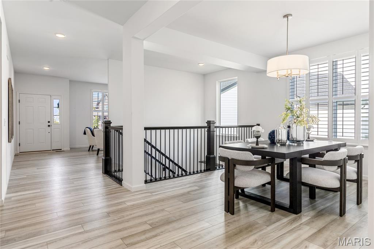
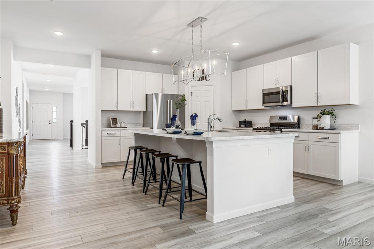
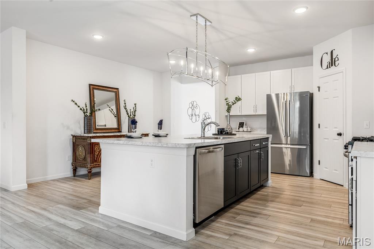
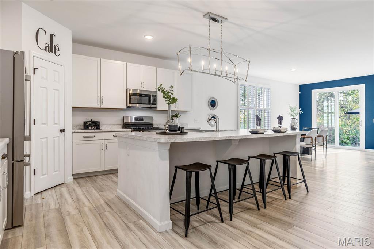
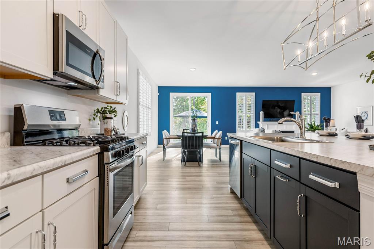
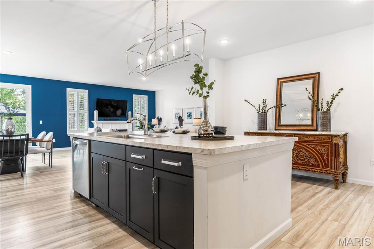
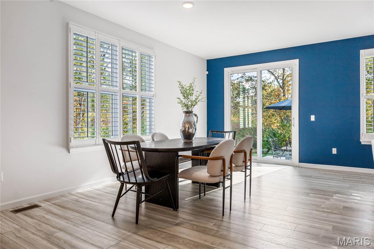
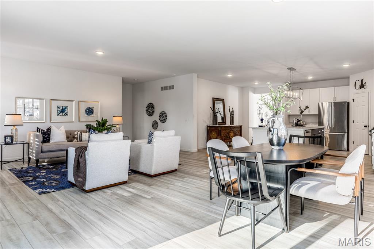
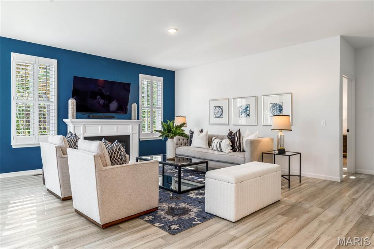
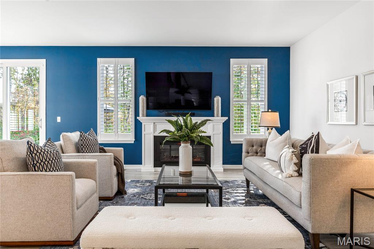
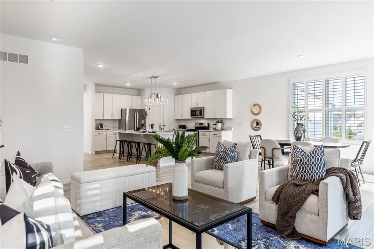
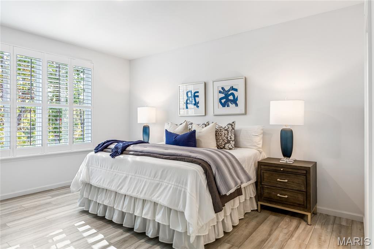
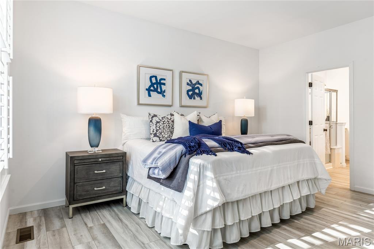
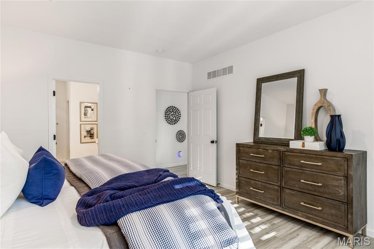
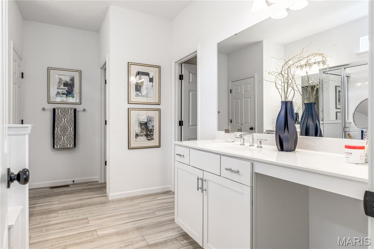
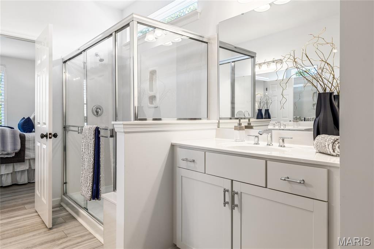
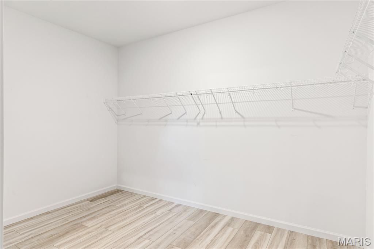
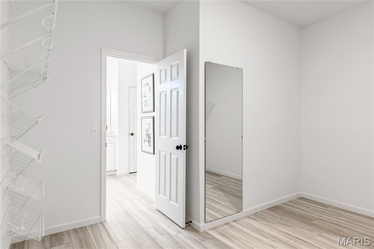
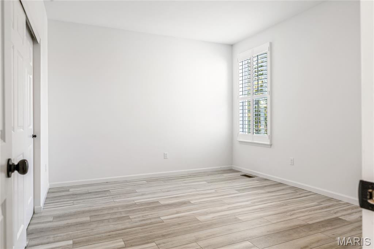
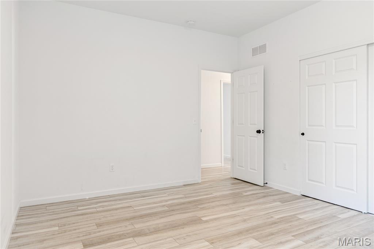
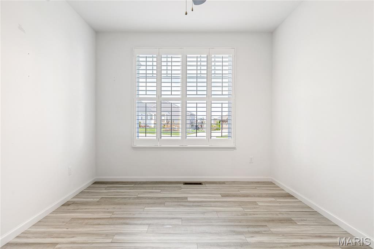
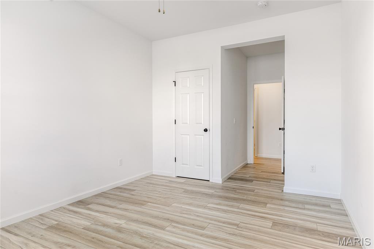
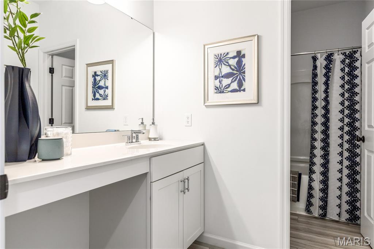
Light-filled great room ranch in Fischer Homes' newly developed Reserve at The Streets of Caledonia. This popular "Meridian" model features an open floor plan with wide plank flooring & full-height windows with plantation shutters. Gracious entry foyer leads to private study, formal dining room & spacious great room highlighted by gas fireplace. Chef's kitchen with 42" white Shaker cabinetry, stainless steel appliances & 9' center island adjoins breakfast room with sliding glass door that opens to expansive patio with hot tub. Primary bedroom suite with walk-in closet & luxury bath offers an appealing retreat. 2 Additional bedrooms & hall full bath complete the living quarters. Situated on a premium cul-de-sac lot with patio & 3-car garage. Community amenities include 25 acres of common ground, lakes, walking trails, pool, clubhouse, pavilions, bocce ball & pickle ball courts. Missouri Rush Sports Park, Busch Conservation Area, WingHaven Country Club & O'Day Park are just minutes away.

3
beds

2
baths

2,591 Sq.Ft. LIVING AREA

0.32 Acres lot

Teddy Johnlikes

Teddy Johnlikes

Mary Beth Benes

Mary Beth Benes

Features & Amenities

Interior

  • total bedrooms3
  • Total bathrooms2
  • full bathrooms2
  • Flooring Vinyl
  • Fireplace Gas, Great Room
  • APPLIANCES Stainless Steel Appliance(s), Dishwasher, Disposal, Microwave, Built-In Gas Range
  • other interior Features Breakfast Bar, Breakfast Room, Ceiling Fan(s), Chandelier, Custom Cabinetry, Double Vanity, Entrance Foyer, Kitchen Island, Laminate Counters, Open Floorplan, Recessed Lighting, Separate Dining, Shower, Tub, Walk-In Closet(s), Walk-In Pantry

Area & Lot

  • Status Sold
  • Date Sold June 8, 2026
  • Living Area2,591 Sq.Ft.
  • Lot Area0.32 Acres
  • MLS® ID26027006
  • TypeResidential
  • YEAR BUILT2022
  • NeighborhoodDardenne Prairie & Cottleville
  • Architecture StylesTraditional
  • Elementary SchoolCrossroads Elem.
  • Middle SchoolFrontier Middle
  • High SchoolLiberty
  • School DistrictWentzville R-IV

Exterior

  • STORIES1
  • Garage Space3.0
  • water SourcePublic
  • utilitiesCable Available, Electricity Connected, Natural Gas Connected, Sewer Connected
  • lot featuresAdjoins Wooded Area, Cul-De-Sac, Level
  • parkingAttached Carport, Garage, Garage Door Opener, Garage Faces Front, Tandem
  • HEAT TYPEForced Air, Natural Gas
  • AIR CONDITIONINGCeiling Fan(s), Central Air, Electric
  • sewerPublic Sewer
  • HOA AmenitiesPool
  • security FeaturesSmoke Detector(s)

Financial

  • Price Upon Request

Dardenne Prairie & Cottleville

One of the most sought-after places to live in the area.

Explore

Work With Us

Bringing together a team with the passion, dedication, and resources to help our clients reach their buying and selling goals. With you every step of the way.

Follow Us on Instagram